
Address
15706 Fox Marsh Drive, Moseley, VA
Price
$ 675,000
Property Attributes
- MLS#2621914
- TypeSingle Family
- Listing Status Pending
- CountyChesterfield
- CityMoseley
- Area62 - Chesterfield
- NeighborhoodFoxfire
- Zip23120
- Style
- Year Built1998
- Taxes$ 5340
- Price$ 675,000
- Bedrooms4
- Full Bathrooms3
- Half Bathrooms1
- Sqr Footage3446
- Lot Size0.358 Acres
Data Source:
Central Virginia Regional MLS (CVRMLS)
Property Description
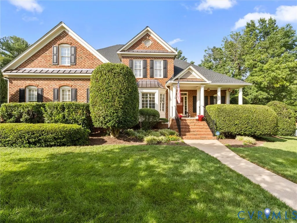
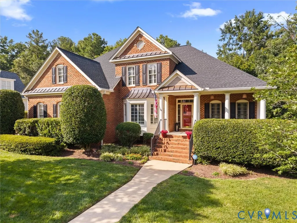
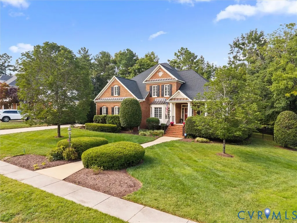
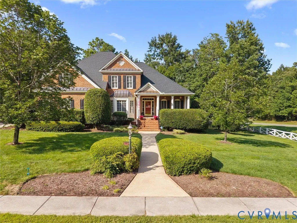
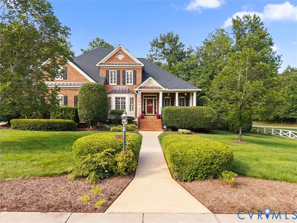
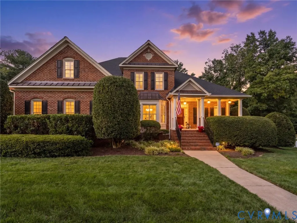
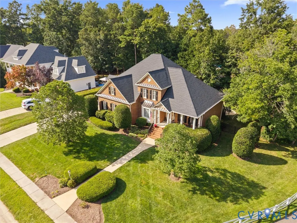
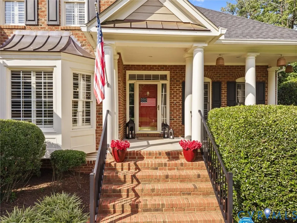
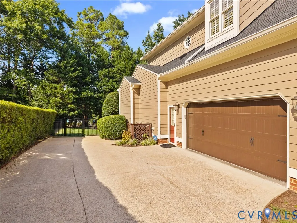
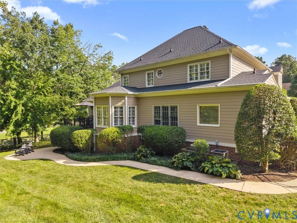
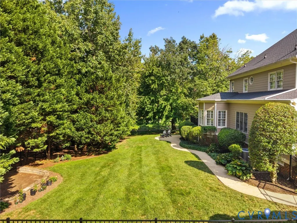
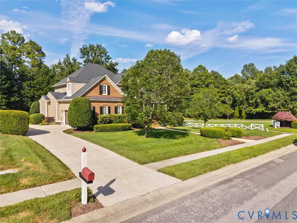
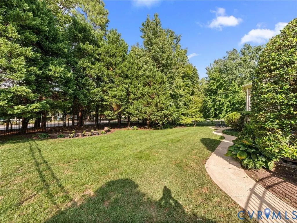
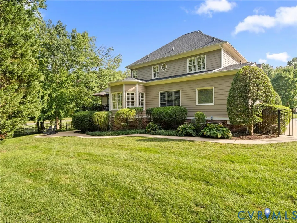
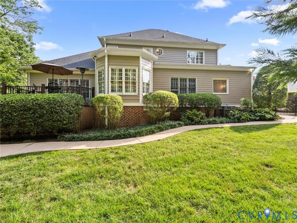
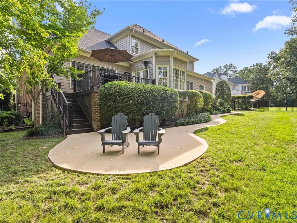
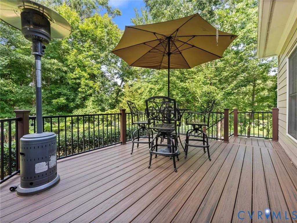
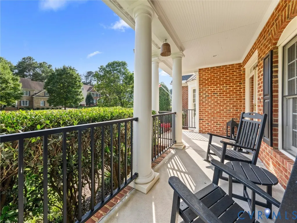
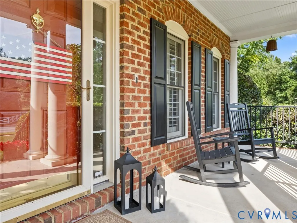
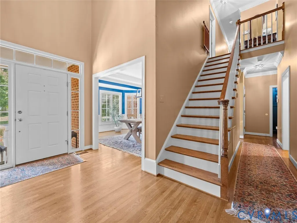
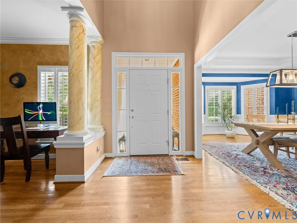
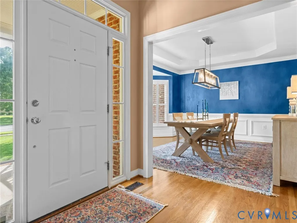
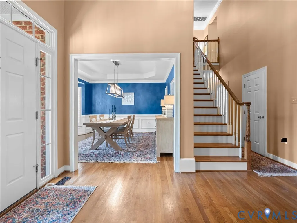
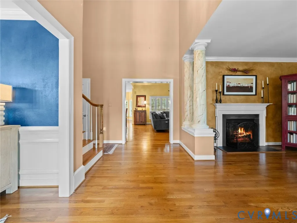
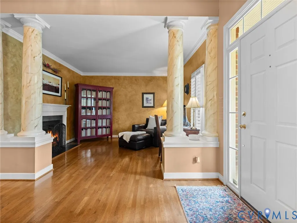
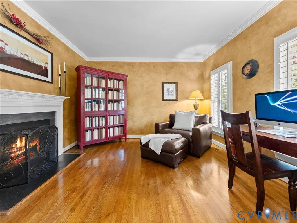
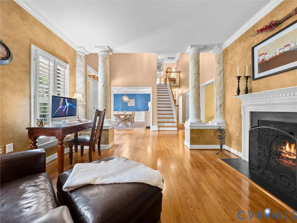
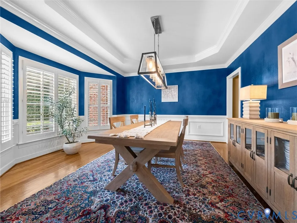
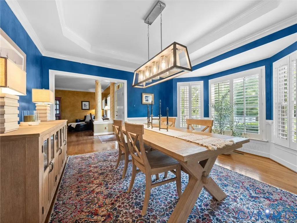
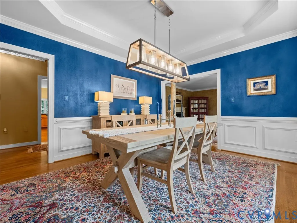
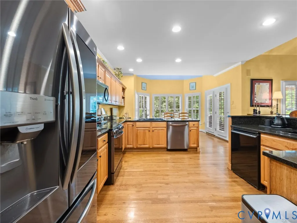
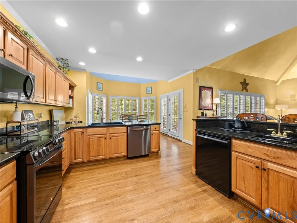
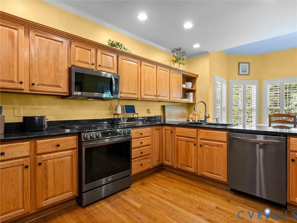
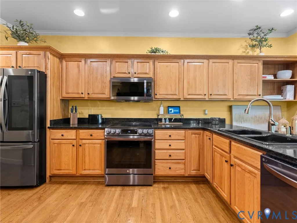
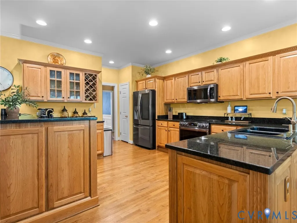
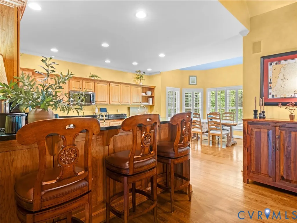
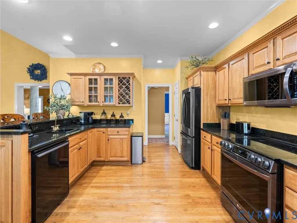
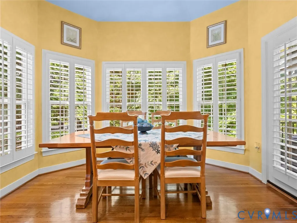
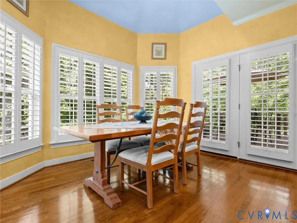
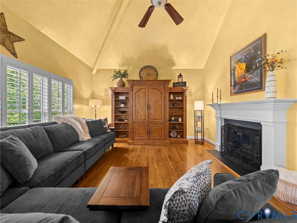
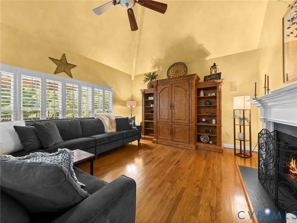
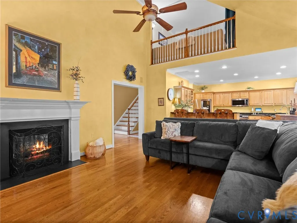
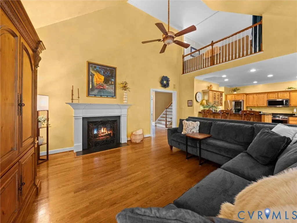
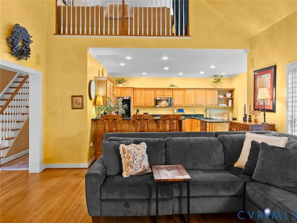
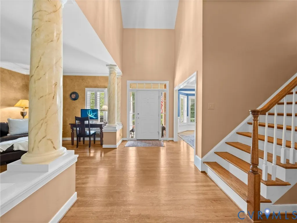
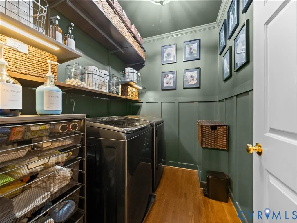
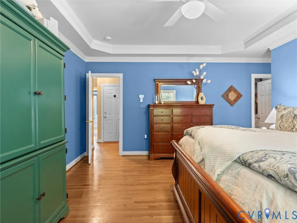
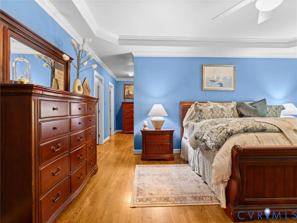
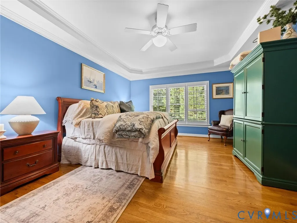
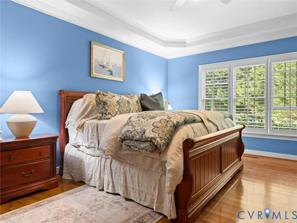
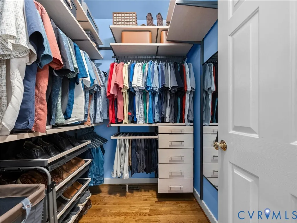
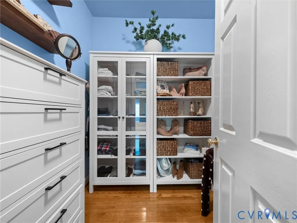
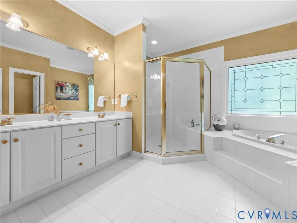
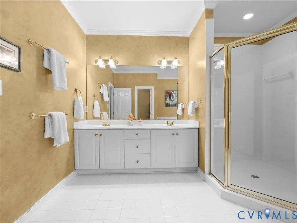
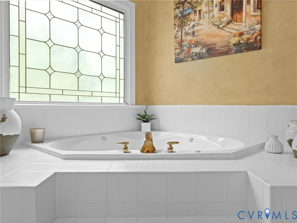
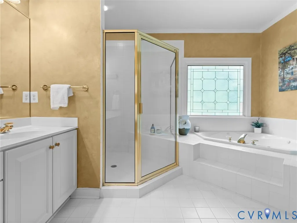
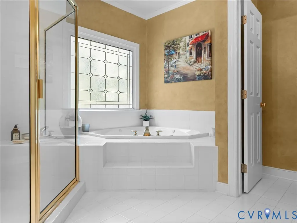
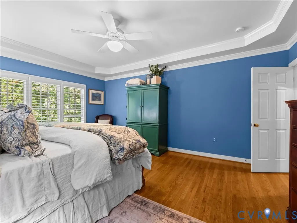
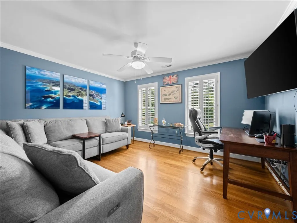
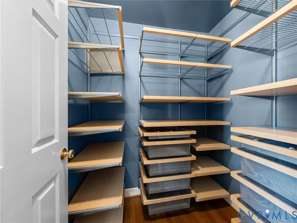
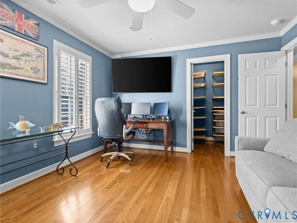
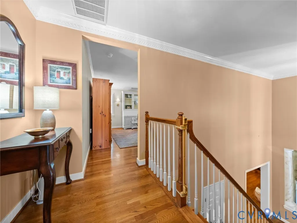
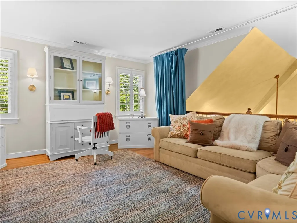
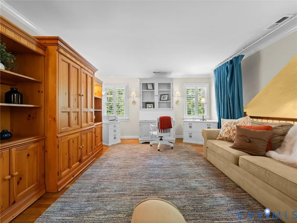
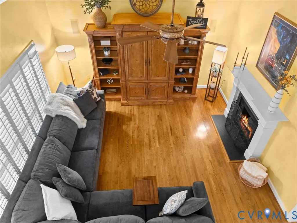
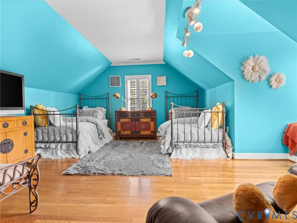
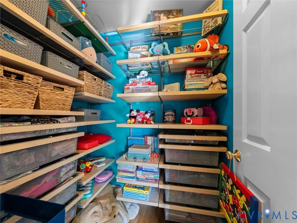
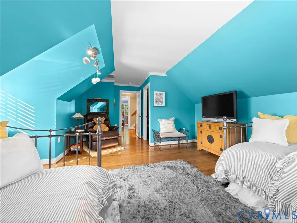
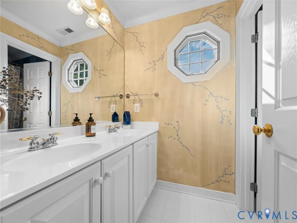
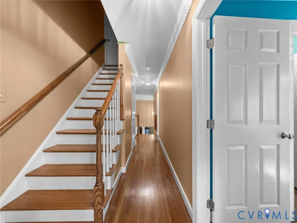
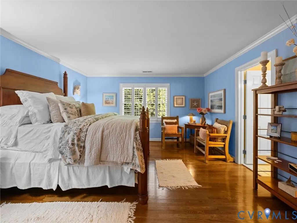
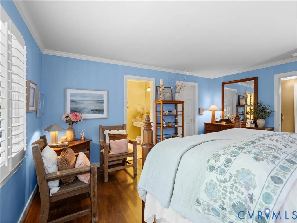
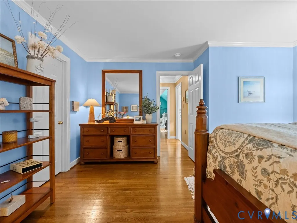
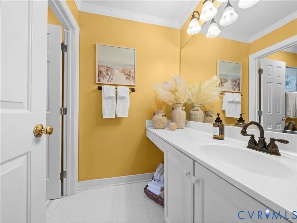
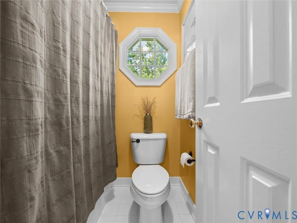
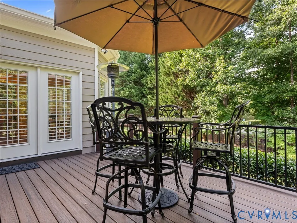
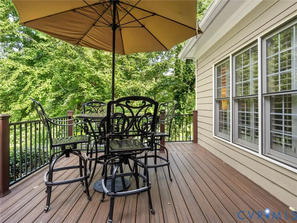
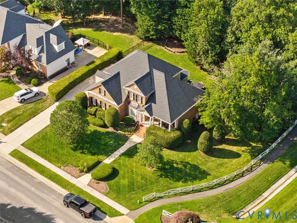
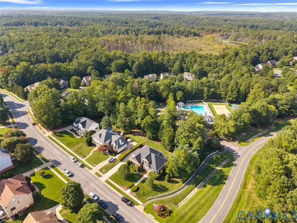
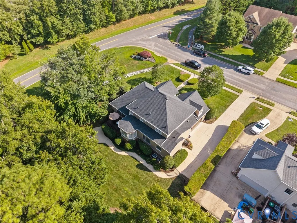
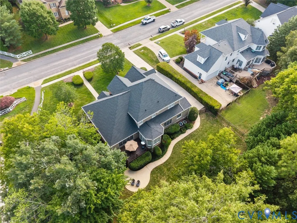
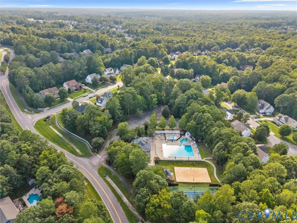
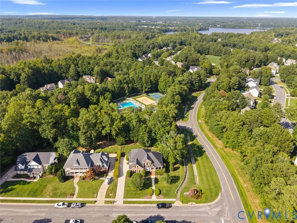
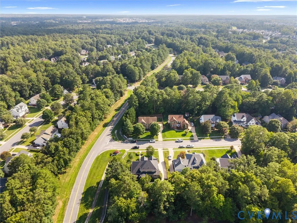
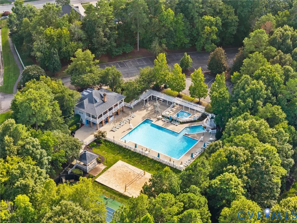
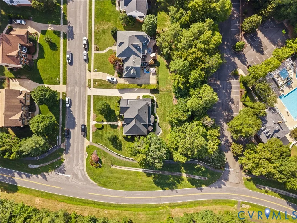
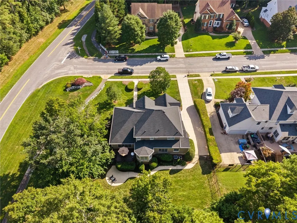
First-floor primary suite, curated closets, and the FoxFire lifestyle make this meticulously maintained former model home truly stand out. Offering 4 bedrooms, 3.5 baths plus a loft, this home delivers the ease of everyday living on one level while preserving abundant space for family and guests upstairs. Hardwood floors flow throughout the main level, including the formal living room/study, elegant dining room with custom moldings, and first-floor primary suite with backyard views, two walk-in closets, and expansive bath with double vanity. The open family room, kitchen, and breakfast area overlook the lush backyard, while the kitchen offers granite countertops, stainless appliances, and a peninsula ideal for entertaining. French doors lead to the deck and manicured lawn with a new 54-inch black aluminum fence, raised garden bed, and green buffer for privacy. A true luxury is the professionally curated organization throughout. Closets, pantry, laundry room, and storage spaces have been professionally designed to be both beautiful and functional. Even the laundry room feels elevated with upgraded lighting, rich finishes, and intentional storage. Enjoy a covered front porch, 2-car side-load garage, concrete driveway, newer garage doors, newer roof, and recently painted exterior. Pre-appraised for added buyer confidence. Just steps from the pool, playground, tennis/pickleball, and sand volleyball, yet tucked into a close-knit, sidewalk-lined community with spacious lots and mature trees. Two private neighborhood trails lead to Swift Creek Reservoir for shore fishing and hand-launching kayaks or canoes. Here, first-floor ease meets beautifully organized living and a community designed for connection.
| Elementary School | Middle School | High School |
|---|---|---|
| Woolridge Elementary School | Tomahawk Creek Middle School | Cosby High School |
| Price History | |
|---|---|
| 8/27/2026 | Listed $675,000 |
General Features
| Sewer | Other |
|---|---|
| Heating | Natural Gas,Zoned |
| Cooling | Zoned |
| Possession | Close Of Escrow |
| Roof | Composition |
| Appliances | Refrigerator |
| HOA | 430 |
| Garage Spaces | 2 |
| Association Fee Includes | Clubhouse,Common Areas,Pool(s),Recreation Facilities,Reserve Fund,Trash |
| Architectural Style | Two Story |
| Pool Features | Community,Pool |
| Construction Materials | Brick,Frame |
| Exclusions | Garage freezer |
| Year Built | 1998 |
| Stories | 2 |
| Levels | Two |
| Property SubType | Single Family Residence |
| Tax Year | 2026 |
| Percent Ownership | Other |
| Assoc Fee Paid Per | Quarterly |
| County | Chesterfield |
| New Construction | false |
| Property Type | Residential |
| Home Owner Assoc | true |
| Attached Garage | true |
| Subdivision Name | Foxfire |
| Garage Y/N | true |
| Total Rooms | 9 |
| Full Baths | 3 |
| Status | Pending |
| Directions | : WOOLRIDGE ROAD TO FOXFIRE STRAIGHT TO FOX MARSH DR.; FIRST HOUSE ON RIGHT |
| High School | Cosby |
| Disclosures | Exempt Disclaimer |
| Zoning Description | R15 |
| MLS Area | 62 - Chesterfield |
| Lot Size Units | Acres |
| Waterfront Y/N | false |
| Elementary School | Woolridge |
| Year Built Details | Actual |
| Tax Annual Amount | 5340.89 |
| Middle/Junior High School | Tomahawk Creek |
| Property Condition | Resale |
| Virtual Tour | https://www.zillow.com/view-3d-home/e4987d06-6e5e-44f2-938c-1a67fe528c9a/?setAttribution=mls |
| Days on Market | 8 |
| Standard Status | Pending |
| Occupancy Type | Owner |
| Tax Assessed Value | 600100 |
| Tax Lot | 50 |
| Property Sub Type Additional | Single Family Residence |
| Expected Active Date | 2026-08-28 |
Interior Features
| Basement | Crawl Space |
|---|---|
| Total Fireplaces | 1 |
| Total Stories | 2 |
| Basement (Y/N) | false |
| Air Conditioning Y/N | true |
| Heating Y/N | true |
| Fireplace Y/N | true |
| Half Baths | 1 |
| BuyerOfficeEmail | info@century21nachman.com |
| Total Bedrooms | 4 |
| LivingAreaSource | Appraiser |
| Total Baths | 4 |
Exterior Features
| Parking Features | Attached,Garage |
|---|---|
| Water Source | Public |
| Lot Size Area | 0.358 |
| Lot Size Acres | 0.358 |
Amenities
- Foreclosure
- Views
- Short Sale
- New Construction
- Adult 55+
- Lease To Own
- No HOA Fees
- Furnished
- Primary On Main
- Air Conditioning
- Seller Finance
- Green
- Fixer Upper
- Horse
- Golf
- Fireplace
- Deck
- Garage
- Basement
- Pool
Property vs Single Family Average in 23120
Price
Taxes
Year Built
 Copyright© 2026 REIN Inc. Information Deemed Reliable But Not Guaranteed. The listings data displayed on this medium comes in part from the Real Estate Information Network Inc.(REIN) and has been authorized by participating listing Broker Members of REIN for display. REIN's listings are based upon Data submitted by its Broker Members, and REIN therefore makes no representation or warranty regarding the accuracy of the Data. All users of REIN's listings database should confirm the accuracy of
 All or a portion of the multiple listing information is provided by the Central Virginia Regional Multiple Listing Service, LLC, from a copyrighted compilation of listings. All CVR MLS information provided is deemed reliable but is not guaranteed accurate. The compilation of listings and each individual listing are ©2026 Central Virginia Regional Multiple Listing Service, LLC. All rights reserved.
All MLS listings are © 2026 Central Virginia Regional Multiple Listing Service, LLC. All
All or a portion of the multiple listing information is provided by the Central Virginia Regional Multiple Listing Service, LLC, from a copyrighted compilation of listings. All CVR MLS information provided is deemed reliable but is not guaranteed accurate. The compilation of listings and each individual listing are ©2026 Central Virginia Regional Multiple Listing Service, LLC. All rights reserved.
All MLS listings are © 2026 Central Virginia Regional Multiple Listing Service, LLC. All
 ©2026 Georgia Multiple Listing Service All information deemed reliable but not guaranteed. All properties are subject to prior sale, change or withdrawal. Neither listing broker(s) or information provider(s) shall be responsible for any typographical errors, misinformation, misprints and shall be held totally harmless. Listing(s) information is provided for consumer's personal, non-commercial use and may not be used for any purpose other than to identify prospective properties consumers may
 The data relating to real estate on this web site comes in part from the Internet Data Exchange program of Hive MLS LLC, and is updated as of September 22, 2026 12:04 PM UTC All information is deemed reliable but not guaranteed and should be independently verified. All properties are subject to prior sale, change, or withdrawal. Neither listing broker(s) nor ONYX Realty Professionals shall be responsible for any typographical errors, misinformation, or misprints, and shall be held totally harmless
