
Price Reduction
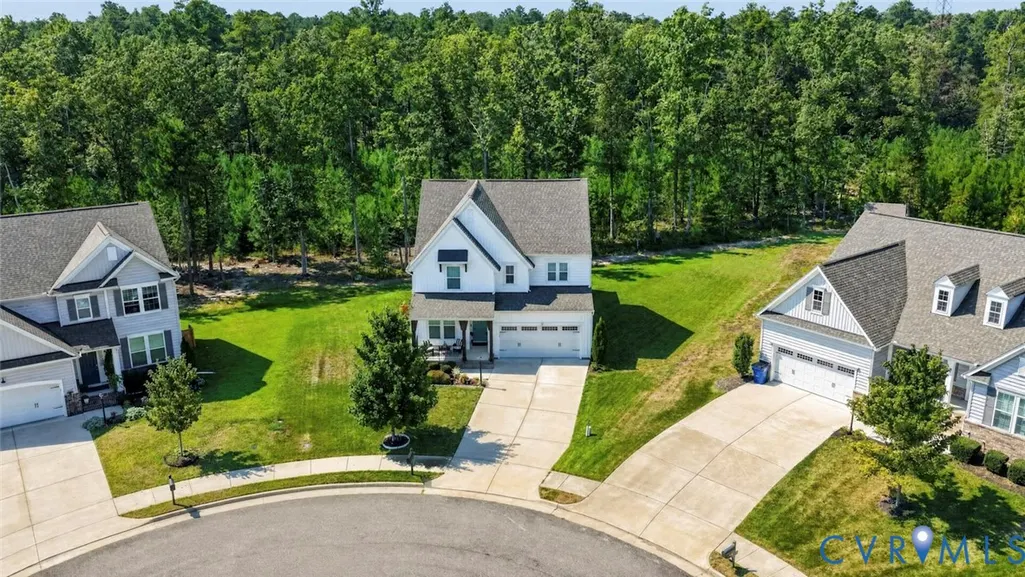
Address
7507 Rouseaux Circle, Chesterfield, VA
Price
$ 465,000
Property Attributes
- MLS#2623622
- TypeSingle Family
- Listing Status Active
- CountyChesterfield
- CityChesterfield
- Area54 - Chesterfield
- NeighborhoodWatermark
- Zip23234
- Style
- Year Built2021
- Taxes$ 348000
- Price$ 465,000
- Bedrooms3
- Full Bathrooms2
- Half Bathrooms1
- Sqr Footage2430
Data Source:
Central Virginia Regional MLS (CVRMLS)
Property Description
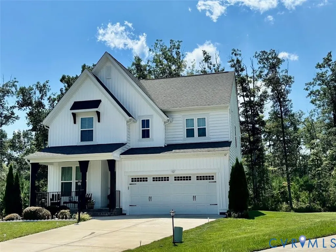
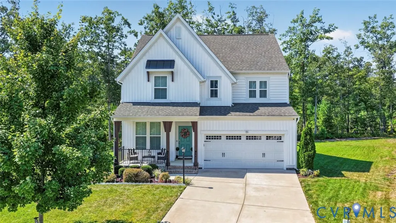
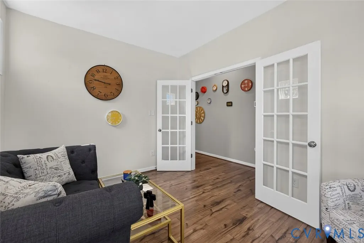
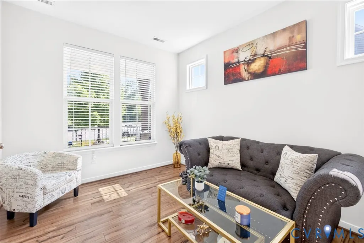
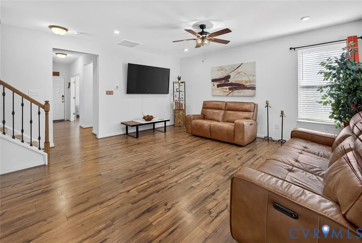
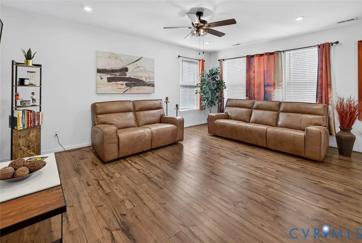
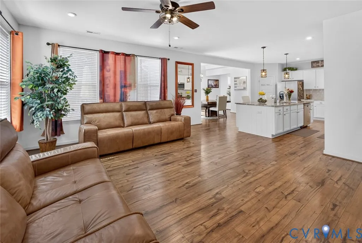
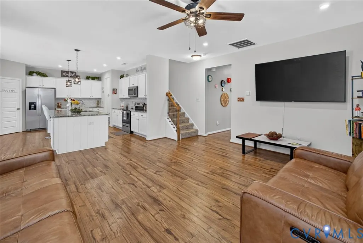
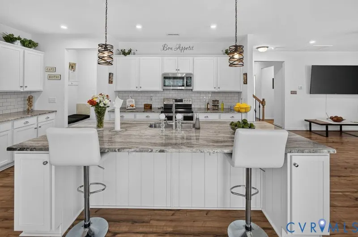
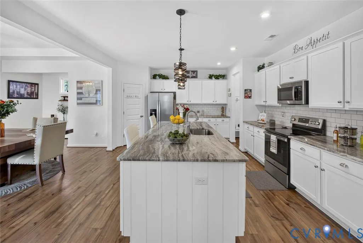
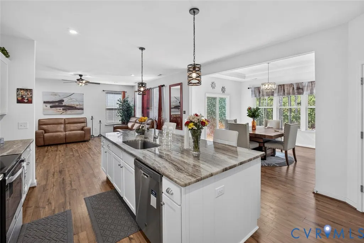
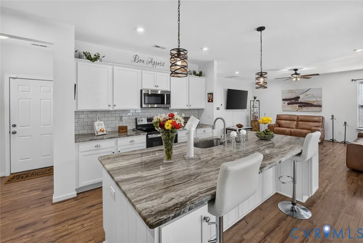
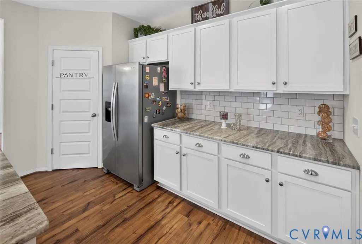
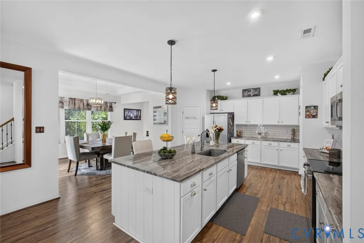
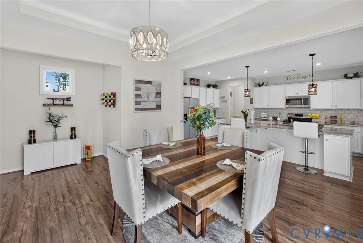
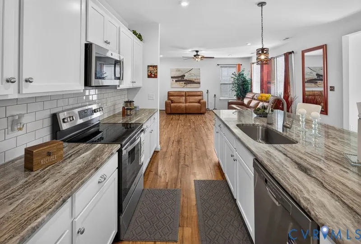
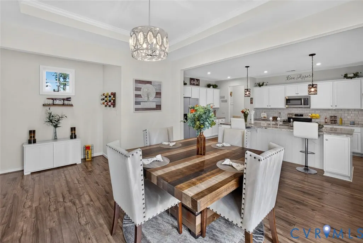
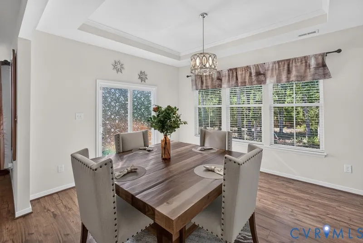
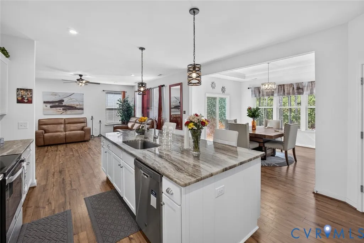
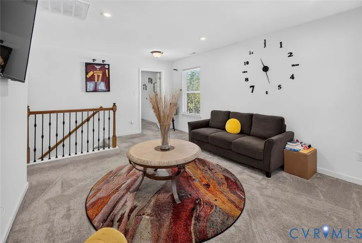
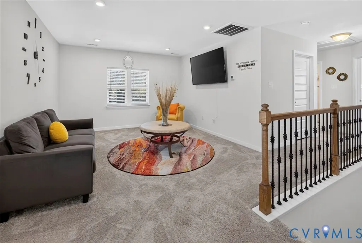
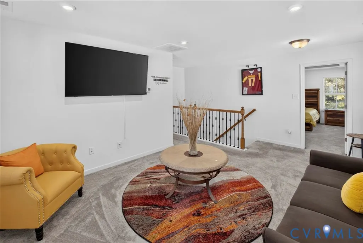
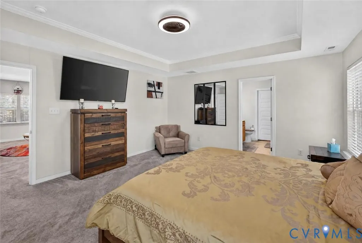
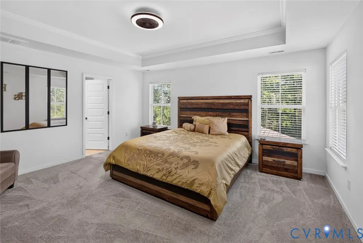
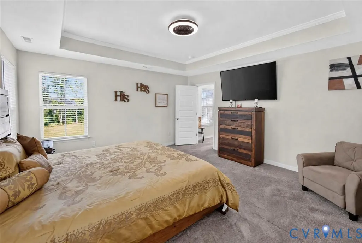
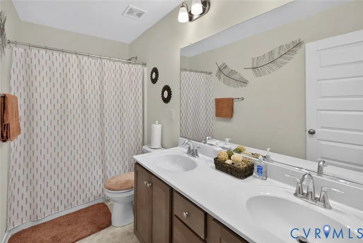
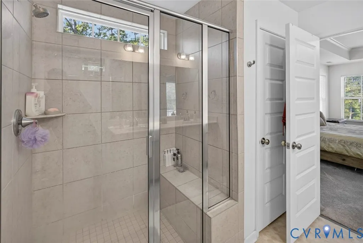
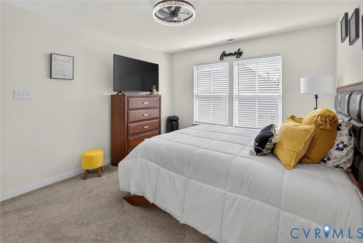
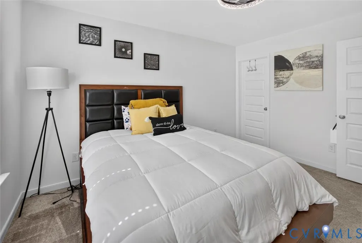
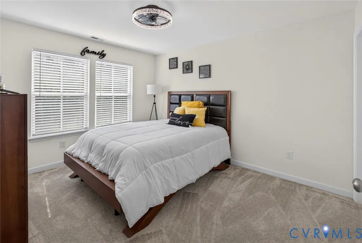
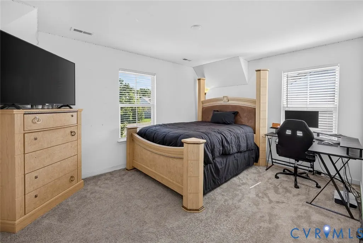
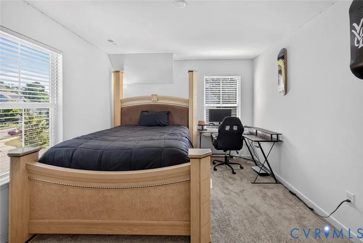
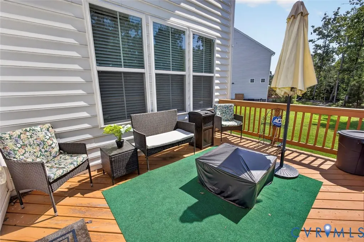
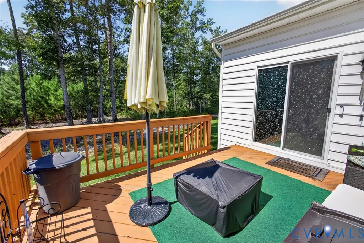
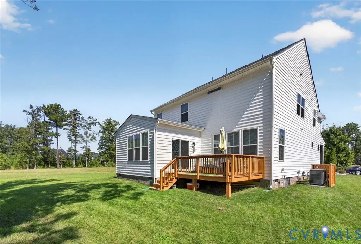
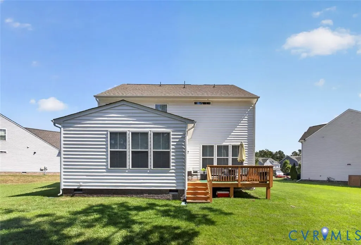
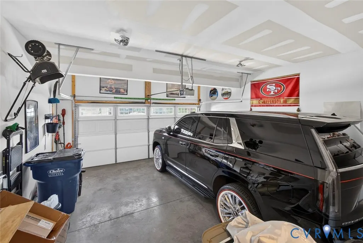
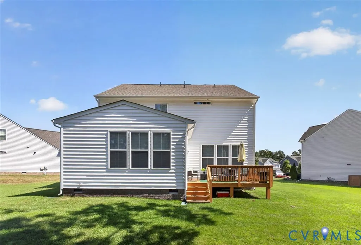
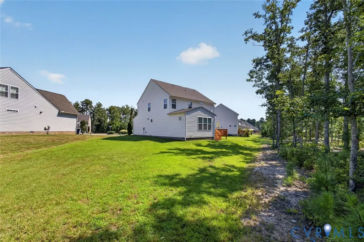
Built in 2021 and tucked away on a cul-de-sac in Watermark, this move-in-ready HHHunt home offers the flexible spaces today's buyers are looking for—3 bedrooms, 2½ baths, a private first-floor office, an oversized upstairs loft, and 2,430 square feet of thoughtfully designed living space. A welcoming country-style front porch leads into a bright, spacious floor plan featuring 9'+ ceilings, wood flooring, recessed lighting, and flexible living and entertaining spaces. French doors open to the first-floor office, providing an ideal setting for working from home, studying, or creating a quiet retreat. The heart of the home is the generous kitchen featuring granite/stone countertops, a large center island, walk-in pantry, butler's pantry, and plenty of workspace and storage. The kitchen connects naturally with the oversized family room, creating an inviting setting for everyday living and entertaining. A formal dining area with a tray ceiling provides additional space for gatherings and special occasions. Upstairs, the spacious primary suite features a tray ceiling, walk-in closet, and private bath with ceramic shower and double vanity. Two additional generously sized bedrooms each offer walk-in closets. The oversized loft provides valuable flexible space for a second family room, media area, exercise space, playroom, or additional work-from-home area. Additional features include a large upstairs laundry room, a tankless natural-gas water heater, central air, a rear deck, a paved driveway, and an attached two-car garage. Enjoy the added convenience of Watermark community amenities, including access to a community pool. Why wait for new construction? This 2021 home offers modern features, flexible living spaces, and a desirable Watermark location—ready for you to make it your own. Schedule your private showing today.
| Elementary School | Middle School | High School |
|---|---|---|
| Hopkins Elementary School | Falling Creek Middle School | Bird High School |
| Price History | |
|---|---|
| 9/6/2026 | Listed $478,950 |
| 9/18/2026 | 3$465,000 |
General Features
| Interior Features | Butler's Pantry,Breakfast Area,Tray Ceiling(s),Ceiling Fan(s),Cathedral Ceiling(s),Dining Area,Separate/Formal Dining Room,Double Vanity,Eat-in Kitchen,French Door(s)/Atrium Door(s),Granite Counters,High Ceilings,High Speed Internet,Kitchen Island,Loft,Bath in Primary Bedroom,Pantry,Recessed Lighting,Cable TV,Wired for Data,Walk-In Closet(s) |
|---|---|
| Sewer | Public Sewer |
| Heating | Forced Air,Natural Gas |
| Cooling | Central Air |
| Possession | Other |
| Appliances | Dishwasher,Disposal,Gas Water Heater,Tankless Water Heater,Washer |
| Exterior Features | Deck,Sprinkler/Irrigation,Paved Driveway |
| HOA | 180 |
| Garage Spaces | 2 |
| Patio/Porch Features | Deck |
| Architectural Style | Two Story |
| Pool Features | Community,Pool |
| Construction Materials | Brick Veneer,Drywall,Frame,Vinyl Siding |
| Year Built | 2021 |
| Stories | 2 |
| Levels | Two |
| Property SubType | Single Family Residence |
| Tax Year | 2026 |
| Percent Ownership | Individuals |
| Community Features | Home Owners Association |
| Assoc Fee Paid Per | Quarterly |
| County | Chesterfield |
| New Construction | false |
| Property Type | Residential |
| Home Owner Assoc | true |
| Attached Garage | true |
| Subdivision Name | Watermark |
| Garage Y/N | true |
| Total Rooms | 8 |
| Full Baths | 2 |
| Status | Active |
| Directions | Take Rt 10 to Watermill Sub, To Faulker Dr, to Simeon Lane, To Rouseaux Dr, Right to Rouseaux Cir |
| High School | Bird |
| Disclosures | Seller Disclosure |
| MLS Area | 54 - Chesterfield |
| Lot Size Units | Acres |
| Waterfront Y/N | false |
| Elementary School | Hopkins |
| Year Built Details | Approximate |
| Tax Annual Amount | 348000 |
| Middle/Junior High School | Falling Creek |
| Property Condition | Resale |
| Days on Market | 18 |
| Standard Status | Active |
| Occupancy Type | Owner |
| Tax Assessed Value | 528900 |
| Ownership Type | Sole Proprietor |
| Property Sub Type Additional | Single Family Residence |
Interior Features
| Basement | Crawl Space |
|---|---|
| Flooring | Carpet,Partially Carpeted,Vinyl,Wood |
| Total Stories | 2 |
| Basement (Y/N) | false |
| Air Conditioning Y/N | true |
| Heating Y/N | true |
| Half Baths | 1 |
| Laundry Features | Dryer Hookup |
| Total Bedrooms | 3 |
| LivingAreaSource | Assessor |
| Total Baths | 3 |
Exterior Features
| Parking Features | Attached,Driveway,Garage,Paved |
|---|---|
| Lot Features | Cul-De-Sac |
| Water Source | Public |
| Door Features | French Doors |
Amenities
- Foreclosure
- Views
- Short Sale
- New Construction
- Adult 55+
- Lease To Own
- No HOA Fees
- Furnished
- Primary On Main
- Air Conditioning
- Seller Finance
- Green
- Fixer Upper
- Horse
- Golf
- Fireplace
- Deck
- Garage
- Basement
- Pool
Property vs Single Family Average in 23234
Price
Taxes
Year Built
 Copyright© 2026 REIN Inc. Information Deemed Reliable But Not Guaranteed. The listings data displayed on this medium comes in part from the Real Estate Information Network Inc.(REIN) and has been authorized by participating listing Broker Members of REIN for display. REIN's listings are based upon Data submitted by its Broker Members, and REIN therefore makes no representation or warranty regarding the accuracy of the Data. All users of REIN's listings database should confirm the accuracy of
 All or a portion of the multiple listing information is provided by the Central Virginia Regional Multiple Listing Service, LLC, from a copyrighted compilation of listings. All CVR MLS information provided is deemed reliable but is not guaranteed accurate. The compilation of listings and each individual listing are ©2026 Central Virginia Regional Multiple Listing Service, LLC. All rights reserved.
All MLS listings are © 2026 Central Virginia Regional Multiple Listing Service, LLC. All
All or a portion of the multiple listing information is provided by the Central Virginia Regional Multiple Listing Service, LLC, from a copyrighted compilation of listings. All CVR MLS information provided is deemed reliable but is not guaranteed accurate. The compilation of listings and each individual listing are ©2026 Central Virginia Regional Multiple Listing Service, LLC. All rights reserved.
All MLS listings are © 2026 Central Virginia Regional Multiple Listing Service, LLC. All
 ©2026 Georgia Multiple Listing Service All information deemed reliable but not guaranteed. All properties are subject to prior sale, change or withdrawal. Neither listing broker(s) or information provider(s) shall be responsible for any typographical errors, misinformation, misprints and shall be held totally harmless. Listing(s) information is provided for consumer's personal, non-commercial use and may not be used for any purpose other than to identify prospective properties consumers may
 The data relating to real estate on this web site comes in part from the Internet Data Exchange program of Hive MLS LLC, and is updated as of September 22, 2026 12:04 PM UTC All information is deemed reliable but not guaranteed and should be independently verified. All properties are subject to prior sale, change, or withdrawal. Neither listing broker(s) nor ONYX Realty Professionals shall be responsible for any typographical errors, misinformation, or misprints, and shall be held totally harmless
