
New Construction - Primary on Main
Address
741 Beaver Dam Rd, Chesapeake, VA
Price
$ 1,026,862
Property Attributes
- MLS#10628853
- TypeSingle Family
- Listing Status Active
- CountyCHESAPEAKE CITY
- CityChesapeake
- AreaSouth Chesapeake
- NeighborhoodBeaver Dam
- Zip23322
- StyleTransitional
- Year Built2026
- Taxes$ 10750
- Price$ 1,026,862
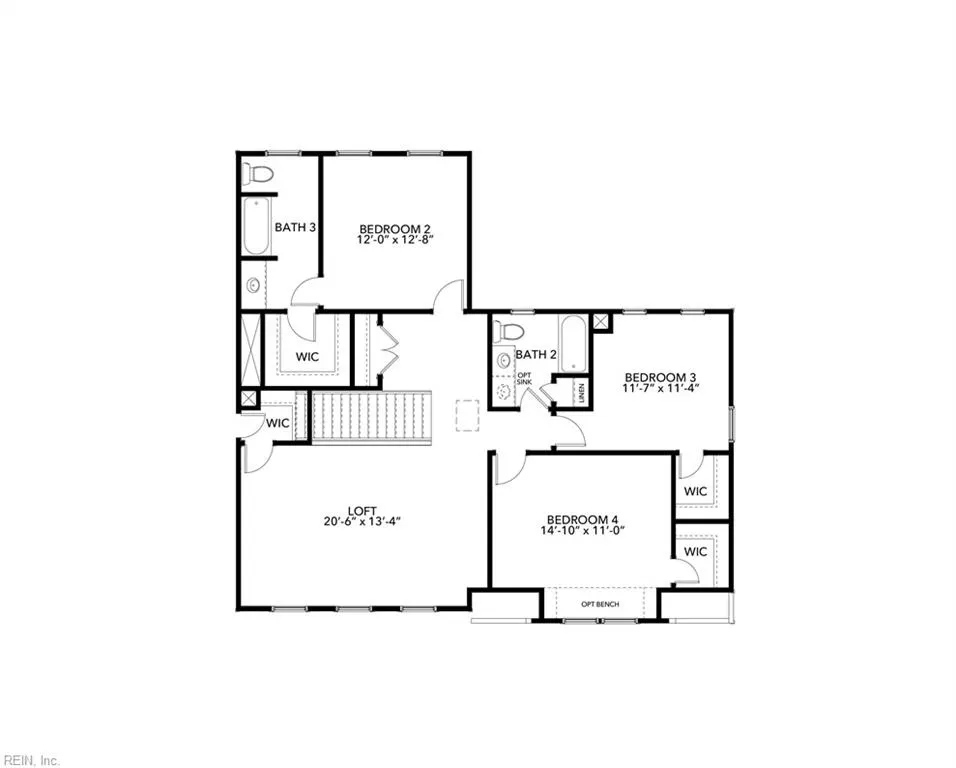
- Bedrooms4
- Full Bathrooms3
- Half Bathrooms1
- Sqr Footage3122
- Lot Size3.066 Acres
Data Source:
Real Estate Information Network (REIN)
Property Description
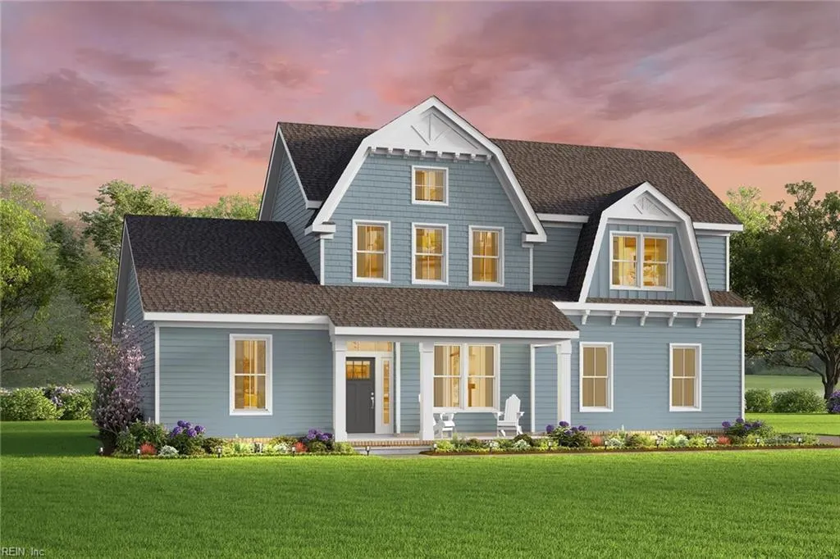

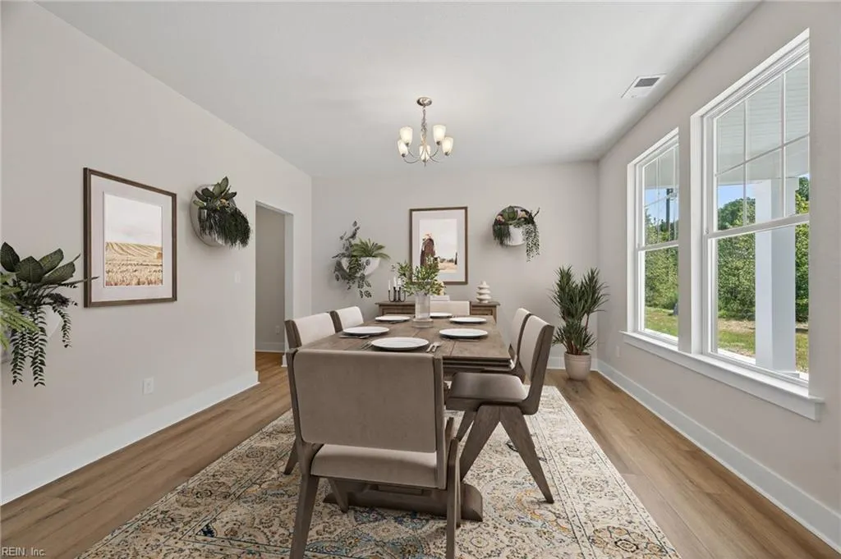
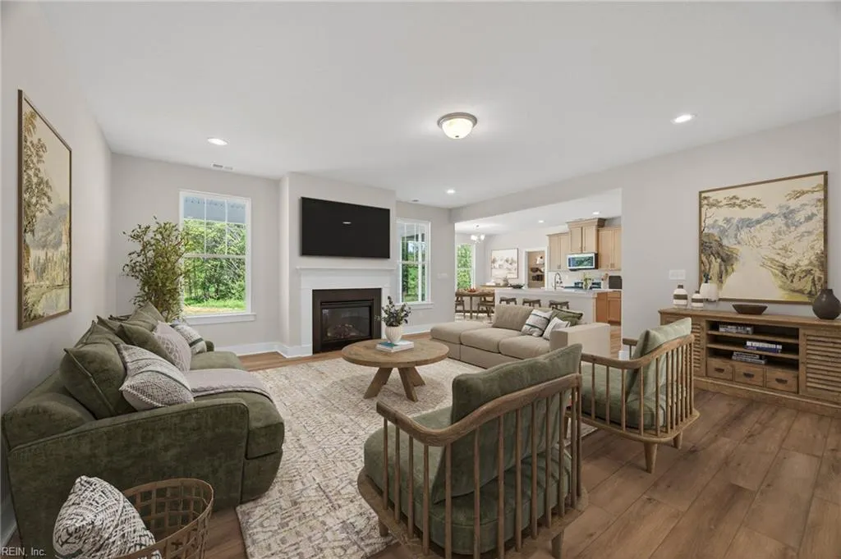
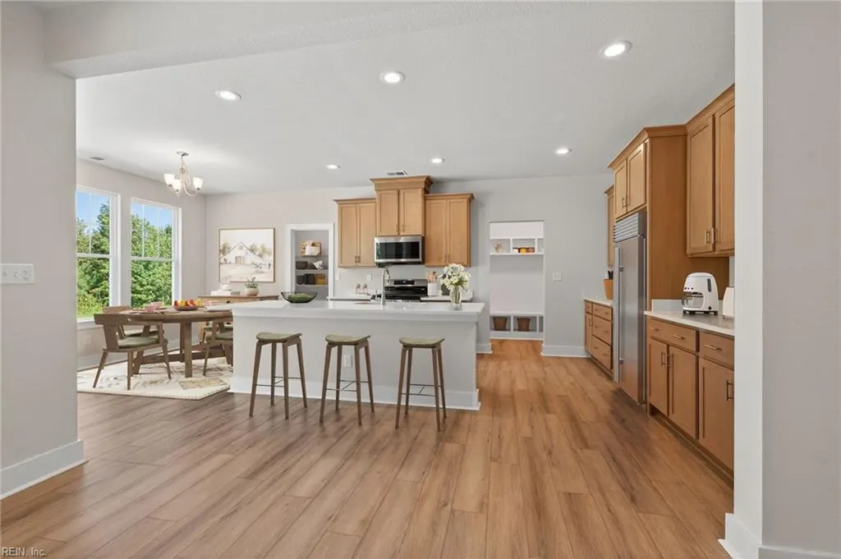
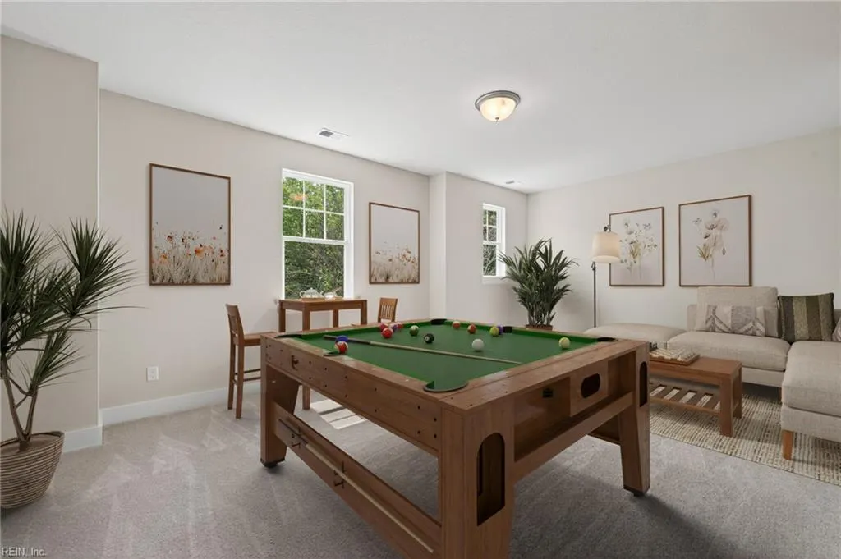
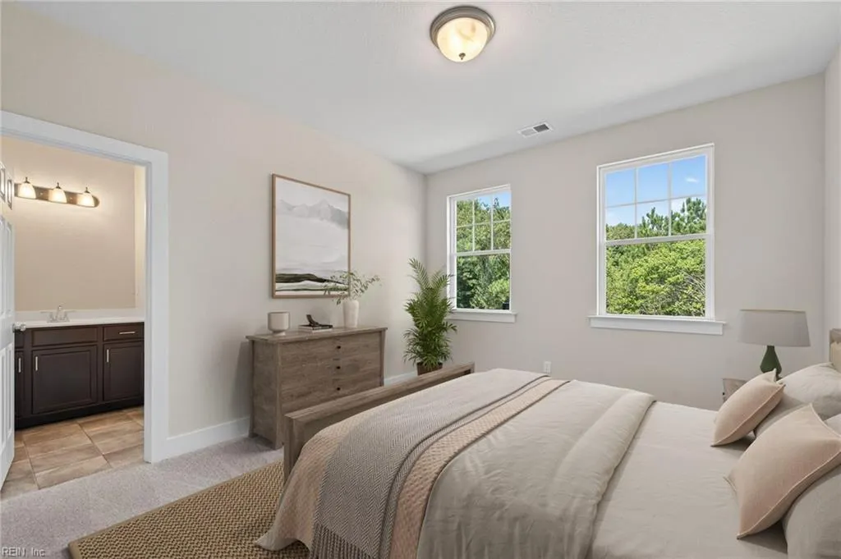

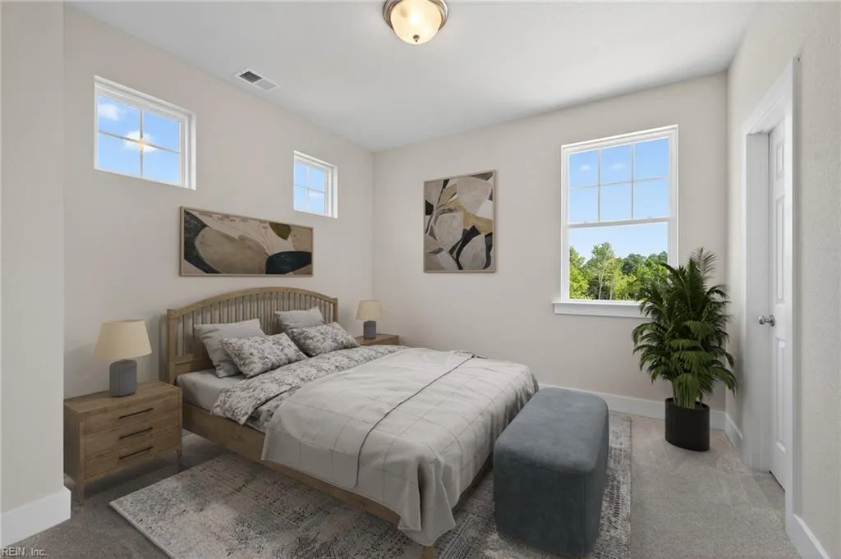
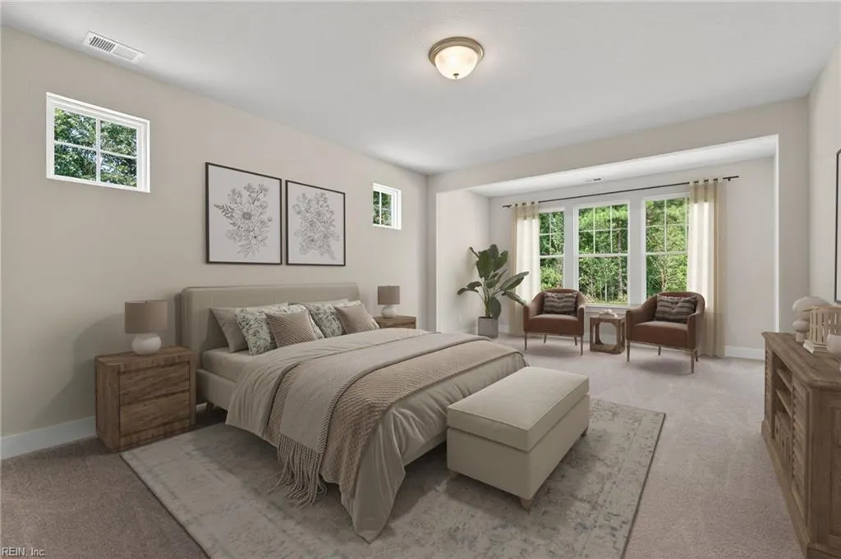
THIS IS HOUSE IS JUST GETTING STARTED SO IT GIVES YOU TIME TO COME IN AND PICK YOUR FAVORITE COLORS FOR YOUR FAMILIES NEW HOME! Our updated pricing now includes the upgraded Chef's Appliance Package and all the bells and whistles you've been looking for. Luxury finishes, premium features, and exceptional craftsmanship—all thoughtfully included!! Discover over 3 acres of possibilities! The popular Lee model offers modern comfort with endless customization—choose your colors, layout, and finishes to design a home that fits your lifestyle. Add a 3rd car garage, oversized walk-in pantry, covered porch or sunroom, extended primary suite, walk-out attic, or even a second primary suite. Additional bedrooms and baths available to suit your needs. Well and septic provide independence, while trusted lender incentives make building your dream home even easier. Country living meets personalized luxury! The Design Center allows you to bring your home to life by tailoring your colors, materials, and features to your specific needs! Pics from previous build for inspo! Additional home designs available! Virtual staging in pics for inspiration.
| Elementary School | Middle School | High School |
|---|---|---|
| Southeastern Elementary | Hickory Middle | Hickory High School |
General Features
| Energy Efficiency | Radiant Barrier |
|---|---|
| Heating | Heat Pump,Programmable Thermostat,Zoned |
| Water Type | Well |
| Cooling | Central Air,Zoned |
| Ownership Type | Simple |
| Waterfront Description | Not Waterfront |
| Roof | Asphalt Shingle |
| Appliances | Dishwasher,Dryer Hookup,Microwave,Elec Range,Washer Hookup |
| Parking | Garage Att 2 Car |
| Zoning | A1 |
| Style | Transitional |
| Miscellaneous | Warranty Plan |
| Property Type | Residential |
| Area | 32 - South Chesapeake |
| Subdivision Name | ALL OTHERS AREA 32 |
| Sub Type | Detached |
| Neighborhood Name | BEAVER DAM |
| New Construction Y/N | Yes |
| Elementary School | Southeastern Elementary |
| High School | Hickory |
| Middle School | Hickory Middle |
| Non | Non Contingent |
Interior Features
| Interior Features | Fireplace Electric,Primary Sink-Double,Pull Down Attic Stairs,Walk-In Closet |
|---|---|
| Water Heater Type | Electric |
| Other Rooms | 1st Floor Primary BR,Attic,Breakfast Area,Foyer,Loft,PBR with Bath,Office/Study,Pantry,Porch,Utility Room |
| Flooring Type | Carpet,Laminate/LVP,Vinyl |
| Fireplaces | 1 |
| Equipment | Cable Hookup,Water Softener |
Exterior Features
| Exterior Features | Well |
|---|---|
| Fence Description | None |
| Sewer Type | Septic |
| Siding | Vinyl |
| Foundation | Other |
| Pool | No Pool |
| Garage Y/N | Yes |
| Garage Square Feet | 520 |
Amenities
- Views
- New Construction
- Adult 55+
- Lease To Own
- No HOA Fees
- Furnished
- Primary On Main
- Air Conditioning
- Seller Finance
- Green
- Fixer Upper
- Horse
- Golf
- Fireplace
- Deck
- Garage
- Basement
- Pool
Property vs Single Family Average in 23322
Visits
 Copyright© 2026 REIN Inc. Information Deemed Reliable But Not Guaranteed. The listings data displayed on this medium comes in part from the Real Estate Information Network Inc.(REIN) and has been authorized by participating listing Broker Members of REIN for display. REIN's listings are based upon Data submitted by its Broker Members, and REIN therefore makes no representation or warranty regarding the accuracy of the Data. All users of REIN's listings database should confirm the accuracy of
 All or a portion of the multiple listing information is provided by the Central Virginia Regional Multiple Listing Service, LLC, from a copyrighted compilation of listings. All CVR MLS information provided is deemed reliable but is not guaranteed accurate. The compilation of listings and each individual listing are ©2026 Central Virginia Regional Multiple Listing Service, LLC. All rights reserved.
All MLS listings are © 2026 Central Virginia Regional Multiple Listing Service, LLC. All
All or a portion of the multiple listing information is provided by the Central Virginia Regional Multiple Listing Service, LLC, from a copyrighted compilation of listings. All CVR MLS information provided is deemed reliable but is not guaranteed accurate. The compilation of listings and each individual listing are ©2026 Central Virginia Regional Multiple Listing Service, LLC. All rights reserved.
All MLS listings are © 2026 Central Virginia Regional Multiple Listing Service, LLC. All
 ©2026 Georgia Multiple Listing Service All information deemed reliable but not guaranteed. All properties are subject to prior sale, change or withdrawal. Neither listing broker(s) or information provider(s) shall be responsible for any typographical errors, misinformation, misprints and shall be held totally harmless. Listing(s) information is provided for consumer's personal, non-commercial use and may not be used for any purpose other than to identify prospective properties consumers may
 The data relating to real estate on this web site comes in part from the Internet Data Exchange program of Hive MLS LLC, and is updated as of September 22, 2026 12:04 PM UTC All information is deemed reliable but not guaranteed and should be independently verified. All properties are subject to prior sale, change, or withdrawal. Neither listing broker(s) nor ONYX Realty Professionals shall be responsible for any typographical errors, misinformation, or misprints, and shall be held totally harmless
