
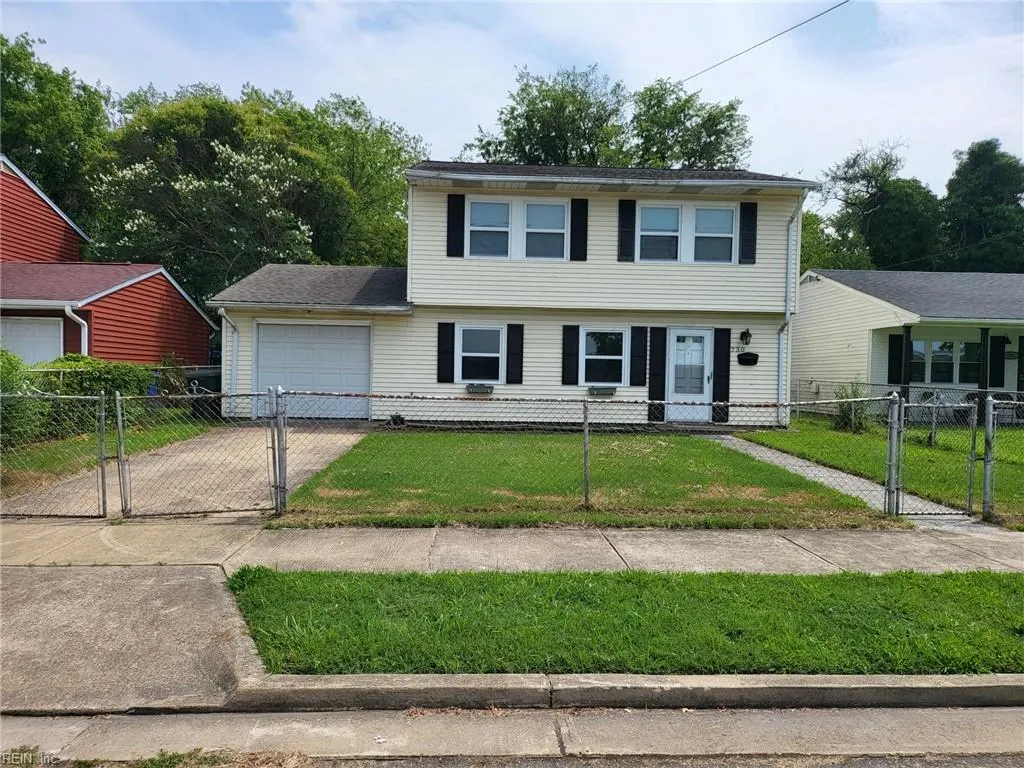
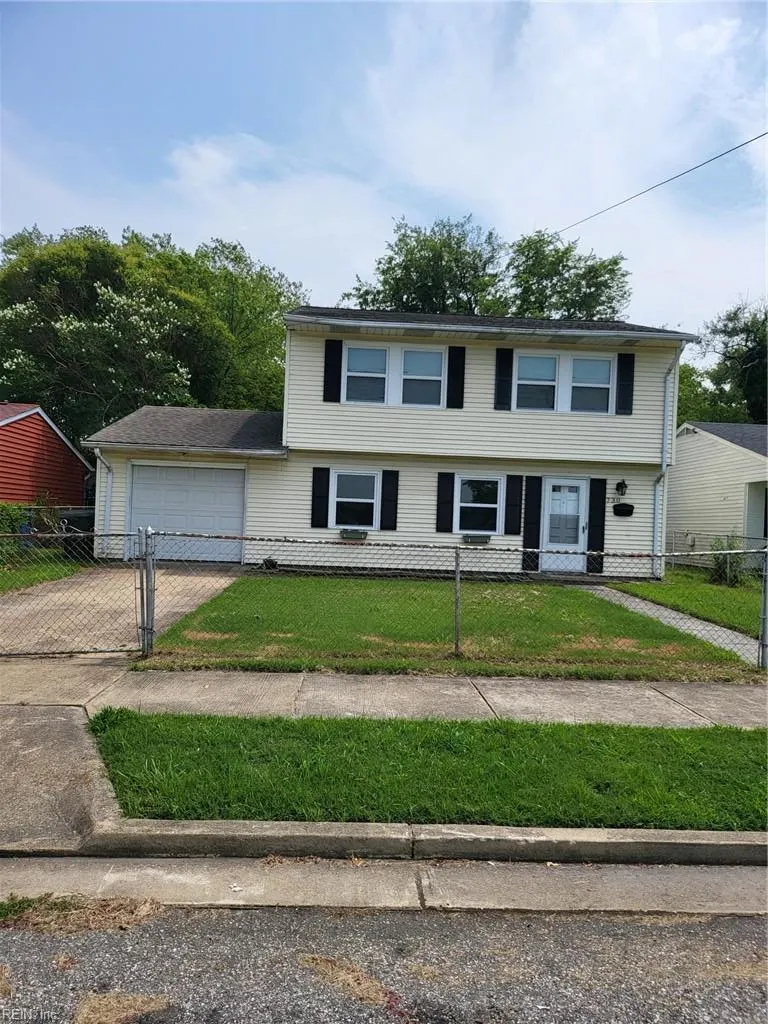
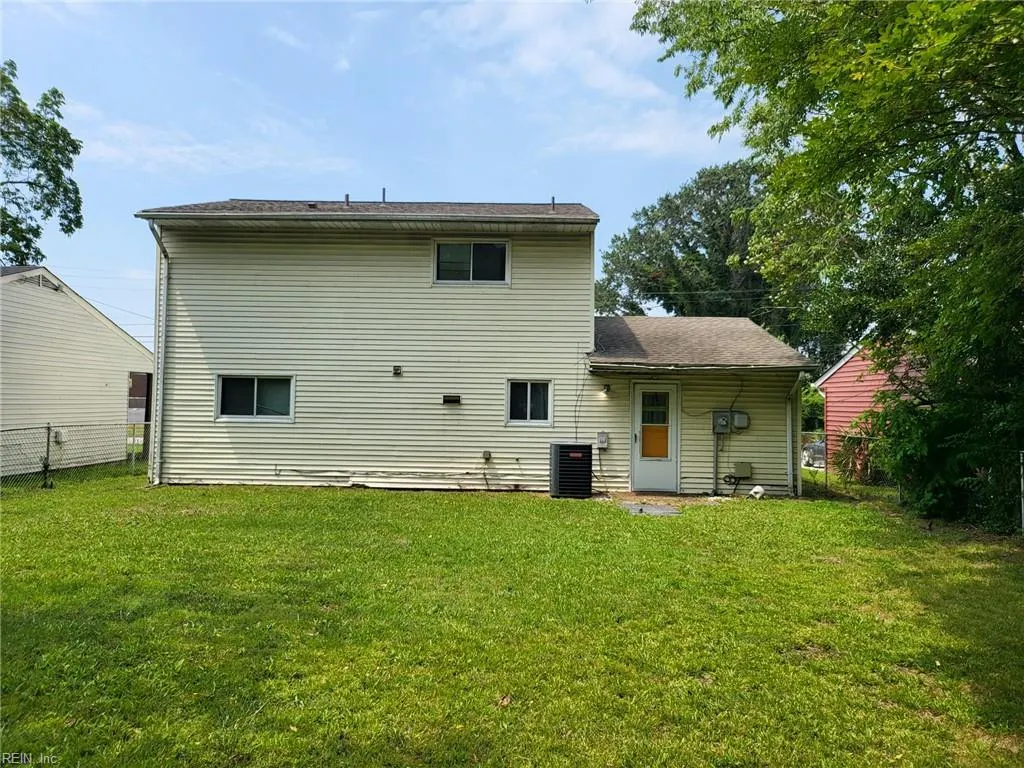
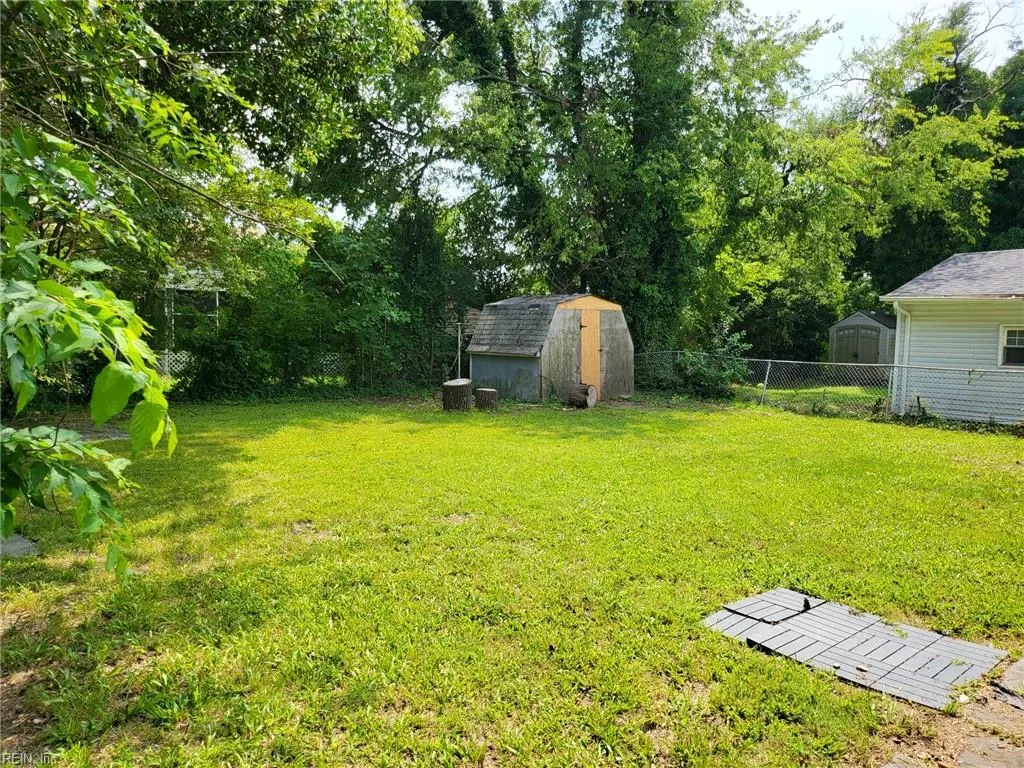
Address
730 23rd St, Newport News, VA
Price
$ 229,900
Property Attributes
- MLS#10646461
- TypeSingle Family
- Listing Status Active
- CountyNEWPORT NEWS CITY
- CityNewport News
- AreaNewport News South
- NeighborhoodWard 2
- Zip23607
- StyleTraditional,Transitional
- Year Built1974
- Taxes$ 2198
- Price$ 229,900
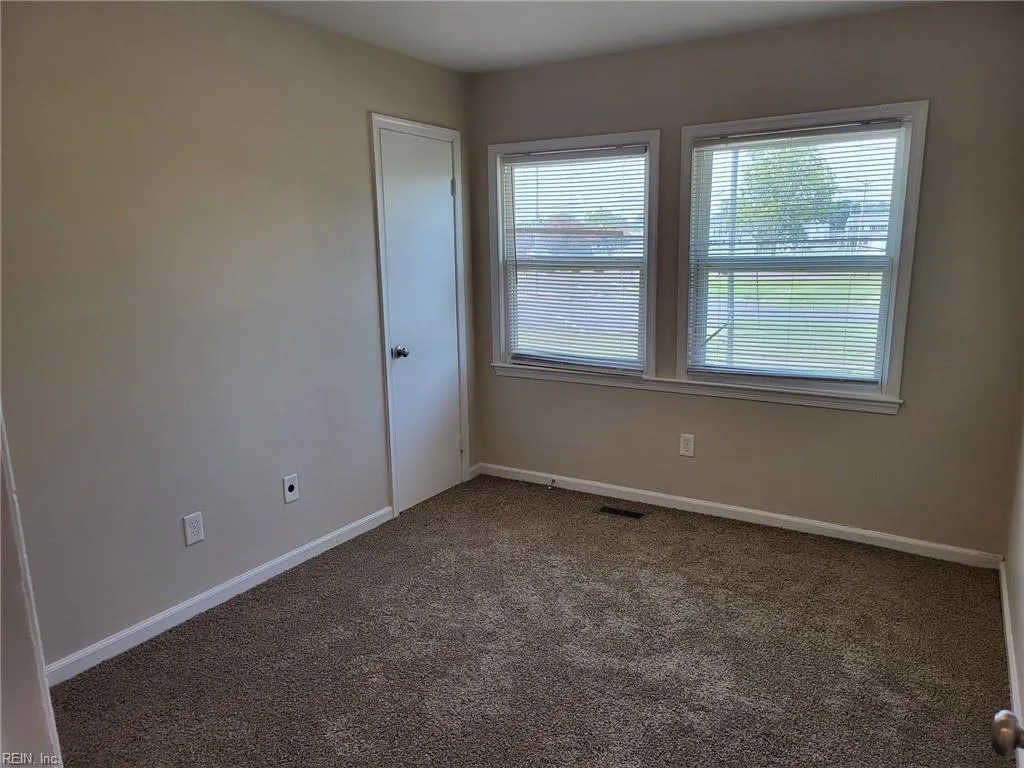
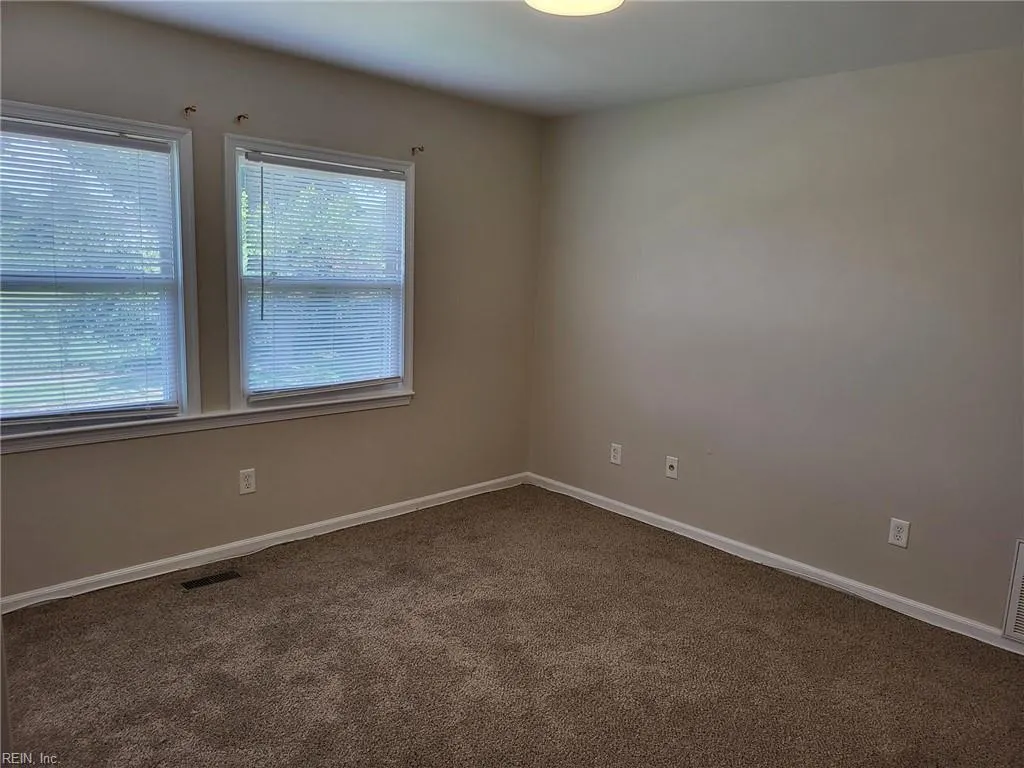
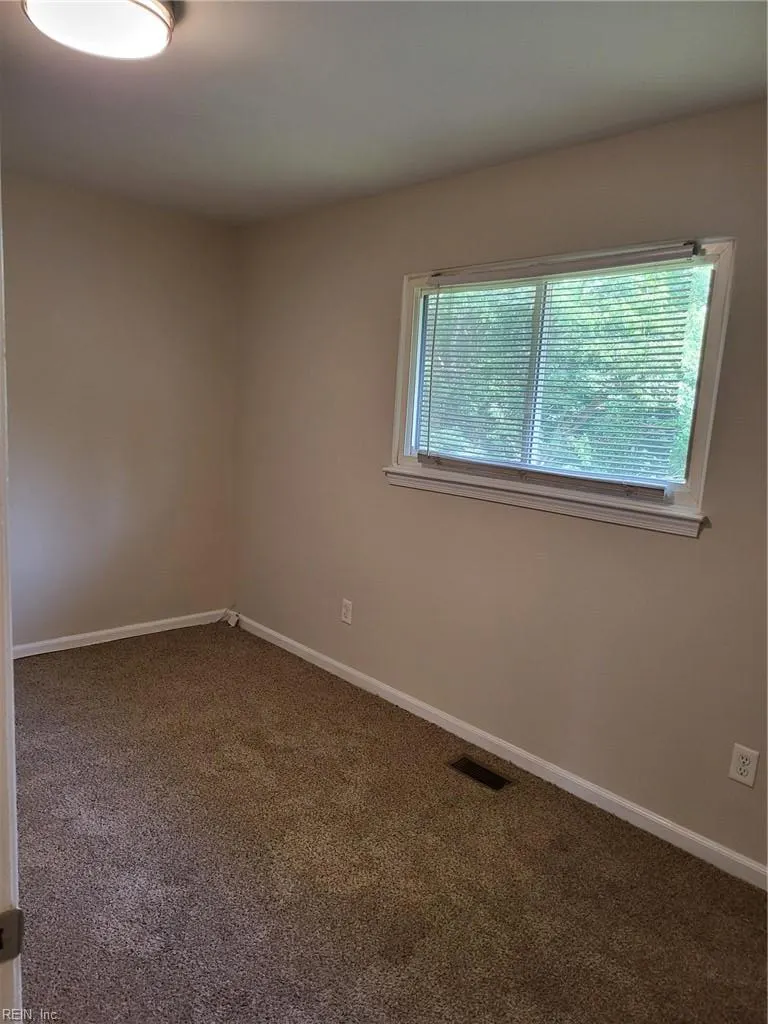
- Bedrooms4
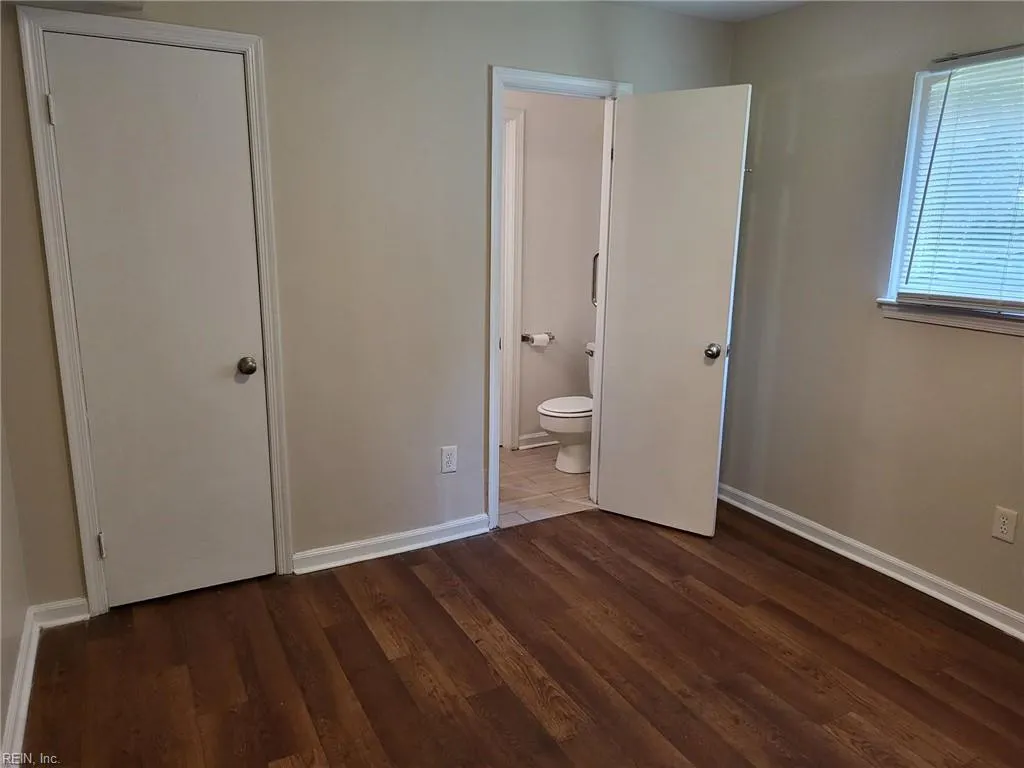
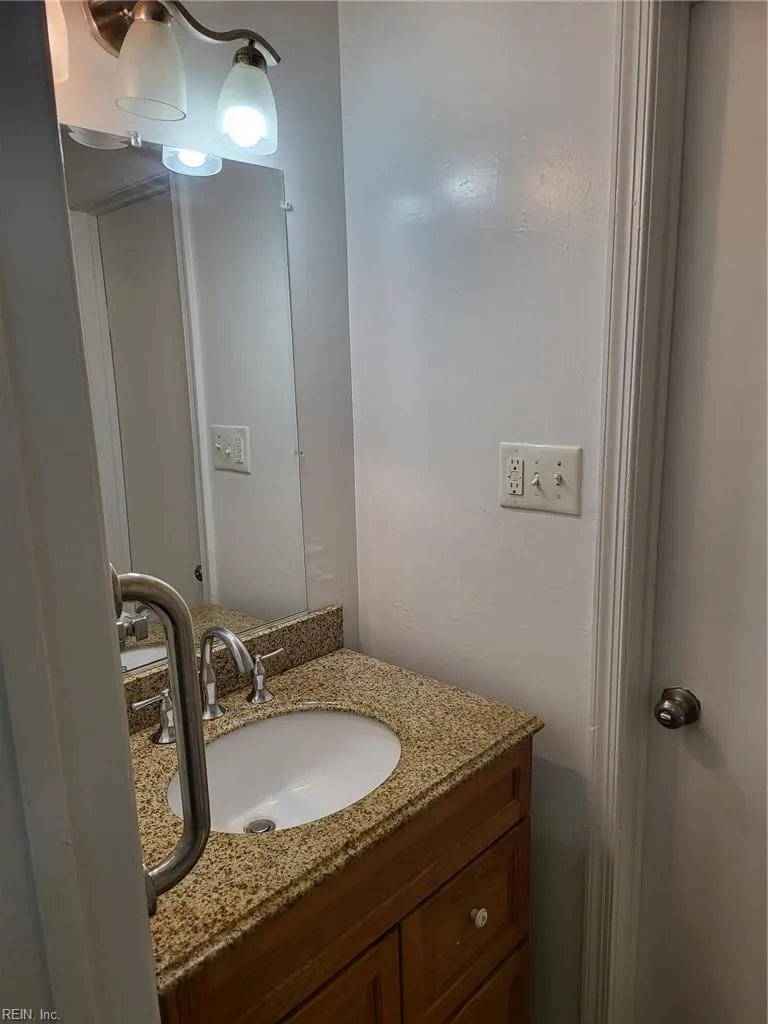
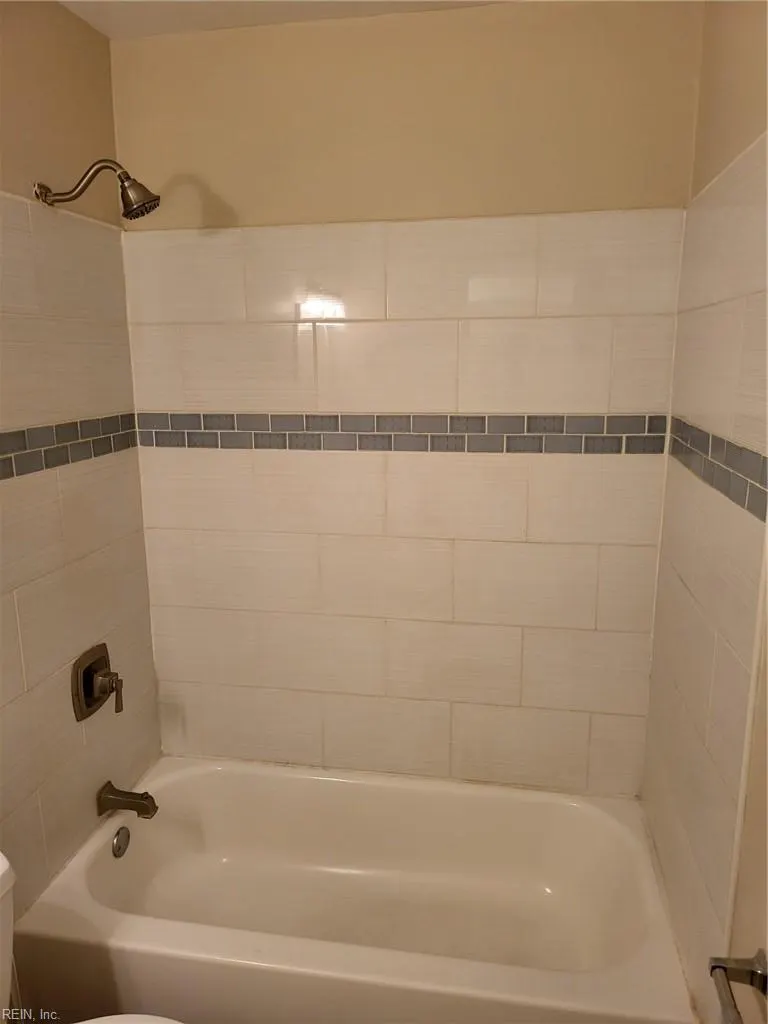
- Full Bathrooms1
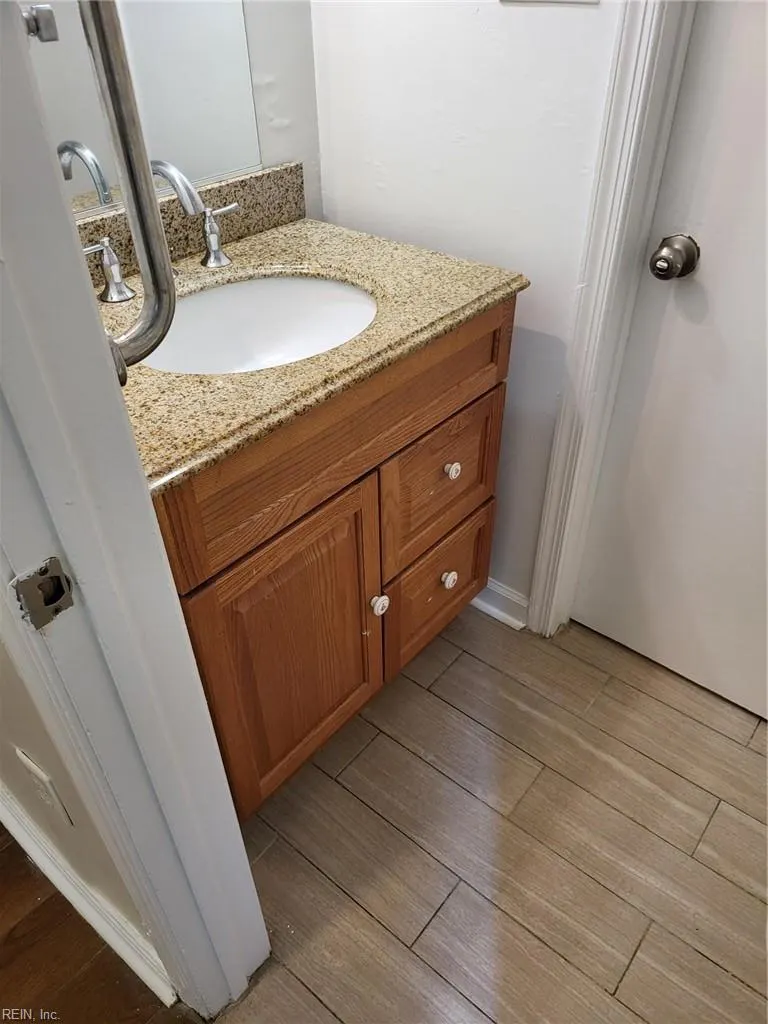
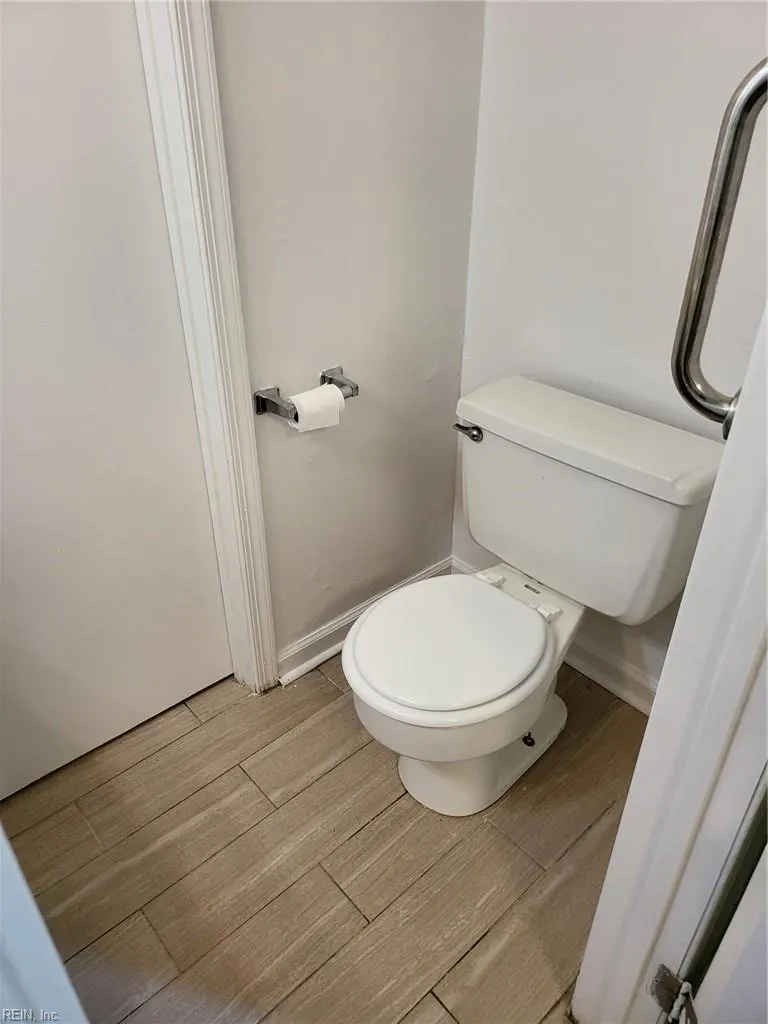
- Half Bathrooms1
- Sqr Footage1300
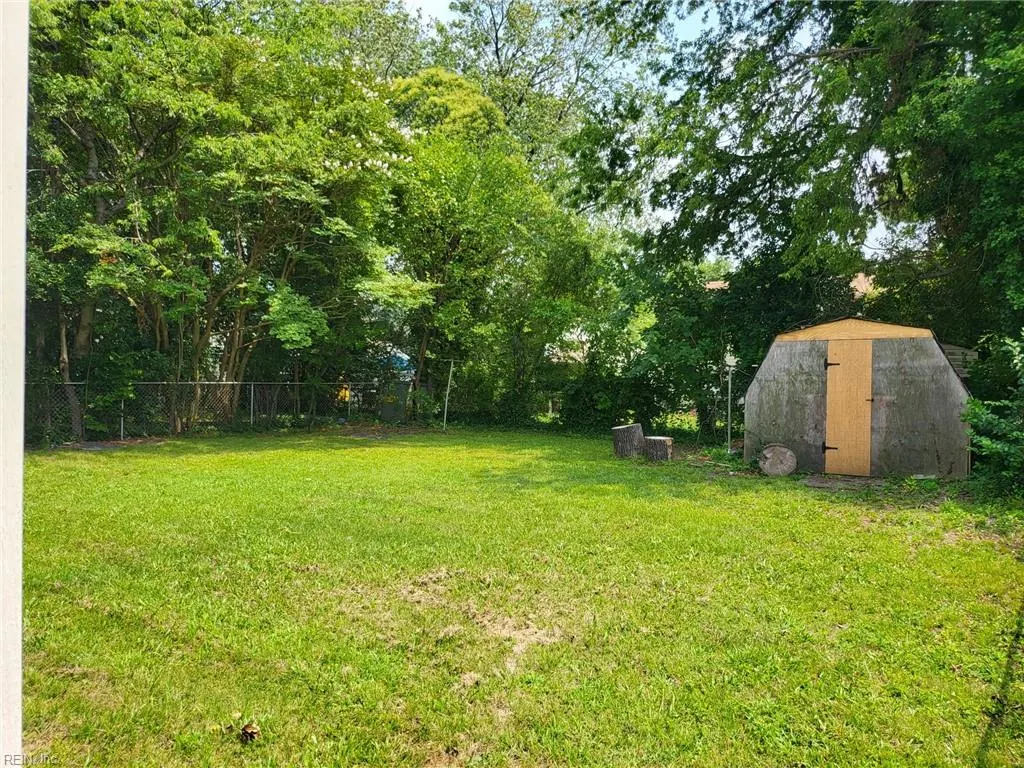
- Lot Size0.11 Acres
Data Source:
Real Estate Information Network (REIN)
Property Description
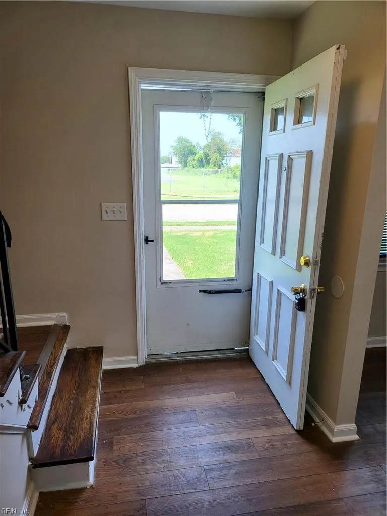
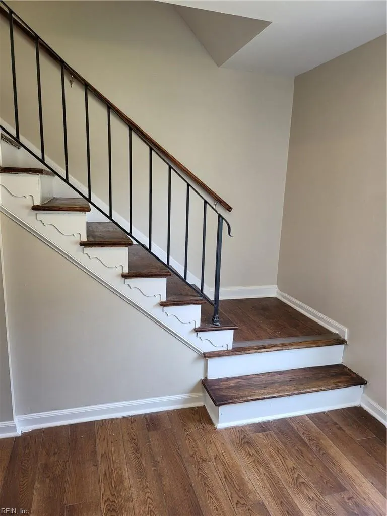
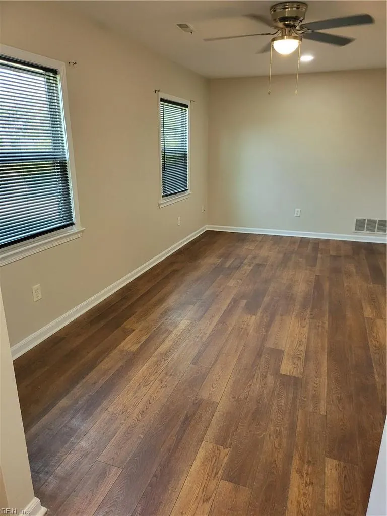
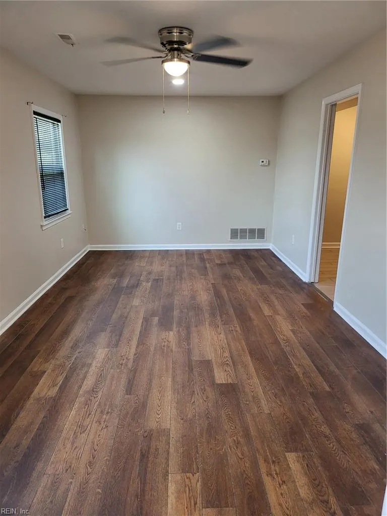
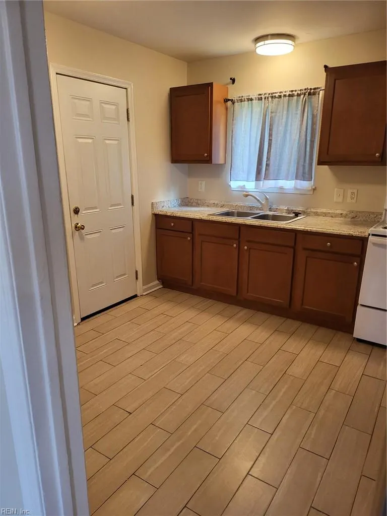
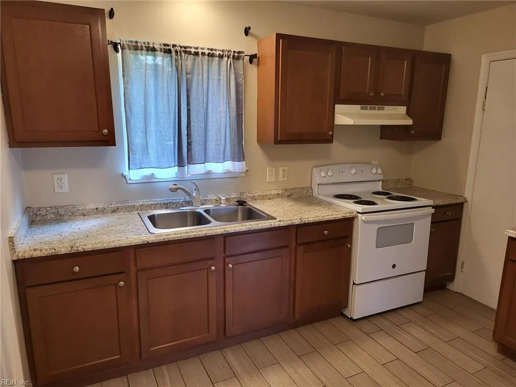
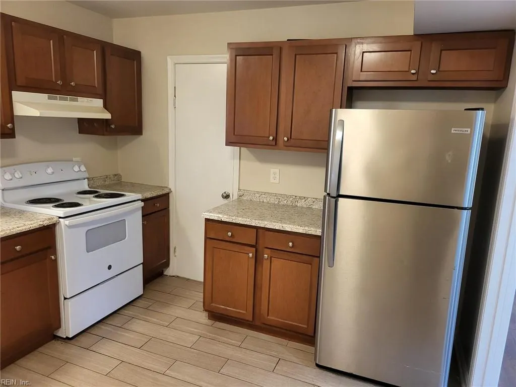
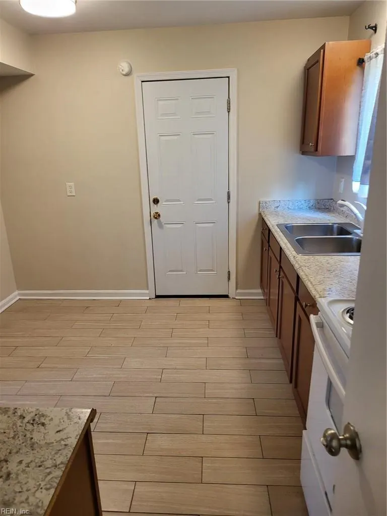
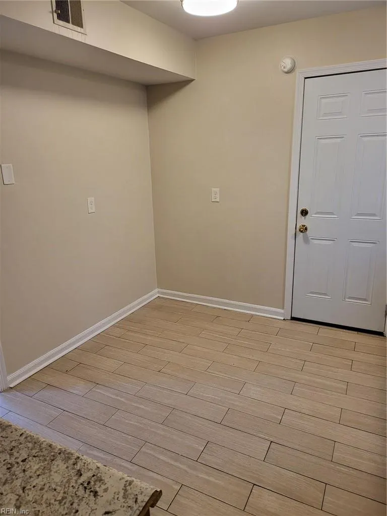
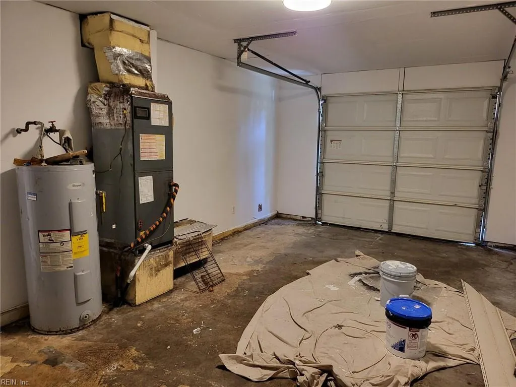
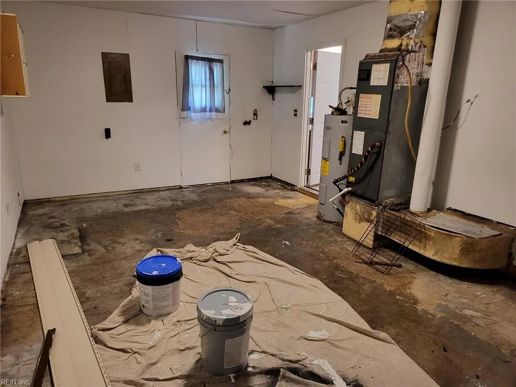
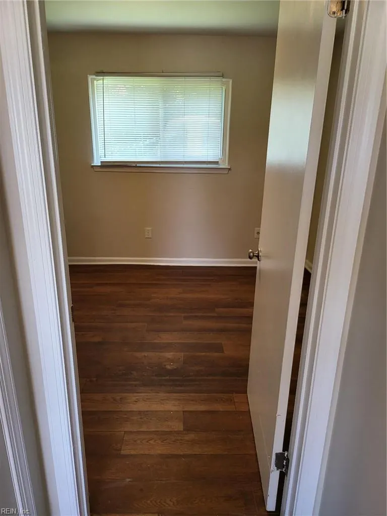
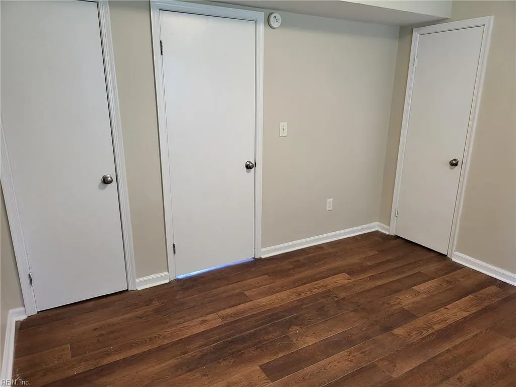
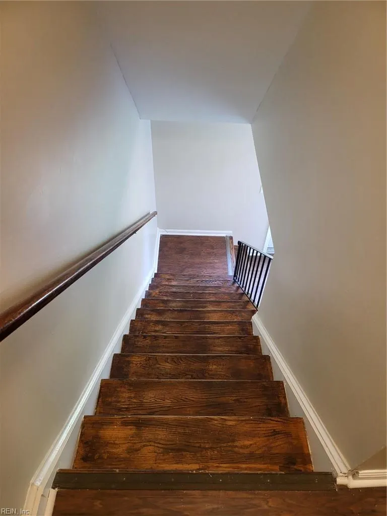
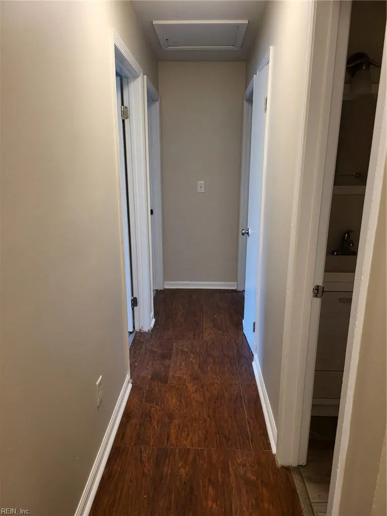
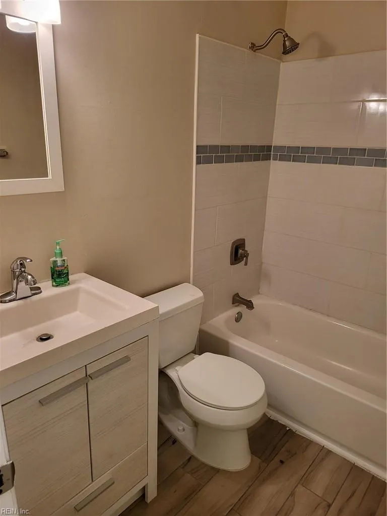
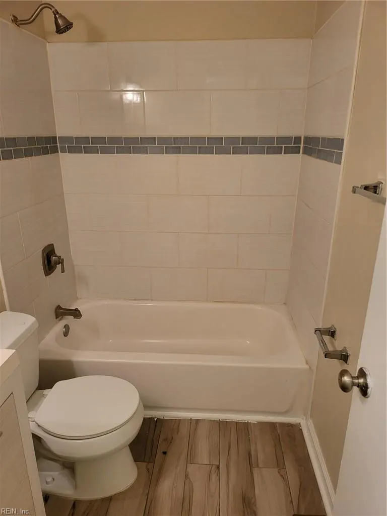
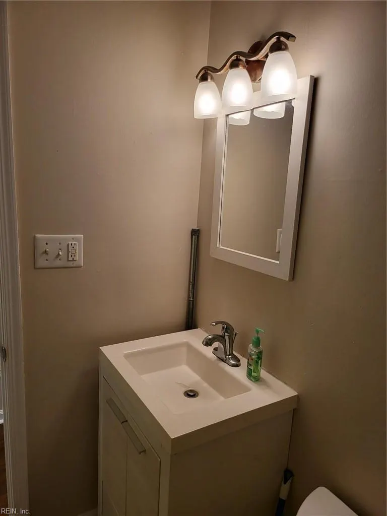
Outstanding 2 story single family 4 bedroom, 1.5 baths, 1 car attached garage, single family home! Move-in ready! Shop around and you will quickly find out this is the best buy on the entire business! Check it out! But hurry!
| Elementary School | Middle School | High School |
|---|---|---|
| Magruder Elementary | Huntington Middle | Heritage High School |
General Features
| Heating | Forced Hot Air,Heat Pump |
|---|---|
| Water Type | City/County |
| Cooling | Central Air,Heat Pump |
| Ownership Type | Simple |
| Waterfront Description | Not Waterfront |
| Roof | Asphalt Shingle |
| Appliances | 220 V Elec,Dryer Hookup,Elec Range,Refrigerator,Washer Hookup |
| Unit Description | 2 Living Lvl,Det Single Fam |
| Parking | Garage Att 1 Car,Off Street,Driveway Spc,Street |
| Zoning | R4 |
| Style | Traditional,Transitional |
| Property Type | Residential |
| Area | 106 - Newport News South |
| Subdivision Name | ALL OTHERS AREA 106 |
| Sub Type | Detached |
| Neighborhood Name | WARD 2 |
| Elementary School | Magruder Elementary |
| High School | Heritage |
| Middle School | Huntington Middle |
| Non | Non Contingent |
Interior Features
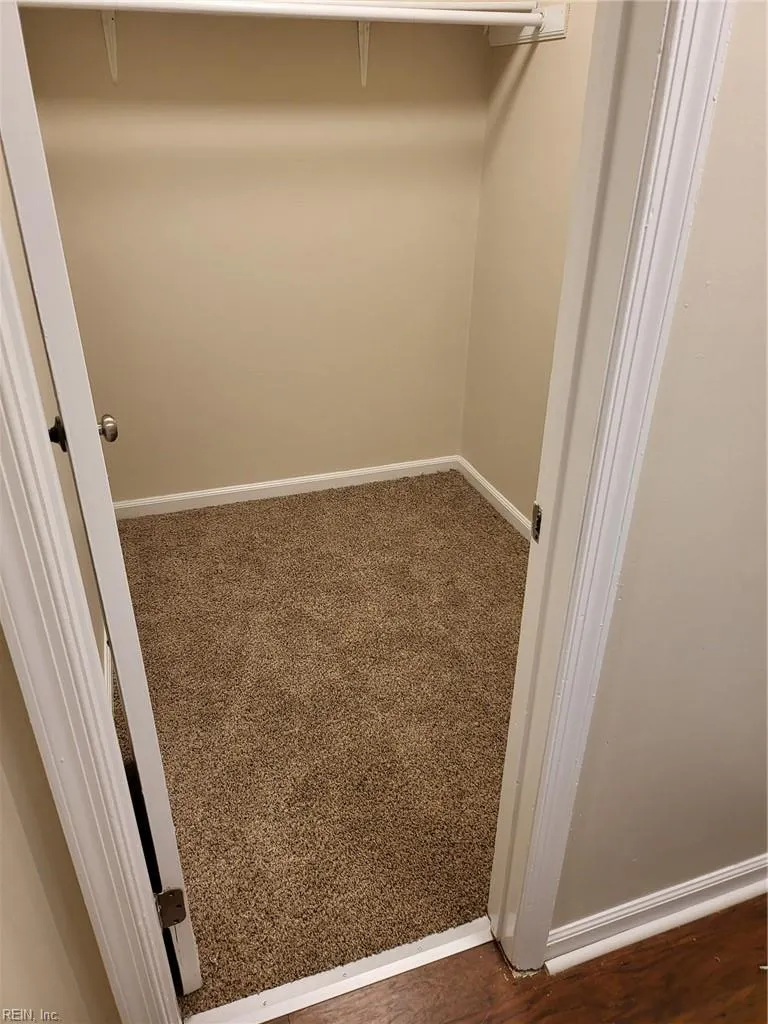
| Interior Features | Scuttle Access,Walk-In Closet,Window Treatments |
|---|---|
| Water Heater Type | Other |
| Other Rooms | 1st Floor BR,Breakfast Area,Foyer,Porch |
| Flooring Type | Carpet,Laminate/LVP |
Exterior Features
| Lot Depth | 100 |
|---|---|
| View | Wooded |
| Lot Front | 49 |
| Fence Description | Partial |
| Sewer Type | City/County |
| Siding | Aluminum,Vinyl |
| Fence? | Yes |
| Foundation | Slab |
| Pool | No Pool |
| Lot Dimensions | 49X100X51X100 |
| Garage Y/N | Yes |
| Garage Square Feet | 20 |
Amenities
- Views
- New Construction
- Adult 55+
- Lease To Own
- No HOA Fees
- Furnished
- Primary On Main
- Air Conditioning
- Seller Finance
- Green
- Fixer Upper
- Horse
- Golf
- Fireplace
- Deck
- Garage
- Basement
- Pool
Property vs Single Family Average in 23607
Visits
 Copyright© 2026 REIN Inc. Information Deemed Reliable But Not Guaranteed. The listings data displayed on this medium comes in part from the Real Estate Information Network Inc.(REIN) and has been authorized by participating listing Broker Members of REIN for display. REIN's listings are based upon Data submitted by its Broker Members, and REIN therefore makes no representation or warranty regarding the accuracy of the Data. All users of REIN's listings database should confirm the accuracy of
 All or a portion of the multiple listing information is provided by the Central Virginia Regional Multiple Listing Service, LLC, from a copyrighted compilation of listings. All CVR MLS information provided is deemed reliable but is not guaranteed accurate. The compilation of listings and each individual listing are ©2026 Central Virginia Regional Multiple Listing Service, LLC. All rights reserved.
All MLS listings are © 2026 Central Virginia Regional Multiple Listing Service, LLC. All
All or a portion of the multiple listing information is provided by the Central Virginia Regional Multiple Listing Service, LLC, from a copyrighted compilation of listings. All CVR MLS information provided is deemed reliable but is not guaranteed accurate. The compilation of listings and each individual listing are ©2026 Central Virginia Regional Multiple Listing Service, LLC. All rights reserved.
All MLS listings are © 2026 Central Virginia Regional Multiple Listing Service, LLC. All
 ©2026 Georgia Multiple Listing Service All information deemed reliable but not guaranteed. All properties are subject to prior sale, change or withdrawal. Neither listing broker(s) or information provider(s) shall be responsible for any typographical errors, misinformation, misprints and shall be held totally harmless. Listing(s) information is provided for consumer's personal, non-commercial use and may not be used for any purpose other than to identify prospective properties consumers may
 The data relating to real estate on this web site comes in part from the Internet Data Exchange program of Hive MLS LLC, and is updated as of September 22, 2026 12:04 PM UTC All information is deemed reliable but not guaranteed and should be independently verified. All properties are subject to prior sale, change, or withdrawal. Neither listing broker(s) nor ONYX Realty Professionals shall be responsible for any typographical errors, misinformation, or misprints, and shall be held totally harmless
