
Waterfront
Address
1500 Chesapeake Ave, Hampton, VA
Price
$ 2,600,000
Property Attributes
- MLS#10647581
- TypeSingle Family
- Listing Status Active
- CountyHAMPTON CITY
- CityHampton
- AreaHampton West
- NeighborhoodChesapeake Ave
- Zip23661
- StyleTraditional,Victorian
- Year Built1900
- Taxes$ 21603
- Price$ 2,600,000
- Bedrooms7
- Full Bathrooms7
- Half Bathrooms2
- Sqr Footage7900
- Lot Size1.23 Acres
Data Source:
Real Estate Information Network (REIN)
Property Description
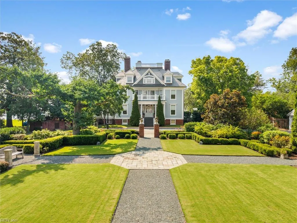
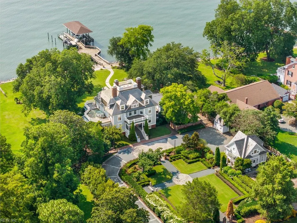
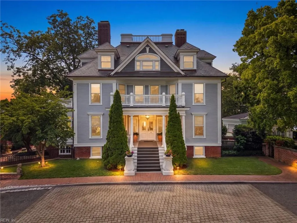
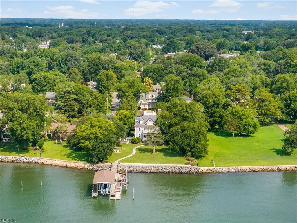
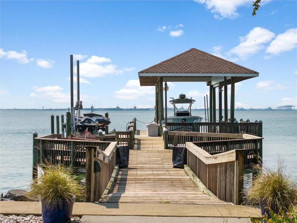
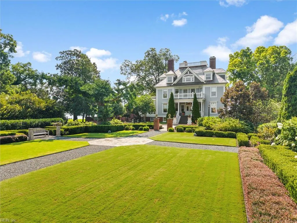
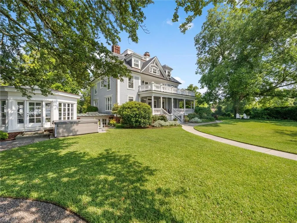
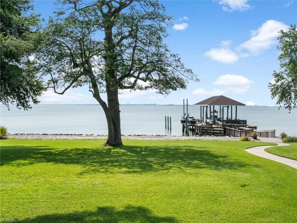
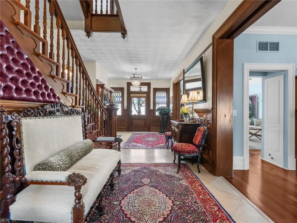
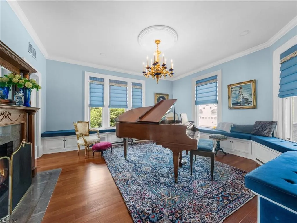
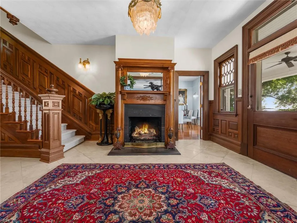
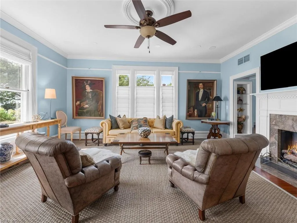
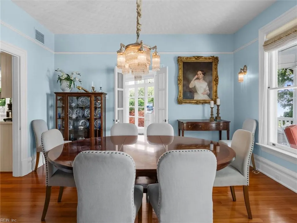
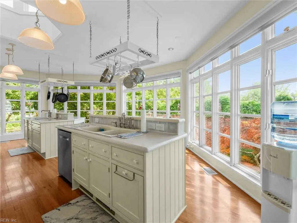
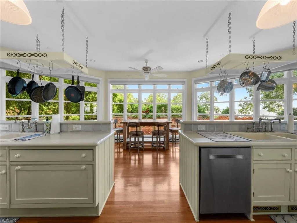
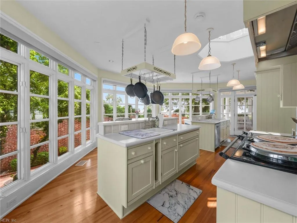
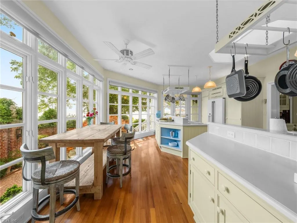
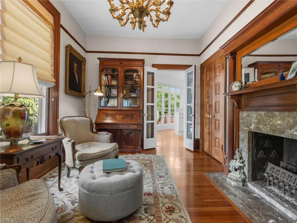
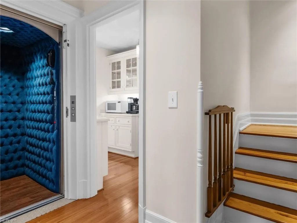
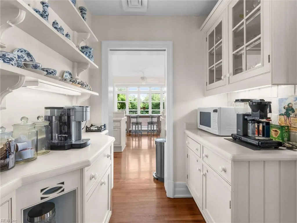
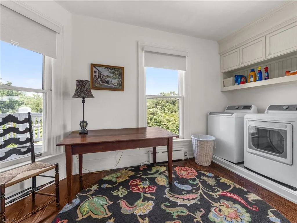
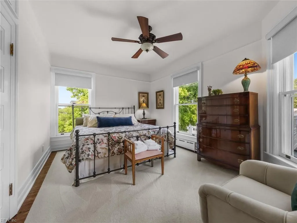
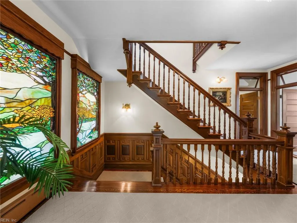
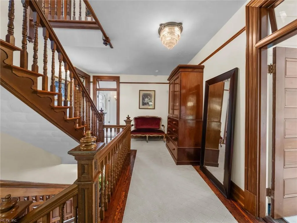
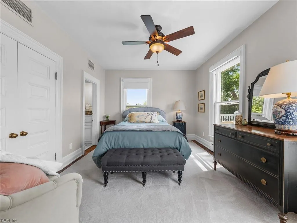
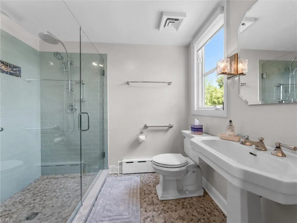
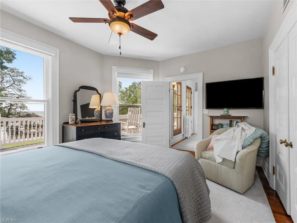
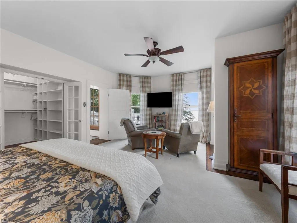
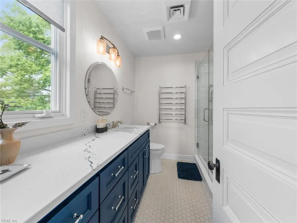
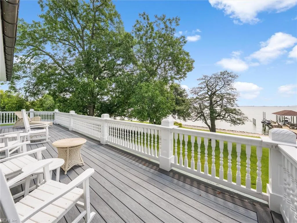
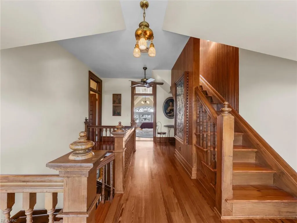
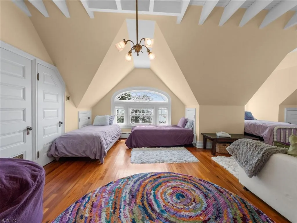
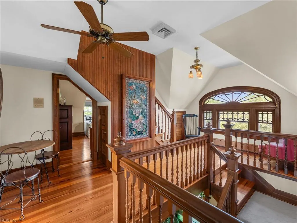
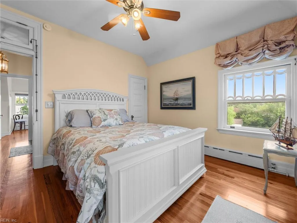
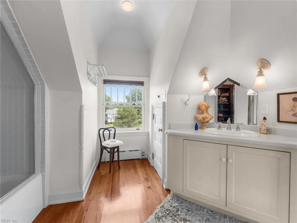
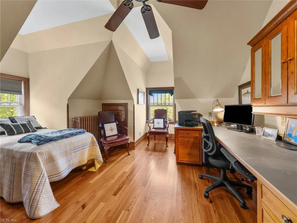
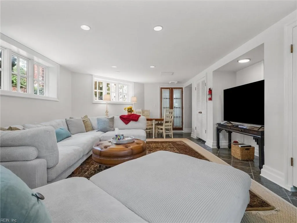
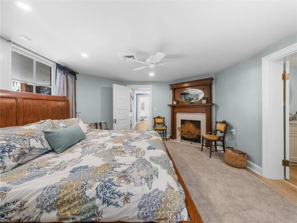
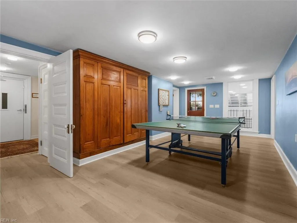
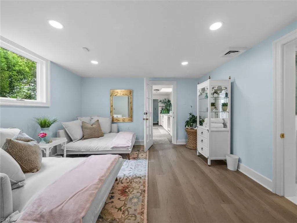
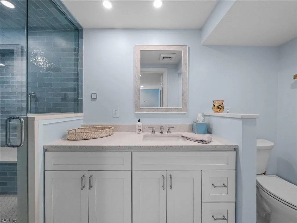
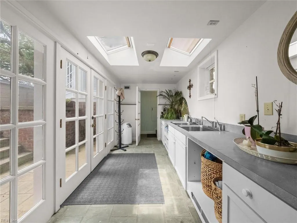
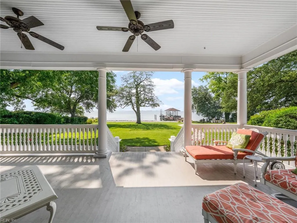
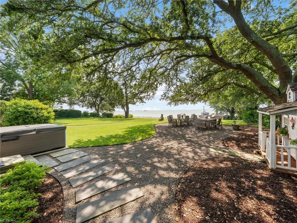
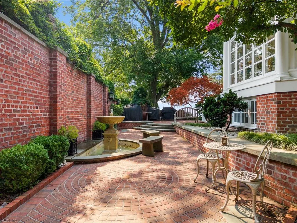
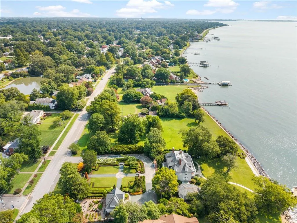
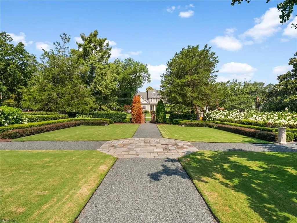
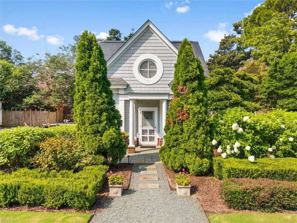
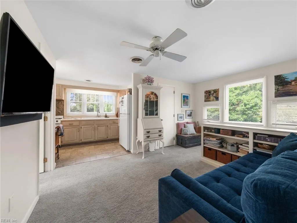
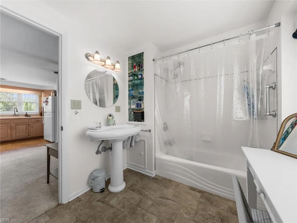
A rare opportunity to own one of Hampton's landmark waterfront estates overlooking Hampton Roads Harbor and the Chesapeake Bay. Originally built in 1900 by Hampton entrepreneur Captain John C. Robinson and formerly known as the Dorothy Rouse-Bottom Estate, this remarkable residence has been meticulously restored while preserving its timeless character. Offering nearly 8,000 square feet of living space, including a private guest suite above the detached garage, the home features 7 bedrooms, 6.5 baths, beautifully updated bathrooms, grand formal rooms, original moldings, stained glass, and five working fireplaces. The gourmet kitchen showcases an iconic Aga range, Smallbone English cabinetry, butler's pantry, and abundant natural light. A private waterfront fitness room, English-inspired gardens, commercial pier with covered Tidetamer boat lift and dual 10,000-lb. lifts, and an expansive covered porch with endless harbor views complete this extraordinary estate.
| Elementary School | Middle School | High School |
|---|---|---|
| Hunter B. Andrews Elementary School | C. Alton Lindsay Middle | Hampton High School |
General Features
| Heating | Heat Pump,Nat Gas,Radiant |
|---|---|
| Water Type | City/County |
| Cooling | Central Air,Zoned |
| Ownership Type | Simple |
| Waterfront Description | Bay,Deep Water,Dock,Navigable,River |
| Roof | Slate |
| Appliances | Dishwasher,Disposal,Dryer,Dryer Hookup,Microwave,Gas Range,Refrigerator,Washer,Washer Hookup |
| Unit Description | Det Single Fam |
| Parking | Garage Det 2 Car,Multi Car,Off Street,Driveway Spc |
| Zoning | R13 |
| Style | Traditional,Victorian |
| Property Type | Residential |
| Area | 102 - Hampton West |
| Subdivision Name | ALL OTHERS AREA 102 |
| Sub Type | Detached |
| Neighborhood Name | CHESAPEAKE AVE |
| Virtual Tour Branded | https://vimeo.com/1214297714?fl=pl&fe=sh |
| Elementary School | Hunter B. Andrews |
| High School | Hampton |
| Middle School | C. Alton Lindsay Middle |
| Non | Non Contingent |
Interior Features
| Interior Features | Fireplace Gas-natural,Walk-In Closet |
|---|---|
| Water Heater Type | Gas |
| Other Rooms | 1st Floor BR,Breakfast Area,Foyer,PBR with Bath,Office/Study,Porch,Sun Room,Utility Room |
| Flooring Type | Carpet,Ceramic,Wood |
| Fireplaces | 5 |
| Equipment | Ceiling Fan,Gar Door Opener,Hot Tub |
Exterior Features
| Waterfront | Yes |
|---|---|
| View | River,Water |
| Exterior Features | Deck,Inground Sprinkler,Patio |
| Fence Description | Partial,Wall |
| Sewer Type | City/County |
| Siding | Wood |
| Fence? | Yes |
| Foundation | Crawl |
| Pool | No Pool |
| Garage Y/N | Yes |
| Garage Square Feet | 462 |
Amenities
- Views
- New Construction
- Adult 55+
- Lease To Own
- No HOA Fees
- Furnished
- Primary On Main
- Air Conditioning
- Seller Finance
- Green
- Fixer Upper
- Horse
- Golf
- Fireplace
- Deck
- Garage
- Basement
- Pool
Property vs Single Family Average in 23661
Visits
 Copyright© 2026 REIN Inc. Information Deemed Reliable But Not Guaranteed. The listings data displayed on this medium comes in part from the Real Estate Information Network Inc.(REIN) and has been authorized by participating listing Broker Members of REIN for display. REIN's listings are based upon Data submitted by its Broker Members, and REIN therefore makes no representation or warranty regarding the accuracy of the Data. All users of REIN's listings database should confirm the accuracy of
 All or a portion of the multiple listing information is provided by the Central Virginia Regional Multiple Listing Service, LLC, from a copyrighted compilation of listings. All CVR MLS information provided is deemed reliable but is not guaranteed accurate. The compilation of listings and each individual listing are ©2026 Central Virginia Regional Multiple Listing Service, LLC. All rights reserved.
All MLS listings are © 2026 Central Virginia Regional Multiple Listing Service, LLC. All
All or a portion of the multiple listing information is provided by the Central Virginia Regional Multiple Listing Service, LLC, from a copyrighted compilation of listings. All CVR MLS information provided is deemed reliable but is not guaranteed accurate. The compilation of listings and each individual listing are ©2026 Central Virginia Regional Multiple Listing Service, LLC. All rights reserved.
All MLS listings are © 2026 Central Virginia Regional Multiple Listing Service, LLC. All
 ©2026 Georgia Multiple Listing Service All information deemed reliable but not guaranteed. All properties are subject to prior sale, change or withdrawal. Neither listing broker(s) or information provider(s) shall be responsible for any typographical errors, misinformation, misprints and shall be held totally harmless. Listing(s) information is provided for consumer's personal, non-commercial use and may not be used for any purpose other than to identify prospective properties consumers may
 The data relating to real estate on this web site comes in part from the Internet Data Exchange program of Hive MLS LLC, and is updated as of September 22, 2026 12:04 PM UTC All information is deemed reliable but not guaranteed and should be independently verified. All properties are subject to prior sale, change, or withdrawal. Neither listing broker(s) nor ONYX Realty Professionals shall be responsible for any typographical errors, misinformation, or misprints, and shall be held totally harmless
