
















Address
406 Regents Cv, Newport News, VA
Price
$ 675,000
Property Attributes
- MLS#10653881
- TypeSingle Family
- Listing Status Active
- CountyNEWPORT NEWS CITY
- CityNewport News
- AreaNewport News Midtown West
- NeighborhoodHunters Glenn
- Zip23606
- StyleColonial,Transitional
- Year Built1994
- Taxes$ 6400
- Price$ 675,000
- Bedrooms6
- Full Bathrooms2
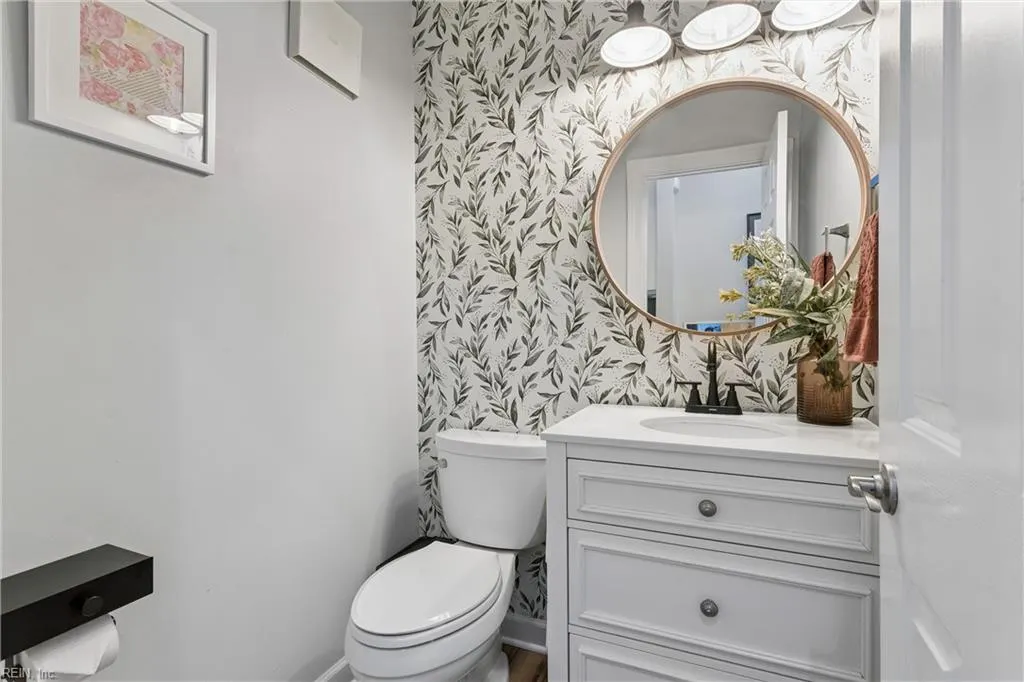
- Half Bathrooms1
- Sqr Footage3712
- Lot Size0.382 Acres
Data Source:
Real Estate Information Network (REIN)
Property Description
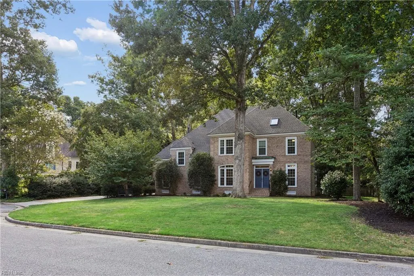
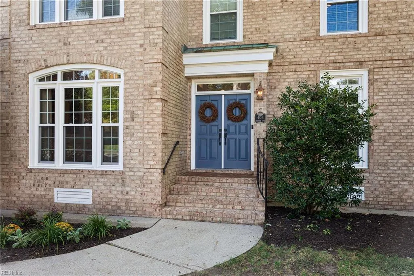
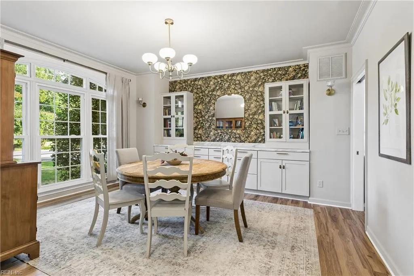
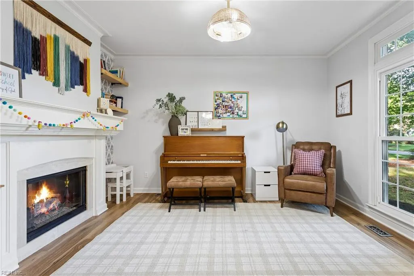
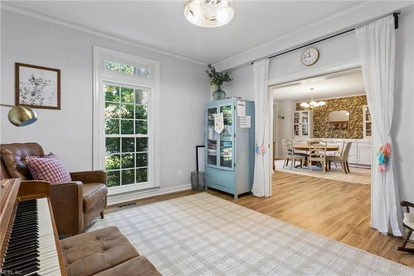
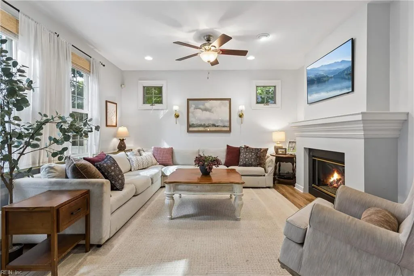
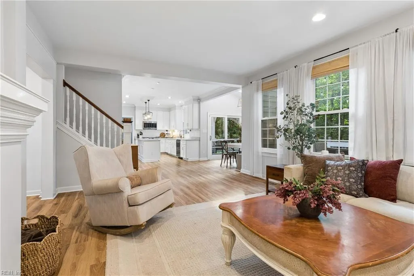
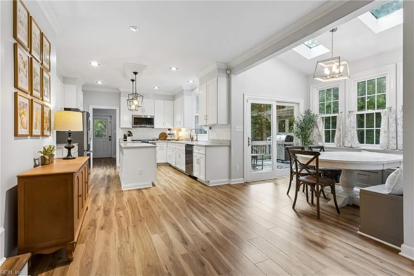
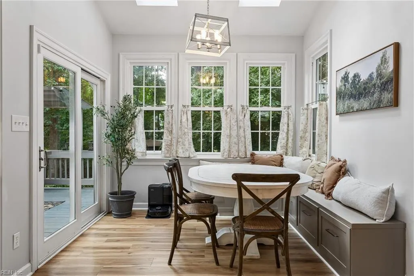
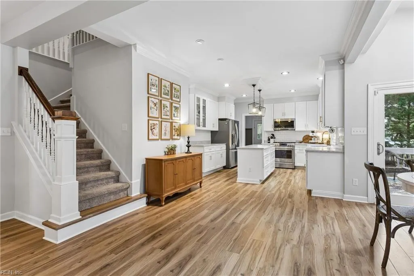
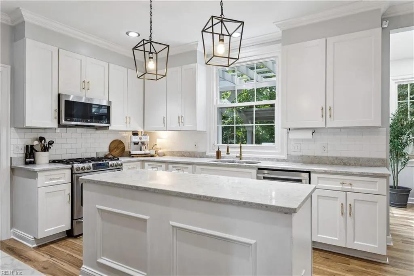
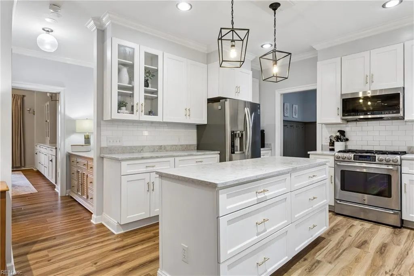
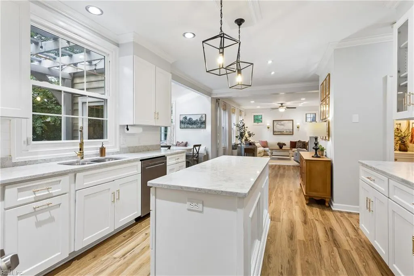
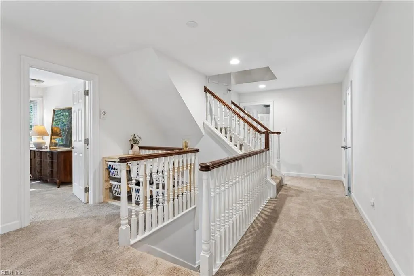
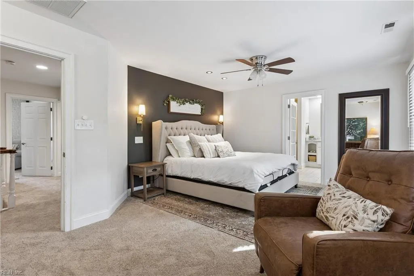
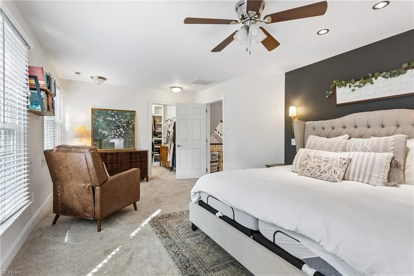
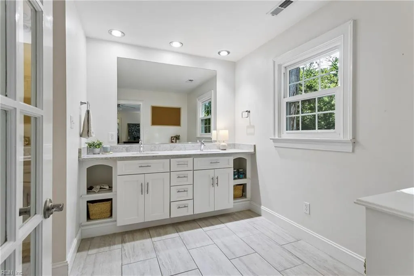
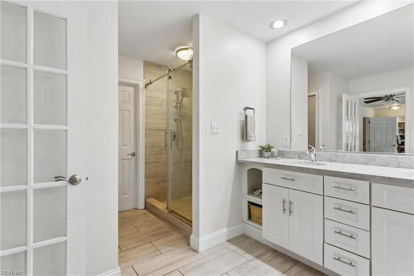
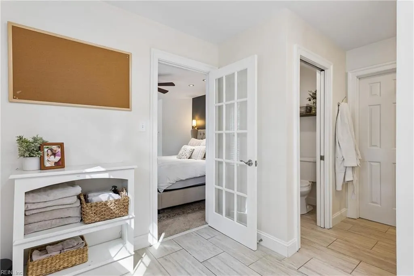
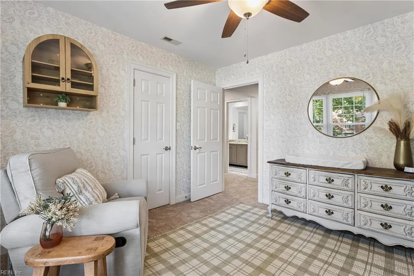
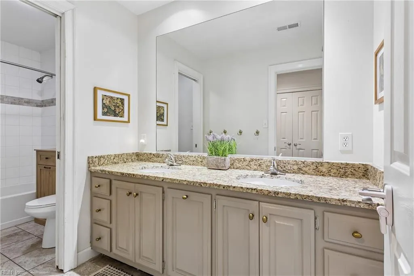
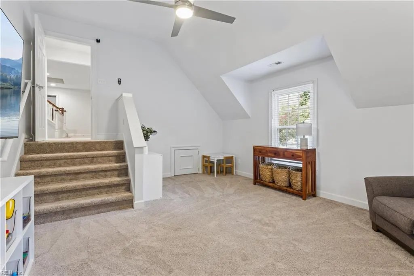
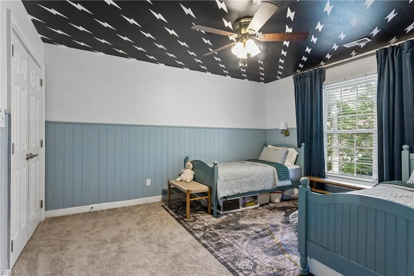
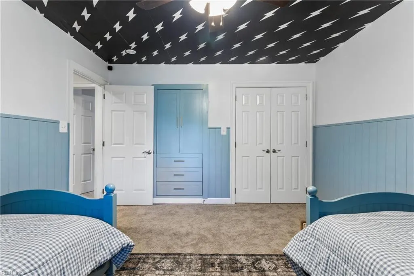
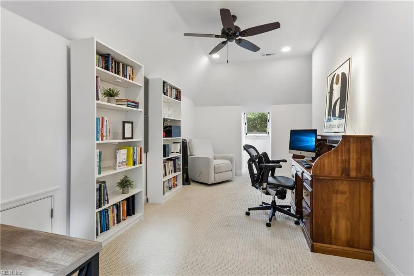
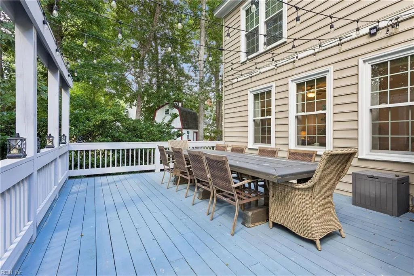
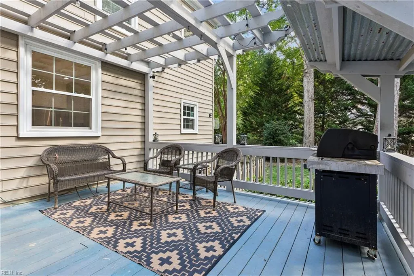
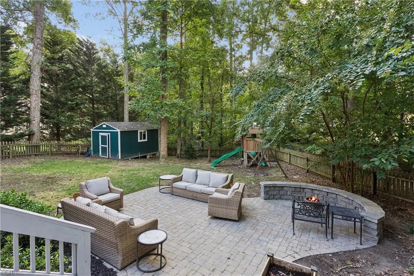
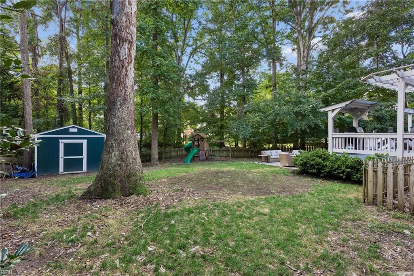
Tucked away on a quiet cul-de-sac in one of Newport News’ premier neighborhoods, this beautifully renovated brick front, custom-built home offers an impressive combination of timeless character, thoughtful updates, and exceptional space. From the moment you step inside, you’ll notice the warm, open feel of the main level, complemented by brand-new flooring throughout the first and second floors. The beautifully updated kitchen features quartz countertops and flows effortlessly into the home’s spacious living and entertaining areas. Upstairs, generous rooms and beautiful finishes continue, while the newly renovated third floor provides even more flexible living space—great for a home office, media room, guest suite, or retreat. The extensive updates go well beyond what you can see, including a new roof, new windows, newer HVAC system, newer hot water heater, and more. Outside, an expansive deck and patio create an incredible setting for entertaining, relaxing, and enjoying the privacy of the backyard. Beautifully updated, exceptionally spacious, and ideally situated, this is a home that truly needs to be experienced in person.
| Elementary School | Middle School | High School |
|---|---|---|
| Richard T. Yates Elementary | Ethel M. Gildersleeve Middle | Menchville High School |
General Features
| Energy Efficiency | Insulation-Cellulose |
|---|---|
| Heating | Forced Hot Air,Heat Pump,Nat Gas,Zoned |
| Water Type | City/County |
| Cooling | Central Air,Heat Pump,Zoned |
| Ownership Type | Simple |
| Waterfront Description | Not Waterfront |
| Roof | Asphalt Shingle |
| Appliances | 220 V Elec,Dishwasher,Disposal,Dryer Hookup,Energy Star Appliance(s),Microwave,Gas Range,Refrigerator,Washer Hookup |
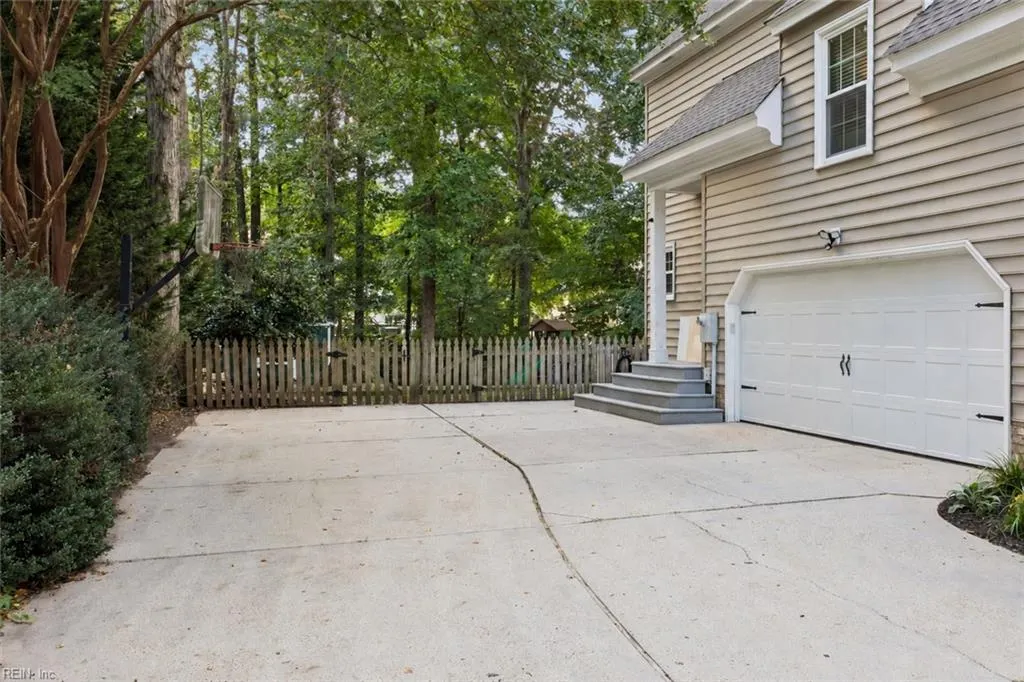
| Parking | Garage Att 2 Car,Oversized Gar,Close to Mass Transit,Driveway Spc |
| Zoning | R3 |
| Style | Colonial,Transitional |
| Property Type | Residential |
| Area | 108 - Newport News Midtown West |
| Subdivision Name | HUNTERS GLEN |
| Sub Type | Detached |
| Neighborhood Name | HUNTERS GLENN |
| Virtual Tour Non Branded | https://media.thelenshouse.net/406-Regents-Cove/idx |
| Elementary School | Richard T. Yates Elementary |
| High School | Menchville |
| Middle School | Ethel M. Gildersleeve Middle |
| Non | Non Contingent |
Interior Features
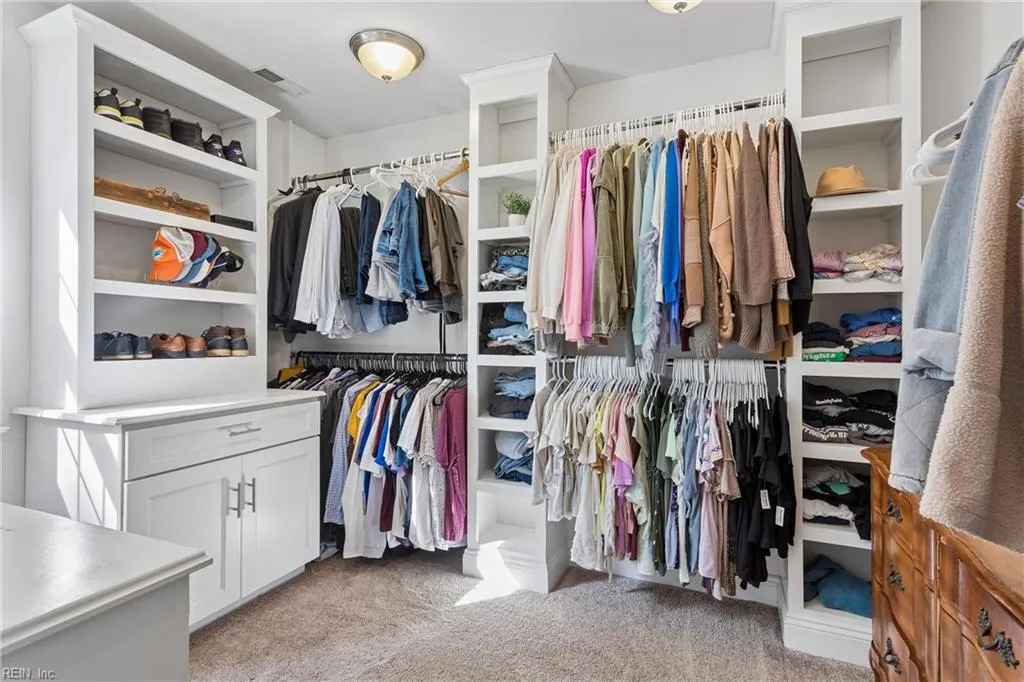
| Interior Features | Fireplace Gas-natural,Perm Attic Stairs,Skylights,Walk-In Attic,Walk-In Closet |
|---|---|
| Water Heater Type | Gas |
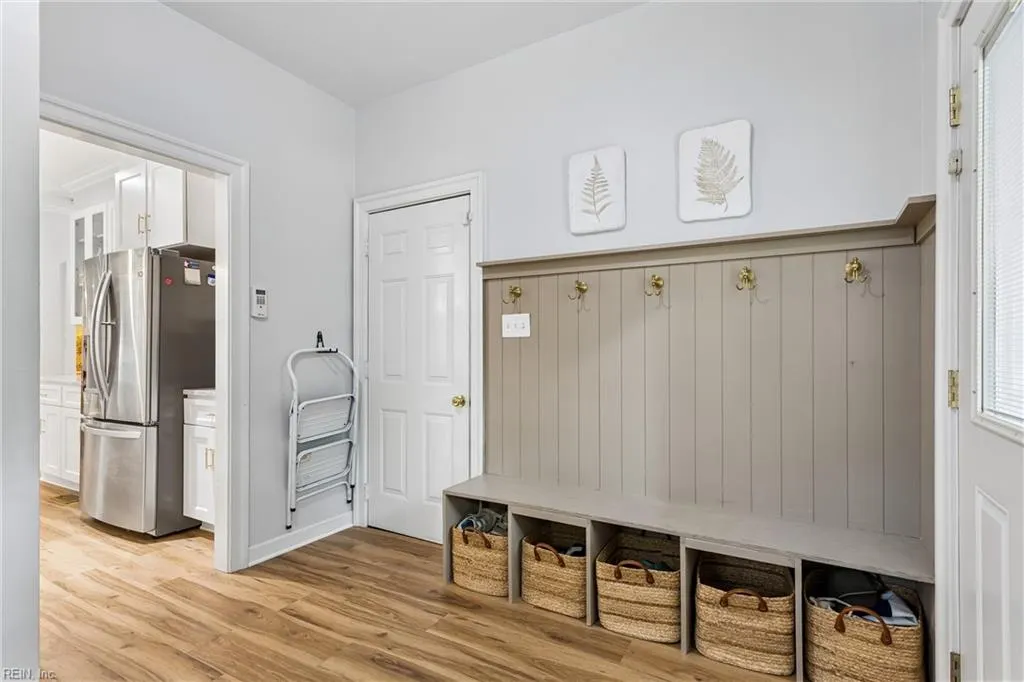
| Other Rooms | Attic,Breakfast Area,Fin. Rm Over Gar,Foyer,PBR with Bath,Office/Study,Pantry,Porch,Spare Room,Utility Room |
| Flooring Type | Carpet,Ceramic,Laminate/LVP |
| Fireplaces | 1 |
| Equipment | Attic Fan,Cable Hookup,Ceiling Fan,Gar Door Opener,Security Sys |
Exterior Features
| View | Wooded |
|---|---|
| Exterior Features | Cul-De-Sac,Deck,Wooded |
| Fence Description | Full,Wood Fence |
| Sewer Type | City/County |
| Siding | Brick,Vinyl |
| Fence? | Yes |
| Foundation | Crawl |
| Pool | No Pool |
| Garage Y/N | Yes |
| Garage Square Feet | 500 |
Amenities
- Views
- New Construction
- Adult 55+
- Lease To Own
- No HOA Fees
- Furnished
- Primary On Main
- Air Conditioning
- Seller Finance
- Green
- Fixer Upper
- Horse
- Golf
- Fireplace
- Deck
- Garage
- Basement
- Pool
Property vs Single Family Average in 23606
Visits
 Copyright© 2026 REIN Inc. Information Deemed Reliable But Not Guaranteed. The listings data displayed on this medium comes in part from the Real Estate Information Network Inc.(REIN) and has been authorized by participating listing Broker Members of REIN for display. REIN's listings are based upon Data submitted by its Broker Members, and REIN therefore makes no representation or warranty regarding the accuracy of the Data. All users of REIN's listings database should confirm the accuracy of
 All or a portion of the multiple listing information is provided by the Central Virginia Regional Multiple Listing Service, LLC, from a copyrighted compilation of listings. All CVR MLS information provided is deemed reliable but is not guaranteed accurate. The compilation of listings and each individual listing are ©2026 Central Virginia Regional Multiple Listing Service, LLC. All rights reserved.
All MLS listings are © 2026 Central Virginia Regional Multiple Listing Service, LLC. All
All or a portion of the multiple listing information is provided by the Central Virginia Regional Multiple Listing Service, LLC, from a copyrighted compilation of listings. All CVR MLS information provided is deemed reliable but is not guaranteed accurate. The compilation of listings and each individual listing are ©2026 Central Virginia Regional Multiple Listing Service, LLC. All rights reserved.
All MLS listings are © 2026 Central Virginia Regional Multiple Listing Service, LLC. All
 ©2026 Georgia Multiple Listing Service All information deemed reliable but not guaranteed. All properties are subject to prior sale, change or withdrawal. Neither listing broker(s) or information provider(s) shall be responsible for any typographical errors, misinformation, misprints and shall be held totally harmless. Listing(s) information is provided for consumer's personal, non-commercial use and may not be used for any purpose other than to identify prospective properties consumers may
 The data relating to real estate on this web site comes in part from the Internet Data Exchange program of Hive MLS LLC, and is updated as of September 22, 2026 12:04 PM UTC All information is deemed reliable but not guaranteed and should be independently verified. All properties are subject to prior sale, change, or withdrawal. Neither listing broker(s) nor ONYX Realty Professionals shall be responsible for any typographical errors, misinformation, or misprints, and shall be held totally harmless
