
Open House Sat, Sep 26th 12:00 PM - 02:00 PM - Primary on Main - Eco Friendly







Address
404 Foxgate Ct, Chesapeake, VA
Price
$ 674,900
Property Attributes
- MLS#10654517
- TypeSingle Family
- Listing Status Active
- CountyCHESAPEAKE CITY
- CityChesapeake
- AreaSouth Chesapeake
- NeighborhoodFoxgate Forest
- Zip23322
- StyleTransitional
- Year Built2017
- Taxes$ 6672
- Price$ 674,900
- Bedrooms5
- Full Bathrooms4
- Half Bathrooms0
- Sqr Footage3250
- Lot Size0.43 Acres
Data Source:
Real Estate Information Network (REIN)
Property Description
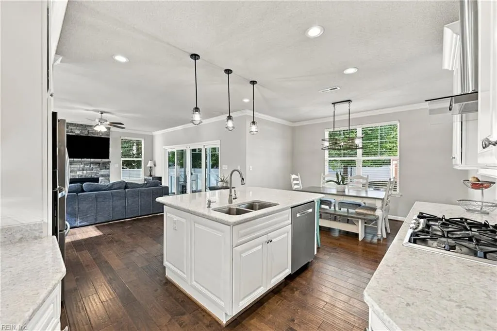
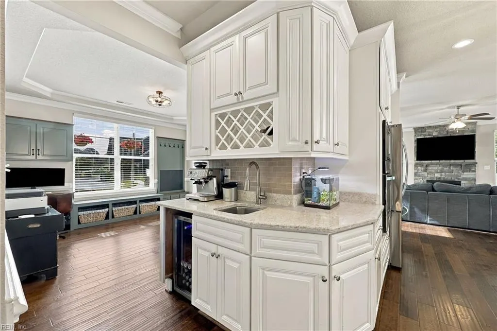
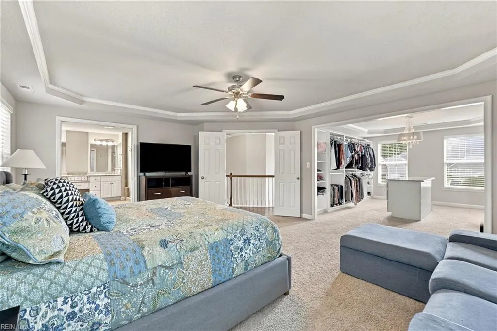
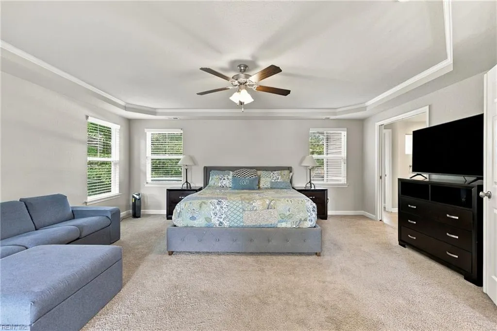
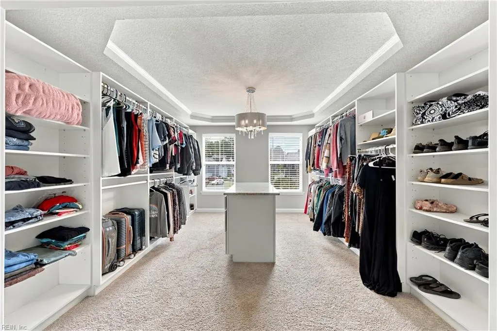
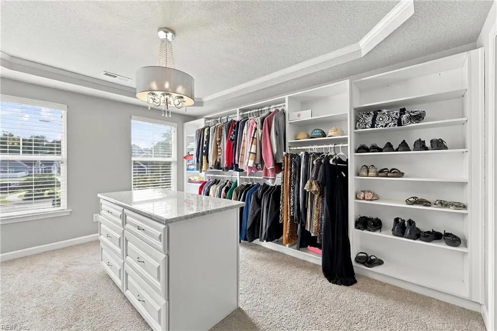
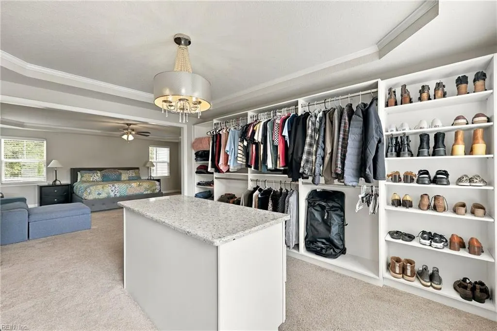
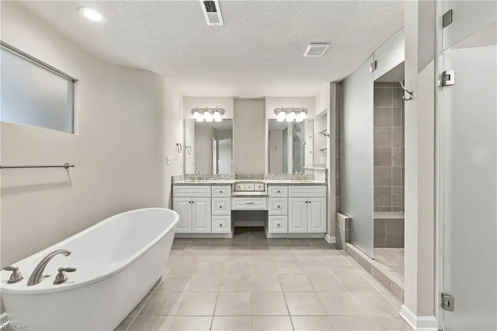
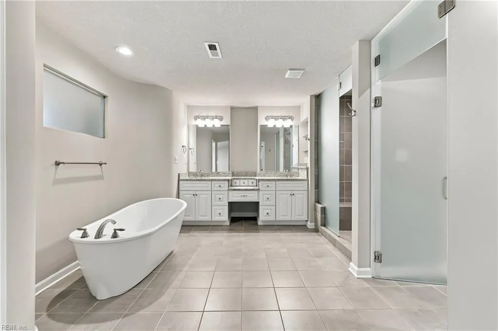
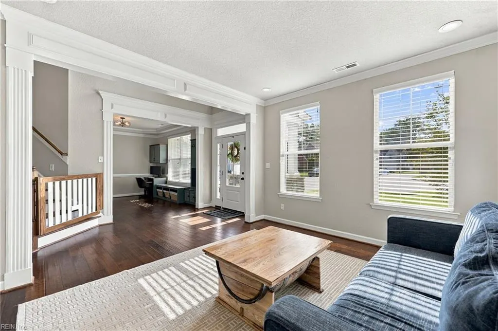
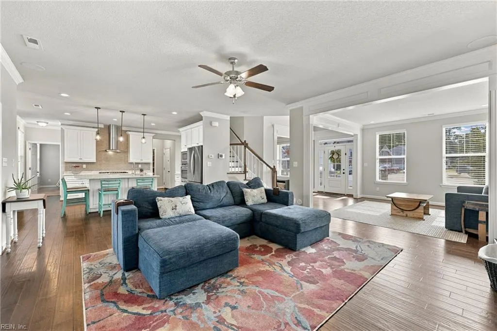
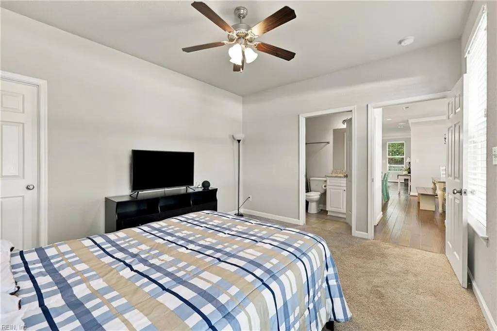
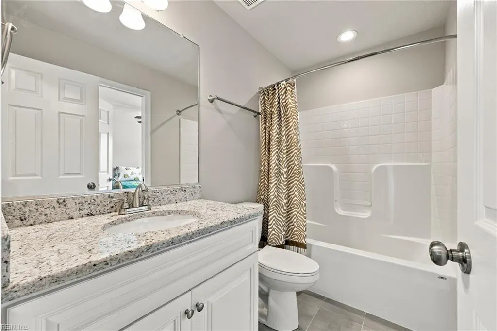
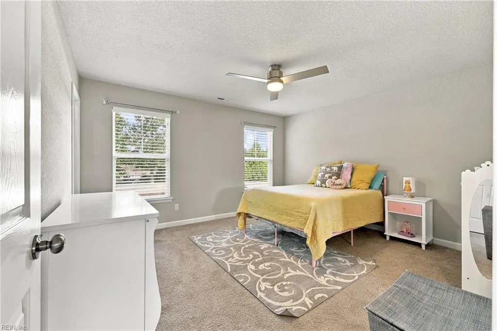
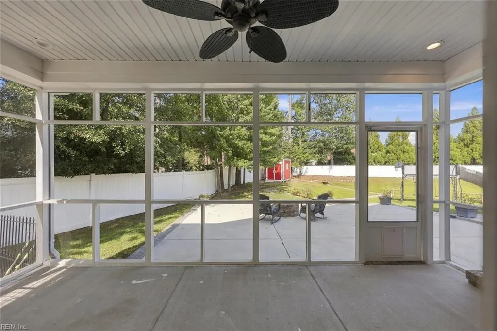
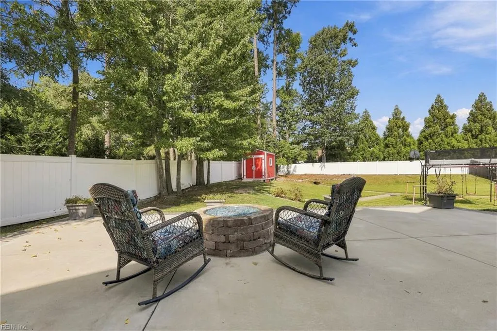
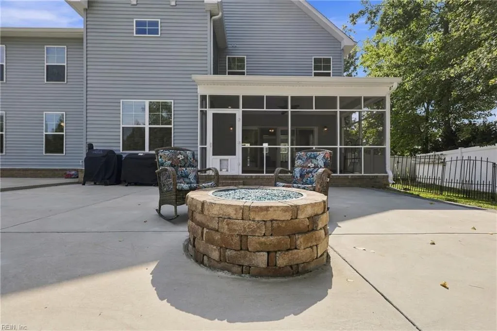
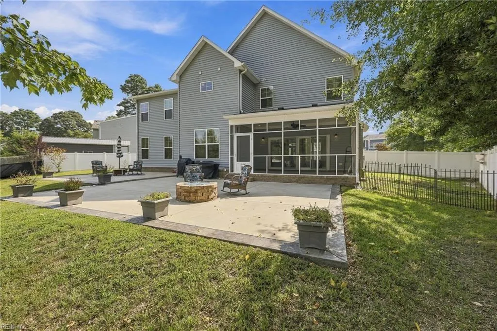
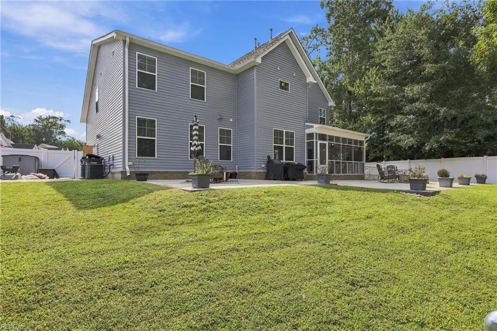
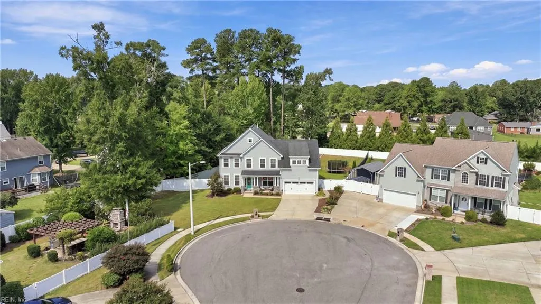
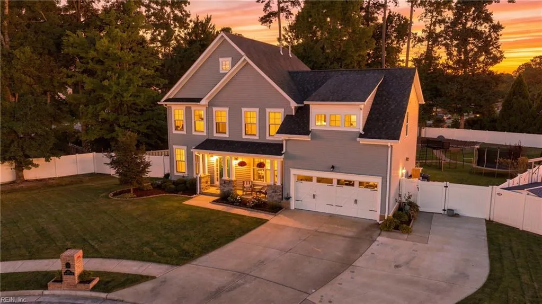
Welcome to this exceptional 5-bedroom, 4-bathroom, 3,250-square-foot Craftsman-style home, custom built by Summit Construction and ideally situated in the heart of Great Bridge on a quiet cul-de-sac. From the moment you step inside, you’ll appreciate the thoughtful design, quality craftsmanship, and extensive upgrades throughout. The spacious open-concept floor plan is perfect for both everyday living and entertaining, featuring beautiful true hardwood floors, a stunning stone fireplace with custom mantel, and an abundance of natural light. At the heart of the home is the impressive designer kitchen, complete with quartz countertops and backsplash, stainless steel appliances, and a convenient butler’s pantry featuring a wet bar and wine cabinet. The luxurious primary suite offers a gorgeous custom closet and a spa-inspired bathroom with a large tiled shower and relaxing soaking tub. A first-floor bedroom with its own ensuite bath provides an ideal space for guests, multigenerational living, or a private home office. Upstairs, you'll find additional generously sized bedrooms and thoughtfully designed living spaces. Step outside and enjoy your own private retreat with a large screened-in porch and an outdoor gas fire pit—perfect for relaxing, entertaining, and enjoying the outdoors throughout the year. There's also space designated for a future hot tub with reinforced concrete slab. Energy efficiency was also a priority, with upgraded spray-foam insulation helping enhance the home's overall efficiency and comfort. With its desirable Great Bridge location, spacious floor plan, exceptional finishes, and inviting indoor and outdoor living spaces, this beautifully crafted home offers the perfect combination of style, comfort, and functionality. Don’t miss the opportunity to make this remarkable home your own!
| Elementary School | Middle School | High School |
|---|---|---|
| Great Bridge Intermediate Elementary School | Great Bridge Middle | Great Bridge High School |
General Features
| Heating | Forced Hot Air,Zoned |
|---|---|
| Water Type | City/County |
| Cooling | Central Air,Zoned |
| Ownership Type | Simple |
| Waterfront Description | Not Waterfront |
| Roof | Asphalt Shingle |
| Appliances | Dishwasher,Disposal,Dryer,Microwave,Gas Range,Refrigerator,Washer |
| Unit Description | 2 Living Lvl |
| Parking | Garage Att 2 Car,Off Street,Driveway Spc,Street |
| Zoning | RES |
| Style | Transitional |
| Property Type | Residential |
| Area | 32 - South Chesapeake |
| Subdivision Name | FOXGATE QUARTER |
| Sub Type | Detached |
| Neighborhood Name | FOXGATE FOREST |
| Elementary School | Great Bridge Intermediate |
| High School | Great Bridge |
| Middle School | Great Bridge Middle |
| Non | Non Contingent |
Interior Features
| Interior Features | Dual Entry Bath (Br & Br),Fireplace Gas-natural,Primary Sink-Double,Pull Down Attic Stairs,Walk-In Closet,Window Treatments |
|---|---|
| Water Heater Type | Gas |
| Other Rooms | 1st Floor BR,1st Floor Primary BR,Attic,Breakfast Area,Fin. Rm Over Gar,Foyer,PBR with Bath,Pantry,Screened Porch,Utility Room |
| Flooring Type | Carpet,Ceramic,Wood |
| Fireplaces | 1 |
| Equipment | Cable Hookup,Ceiling Fan,Gar Door Opener |
Exterior Features
| View | City,Wooded |
|---|---|
| Exterior Features | Cul-De-Sac,Patio,Wooded |
| Fence Description | Back Fenced,Privacy |
| Sewer Type | City/County |
| Siding | Stone,Vinyl |
| Fence? | Yes |
| Foundation | Slab |
| Pool | No Pool |
| Garage Y/N | Yes |
Amenities
- Views
- New Construction
- Adult 55+
- Lease To Own
- No HOA Fees
- Furnished
- Primary On Main
- Air Conditioning
- Seller Finance
- Green
- Fixer Upper
- Horse
- Golf
- Fireplace
- Deck
- Garage
- Basement
- Pool
Property vs Single Family Average in 23322
Visits
 Copyright© 2026 REIN Inc. Information Deemed Reliable But Not Guaranteed. The listings data displayed on this medium comes in part from the Real Estate Information Network Inc.(REIN) and has been authorized by participating listing Broker Members of REIN for display. REIN's listings are based upon Data submitted by its Broker Members, and REIN therefore makes no representation or warranty regarding the accuracy of the Data. All users of REIN's listings database should confirm the accuracy of
 All or a portion of the multiple listing information is provided by the Central Virginia Regional Multiple Listing Service, LLC, from a copyrighted compilation of listings. All CVR MLS information provided is deemed reliable but is not guaranteed accurate. The compilation of listings and each individual listing are ©2026 Central Virginia Regional Multiple Listing Service, LLC. All rights reserved.
All MLS listings are © 2026 Central Virginia Regional Multiple Listing Service, LLC. All
All or a portion of the multiple listing information is provided by the Central Virginia Regional Multiple Listing Service, LLC, from a copyrighted compilation of listings. All CVR MLS information provided is deemed reliable but is not guaranteed accurate. The compilation of listings and each individual listing are ©2026 Central Virginia Regional Multiple Listing Service, LLC. All rights reserved.
All MLS listings are © 2026 Central Virginia Regional Multiple Listing Service, LLC. All
 ©2026 Georgia Multiple Listing Service All information deemed reliable but not guaranteed. All properties are subject to prior sale, change or withdrawal. Neither listing broker(s) or information provider(s) shall be responsible for any typographical errors, misinformation, misprints and shall be held totally harmless. Listing(s) information is provided for consumer's personal, non-commercial use and may not be used for any purpose other than to identify prospective properties consumers may
 The data relating to real estate on this web site comes in part from the Internet Data Exchange program of Hive MLS LLC, and is updated as of September 25, 2026 2:11 PM UTC All information is deemed reliable but not guaranteed and should be independently verified. All properties are subject to prior sale, change, or withdrawal. Neither listing broker(s) nor ONYX Realty Professionals shall be responsible for any typographical errors, misinformation, or misprints, and shall be held totally harmless
