
Open House Thu, Oct 1st 11:00 AM - 5:00 PM - New Construction - Primary on Main

Address
Mm S Tall Pines (henderson Model) Trail, Moyock, NC
Price
$ 583,900
Property Attributes
- MLS#100543994
- TypeSingle Family
- Listing Status Active
- CountyCURRITUCK
- CityMoyock
- AreaWindswept Pines
- NeighborhoodMoyock
- Zip27958
- StyleSingle Family Residence
- Year Built2026
- Price$ 583,900
- Bedrooms3
- Full Bathrooms2
- Half Bathrooms1
- Sqr Footage2606
- Lot Size0.5 Acres
Data Source:
North Carolina Regional MLS (NCRMLS)
Property Description
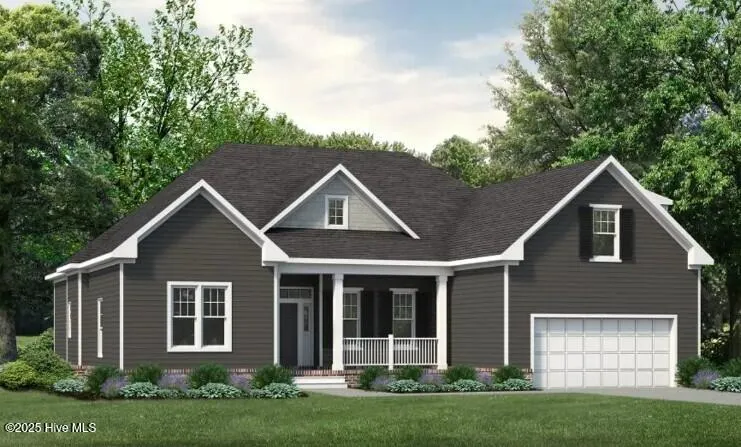
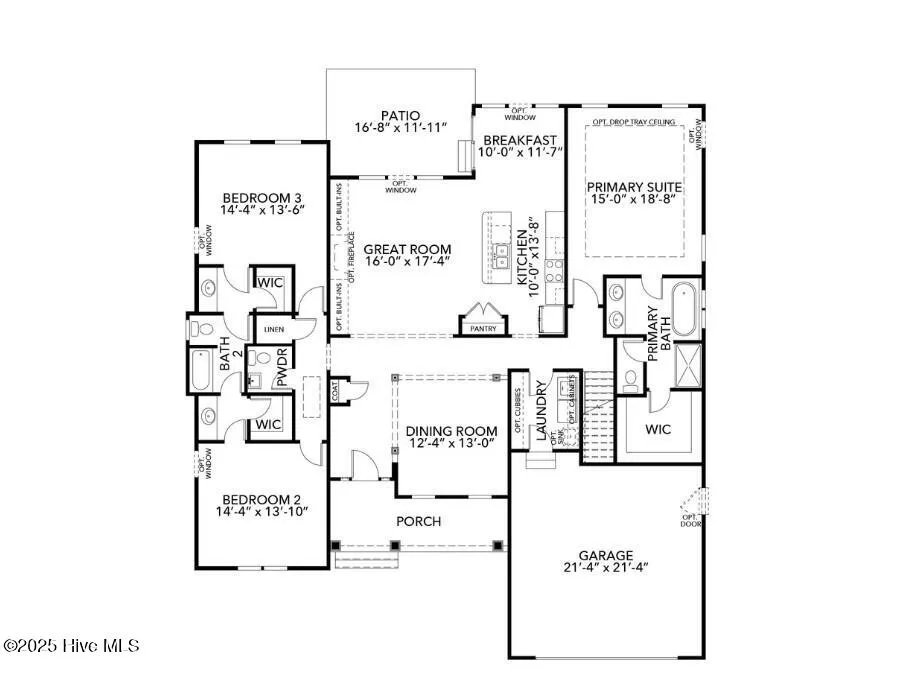
Just 1 of many home designs that can be built on these 1/2 acre homesites on a culdesac that are now selling! As you cross the threshold into The Henderson, the light-filled layout invites you into a spacious great room that seamlessly connects to a chef-inspired kitchen. Soak in mornings filled with the aroma of breakfast, as the expansive island becomes a hub for conversations, laughter and the sweet anticipation of shared meals. It's not just a kitchen—it's the heart of your home, a warm and inviting space where family and friends gather to create memories that linger long after the plates are cleared. Furthermore, the signature Kirbor Homes craftsmanship shines through in the formal foyer and dining area, providing the perfect backdrop for celebratory dinners, where the clinking of glasses and the joyous chatter of family celebrations echo through the space. The thoughtful design extends to the large primary suite—a private oasis that beckons after a hectic day. The roomy walk-in closet becomes a designated space for all of your belongings, while the separate shower offers a sanctuary for relaxation. Embrace the quiet moments of solitude or share the excitement of getting ready for family outings—a routine that becomes a cherished part of your everyday life. With two bedrooms on the opposite side of the home, privacy and tranquility reign supreme—a perfect complement to the spaces designed for entertaining. Whether it's a movie night in the family room, game nights in the dining area or impromptu gatherings around the kitchen island, every corner of The Henderson becomes a stage for family moments that linger in your memories.
| Elementary School | Middle School | High School |
|---|---|---|
| Moyock Elementary | Moyock Middle School | Currituck County High School |
| Price History | |
|---|---|
| 12/4/2025 | Listed $578,900 |
General Features
| Living Area | 2606.0 |
|---|---|
| Heating | Gas Pack,Natural Gas |
| Cooling | Central Air |
| Utilities | Natural Gas Connected,Water Connected |
| Possession | Close Of Escrow,At Closing |
| Roof | Architectural Shingle |
| Appliances | Electric Cooktop,Built-In Microwave,Range,Dishwasher,Tankless Water Heater |
| Zoning | R |
| HOA Fee | 732.0 |
| Garage Spaces | 2.0 |
| Patio/Porch Features | Patio |
| Pool Features | None |
| Security Features | Smoke Detector(s) |
| Construction Materials | Block,Brick,Stucco,Vinyl Siding,Wood Frame |
| Year Built | 2026 |
| View | Pond |
| Stories Count | 1 |
| Levels | One and One Half |
| Property Subtype | Single Family Residence |
| Tax Year | 2026 |
| Parcel Number | Tbd |
| HomeWarrantyAmount | 1040.0 |
| Waterfront Features | None |
| Accessibility | None |
| Assoc Fee Paid Per | Annually |
| County | Currituck |
| Operating Expense | 0.0 |
| New Construction | Yes |
| Property Type | Residential |
| In City Limits? (Y/N) | Yes |
| Association Amenities | Maintenance Common Areas,Management |
| HOA | Yes |
| Attached Garage | Yes |
| Energy Efficient | Lighting,Thermostat,LED Lighting |
| Subdivision Name | Windswept Pines |
| Garage Y/N | Yes |
| Green Water Conservation | Water-Smart Landscaping,High Efficiency Toilets |
| Total Rooms | 6 |
| Full Baths | 2 |
| Status | Active |
| Directions | turn off 168 onto baxter rd,left on parrish point,right on alden,go all the way to the back |
| High School | Currituck County High School |
| City | Moyock |
| Association Name | Widswept Homeowners Assoc; Association |
| Lot Size Units | Acres |
| Lot Size Square Feet | 21780.0 |
| Carport Spaces | 0.0 |
| Carport Y/N | No |
| Elementary School | Moyock Elementary |
| Property Attached Y/N | No |
| Land Lease Y/N | No |
| Home Warranty Y/N | No |
| Middle/Junior High School | Moyock Middle School |
| Property Condition | To Be Built |
| Lease Considered Y/N | No |
| Structure Type | Wood Frame,Stick Built |
| Living Area Units | Square Feet |
| Standard Status | Active |
| Tax Assessed Value | 578900 |
| Tax Lot | TBD |
| Legal Description | TBD |
| IslandOrMainland | Mainland |
Interior Features
| Interior Amenities | Master Downstairs,Walk-in Closet(s),High Ceilings,Entrance Foyer,Mud Room,Solid Surface,Kitchen Island,Pantry,Reverse Floor Plan,Walk-in Shower,Walk-In Closet(s) |
|---|---|
| Basement | None |
| Flooring | LVT/LVP,Carpet,Vinyl |
| Furnished Y/N | Unfurnished |
| Water Heater | Natural Gas,Tankless |
| Master Bed Level | Primary Living Area |
| Basement (Y/N) | No |
| Air Conditioning Y/N | Yes |
| Heating Y/N | Yes |
| Window Features | Thermal Windows |
| Fireplace Y/N | No |
| Half Baths | 1 |
| Laundry Features | Dryer Hookup,Washer Hookup,Laundry Room |
| Total Bedrooms | 3 |
| Attic Features | Floored - Partial,Scuttle,Pull-Down Stairs |
| Room Type | Master Bedroom,Bedroom 2,Bedroom 3,Bonus Room,Dining Room,Laundry |
| Total Baths | 3 |
| Living Area Range | 2600 - 2799 |
| SmokingYN | No |
Exterior Features
| Exterior Amenities | Cluster Mailboxes,Thermal Doors |
|---|---|
| Exterior Finish | Block,Brick,Stucco,Vinyl Siding |
| Fencing | None |
| Parking Features | Garage Faces Front,Attached,Concrete |
| Lot Features | Cul-De-Sac |
| Water Source | County Water |
| Total Parking | 2.0 |
| Lot Size Area | 0.5 |
| Foundation Details | Raised,Slab |
| Spa | No |
| Building Area Total | 2606.0 |
| Lot Dimensions | .5 |
| Lot Size Acres | 0.5 |
| Road Surface Type | Paved |
| Frontage Type | Pond Front |
| Waterfront Y/N | No |
| Door Features | Thermal Doors |
| Road Frontage Type | Maintained,Paved |
| Crops Included Y/N | No |
| Horse Y/N | No |
Amenities
- Foreclosure
- Views
- Short Sale
- New Construction
- Adult 55+
- Lease To Own
- No HOA Fees
- Furnished
- Primary On Main
- Air Conditioning
- Seller Finance
- Green
- Fixer Upper
- Horse
- Golf
- Fireplace
- Deck
- Garage
- Basement
- Pool
Property vs Single Family Average in 27958
Price
Year Built
Visits
 Copyright© 2026 REIN Inc. Information Deemed Reliable But Not Guaranteed. The listings data displayed on this medium comes in part from the Real Estate Information Network Inc.(REIN) and has been authorized by participating listing Broker Members of REIN for display. REIN's listings are based upon Data submitted by its Broker Members, and REIN therefore makes no representation or warranty regarding the accuracy of the Data. All users of REIN's listings database should confirm the accuracy of
 All or a portion of the multiple listing information is provided by the Central Virginia Regional Multiple Listing Service, LLC, from a copyrighted compilation of listings. All CVR MLS information provided is deemed reliable but is not guaranteed accurate. The compilation of listings and each individual listing are ©2026 Central Virginia Regional Multiple Listing Service, LLC. All rights reserved.
All MLS listings are © 2026 Central Virginia Regional Multiple Listing Service, LLC. All
All or a portion of the multiple listing information is provided by the Central Virginia Regional Multiple Listing Service, LLC, from a copyrighted compilation of listings. All CVR MLS information provided is deemed reliable but is not guaranteed accurate. The compilation of listings and each individual listing are ©2026 Central Virginia Regional Multiple Listing Service, LLC. All rights reserved.
All MLS listings are © 2026 Central Virginia Regional Multiple Listing Service, LLC. All
 ©2026 Georgia Multiple Listing Service All information deemed reliable but not guaranteed. All properties are subject to prior sale, change or withdrawal. Neither listing broker(s) or information provider(s) shall be responsible for any typographical errors, misinformation, misprints and shall be held totally harmless. Listing(s) information is provided for consumer's personal, non-commercial use and may not be used for any purpose other than to identify prospective properties consumers may
 The data relating to real estate on this web site comes in part from the Internet Data Exchange program of Hive MLS LLC, and is updated as of September 27, 2026 5:15 PM UTC All information is deemed reliable but not guaranteed and should be independently verified. All properties are subject to prior sale, change, or withdrawal. Neither listing broker(s) nor ONYX Realty Professionals shall be responsible for any typographical errors, misinformation, or misprints, and shall be held totally harmless
