
Address
79 Evergreen Way, Dallas, GA
Price
$ 450,000
Property Attributes
- MLS#10782249
- TypeSingle Family
- Listing Status Active
- CountyPaulding
- CityDallas
- NeighborhoodTHE RESERVE
- Zip30157
- StyleTraditional
- Year Built2005
- Taxes$ 4692
- Price$ 450,000
- Bedrooms5
- Full Bathrooms2
- Half Bathrooms1
- Lot Size1.04 Acres
Data Source:
Georgia MLS (GAMLS)
Property Description
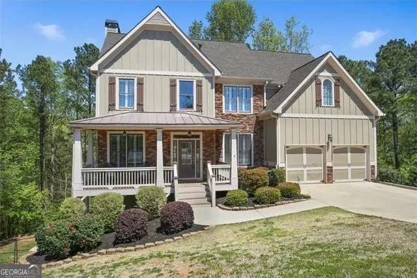
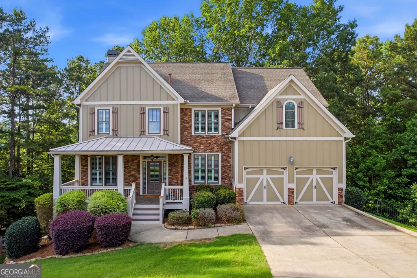
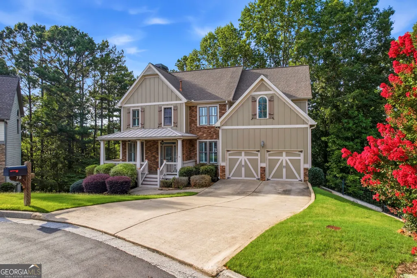
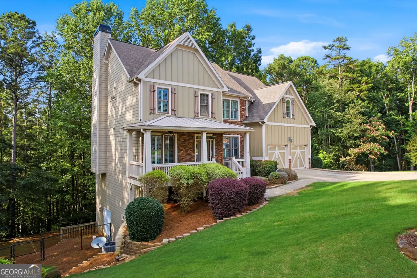
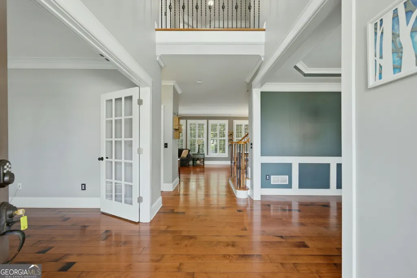
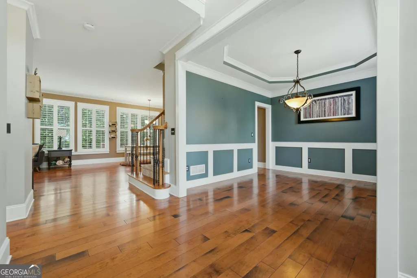
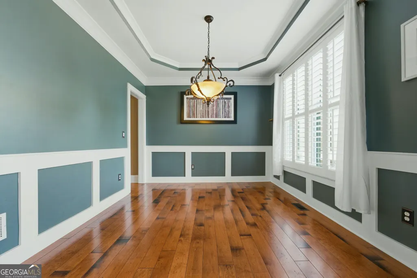
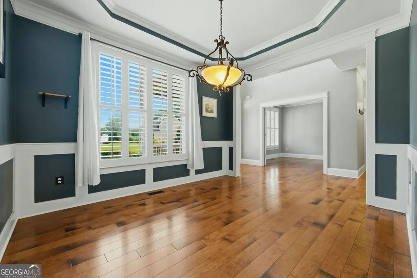
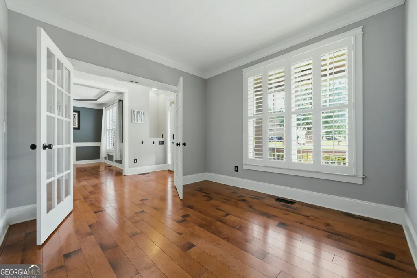
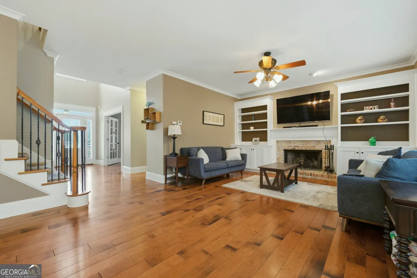
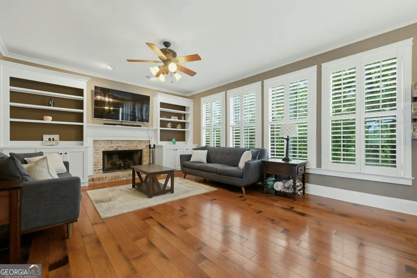
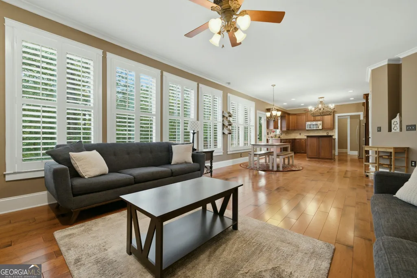
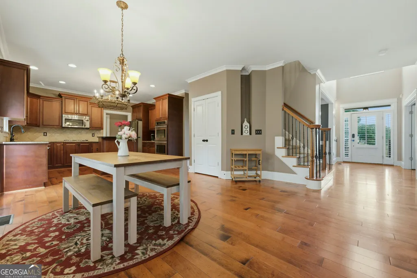
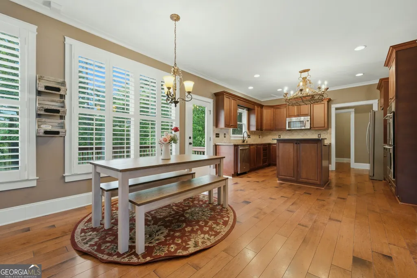
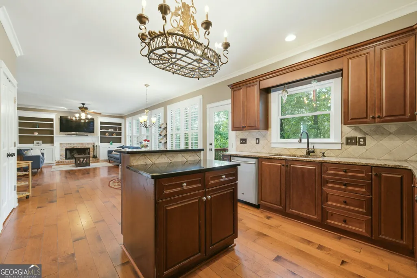
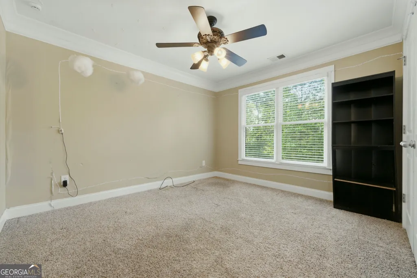
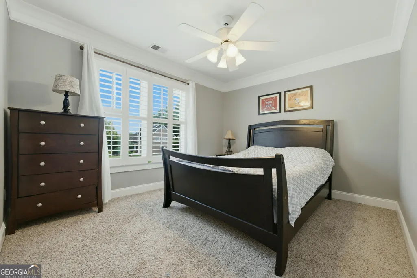
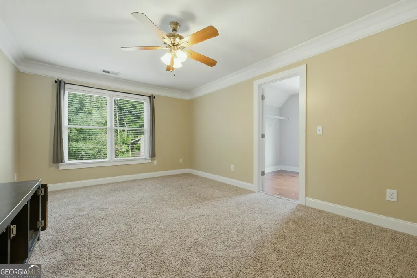
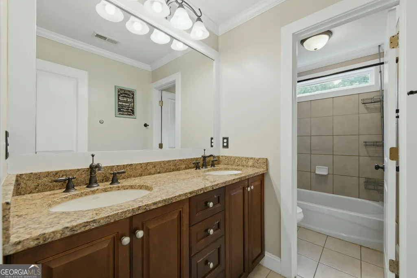
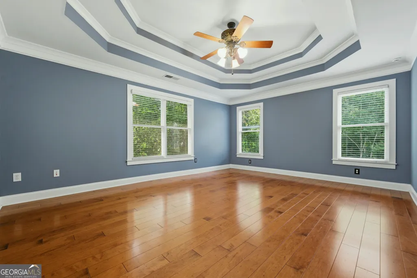
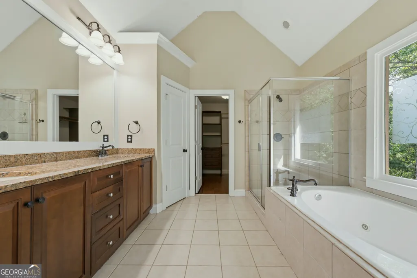
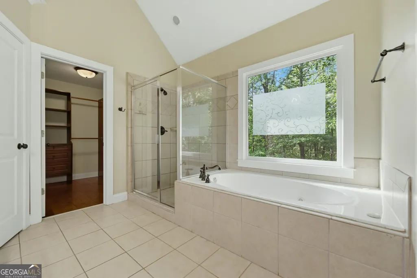
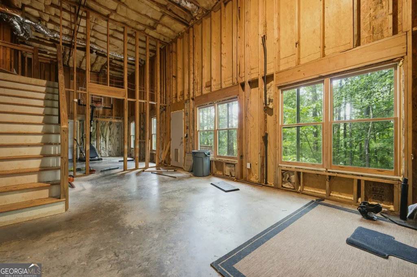
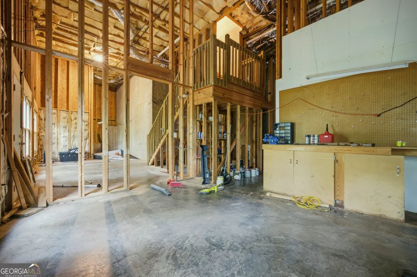
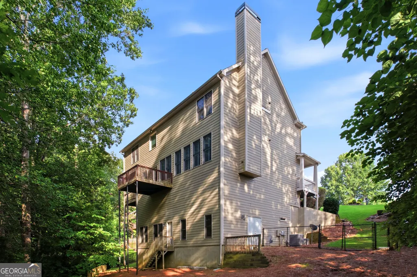
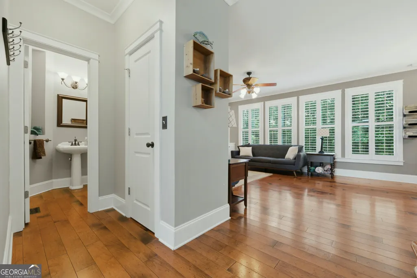
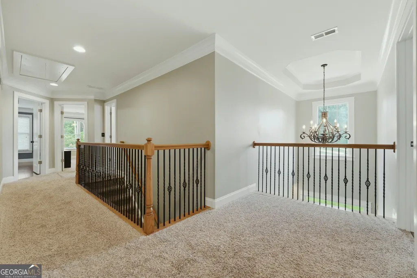
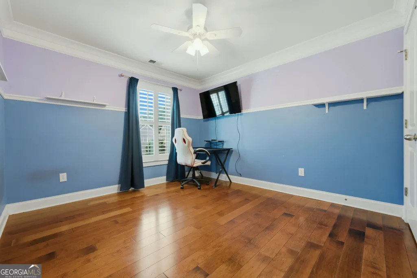
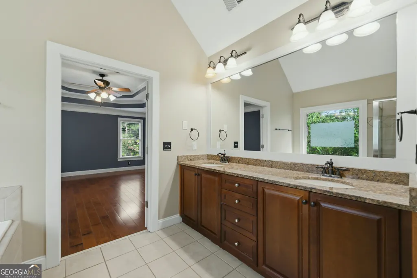
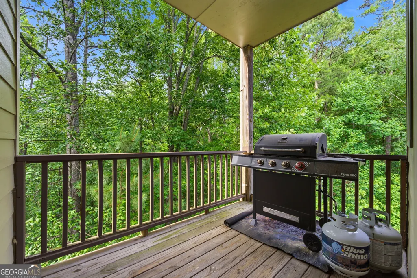
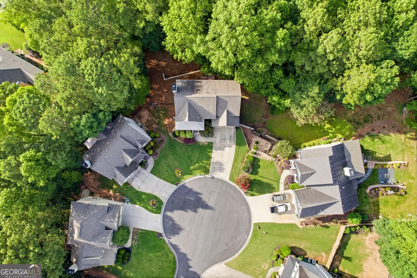
Welcome home to one of the most desirable opportunities in The Reserve. Perfectly positioned on a quiet cul-de-sac and boasting the largest lot in the neighborhood at just over one acre, this impressive residence offers the space, privacy, and future potential that today's buyers rarely find. Step inside to discover a thoughtfully designed floor plan featuring both formal living and dining rooms, creating elegant spaces for entertaining, holiday gatherings, or simply enjoying everyday life with a little extra sophistication. The spacious layout provides room for everyone, while the unfinished basement presents a remarkable opportunity to expand your living space. Already stubbed for a future kitchen and bathroom, it's ready to become the ultimate in-law suite, media room, recreation space, or income-producing terrace level. Outside, the expansive backyard offers endless possibilities. Whether you envision a pool, outdoor entertaining area, garden, workshop, or simply a private retreat, this oversized homesite provides the flexibility to bring your vision to life. Located within The Reserve, one of North Paulding's most sought-after communities, residents enjoy an amenity-rich lifestyle with a neighborhood pool, tennis courts, clubhouse, playground, sidewalks, and beautifully maintained common areas. The active HOA helps foster a strong sense of community while providing convenient access to shopping, dining, parks, and top-rated North Paulding schools. Combining an exceptional homesite, timeless living spaces, and unlimited potential for future expansion, 79 Evergreen Way is a rare opportunity to own a home that truly stands apart from the rest. Largest lot. Cul-de-sac location. Basement expansion potential. Premier community amenities. This is the one your buyers have been waiting for.
| Elementary School | Middle School | High School |
|---|---|---|
| Russom Elementary School | East Paulding Middle School | North Paulding High School |
| Price History | |
|---|---|
| 6/9/2026 | Listed $450,000 |
General Features
| Sewer | Public Sewer |
|---|---|
| Heating | Forced Air,Natural Gas |
| Cooling | Ceiling Fan(s),Central Air |
| Utilities | Cable Available,Electricity Available,High Speed Internet,Natural Gas Available,Phone Available,Sewer Available,Water Available |
| Roof | Composition |
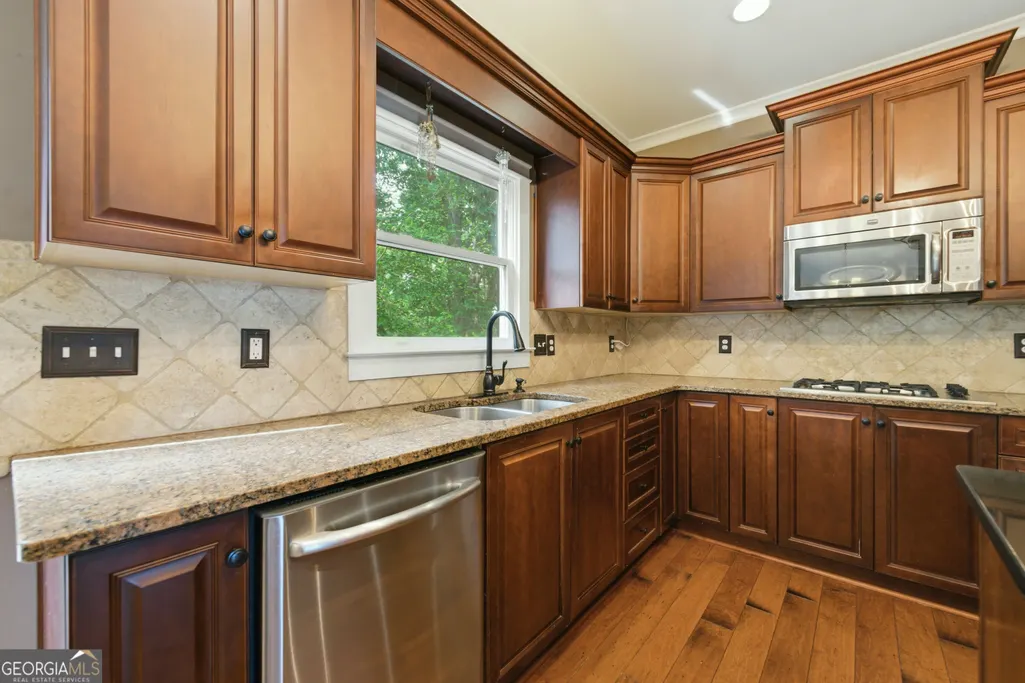
| Appliances | Dishwasher,Disposal |
| HOA Fee | 600 |
| Association Fee Includes | Reserve Fund,Swimming,Tennis |
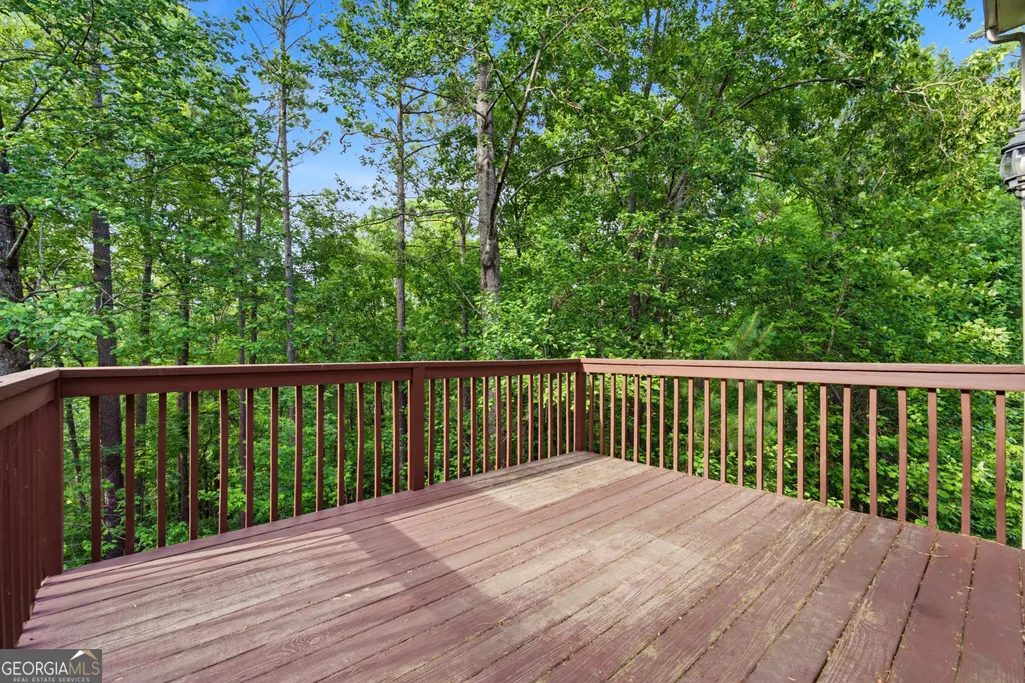
| Patio/Porch Features | Deck |
| Architectural Style | Traditional |
| Security Features | Smoke Detector(s) |
| Construction Materials | Stone |
| Year Built | 2005 |
| Electric | 220 Volts |
| Levels | Two |
| Property Subtype | Single Family Residence |
| Tax Year | 2025 |
| Community Features | Clubhouse,Park,Pool |
| County | Paulding |
| New Construction | false |
| Property Type | Residential |
| HOA | true |
| Attached Garage | false |
| Subdivision Name | THE RESERVE |
| Garage Y/N | true |
| Full Baths | 2 |
| Status | Active |
| Directions | GPS FRIENDLY |
| High School | North Paulding |
| City | Dallas |
| Body of Water | None |
| Lot Size Units | Acres |
| Lot Size Square Feet | 45302.4 |
| Carport Y/N | false |
| Elementary School | Russom |
| Property Attached Y/N | false |
| Land Lease Y/N | false |
| Tax Annual Amount | 4692 |
| Home Warranty Y/N | false |
| Middle/Junior High School | East Paulding |
| Property Condition | Resale |
| Structure Type | House |
| Building Area Units | Square Feet |
| Living Area Units | Square Feet |
| Standard Status | Active |
Interior Features
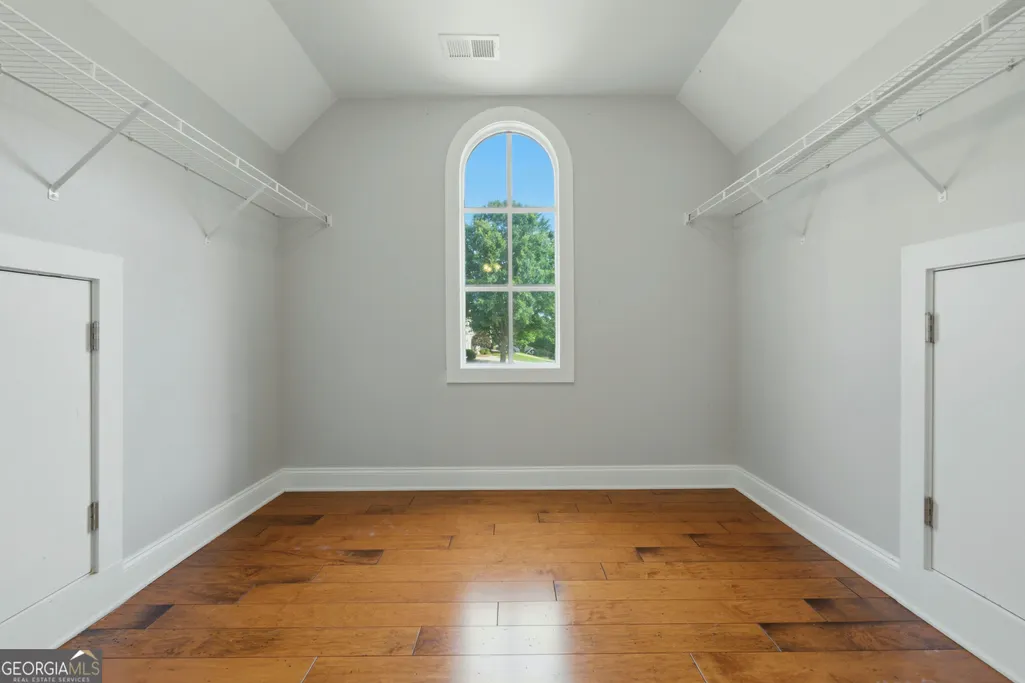
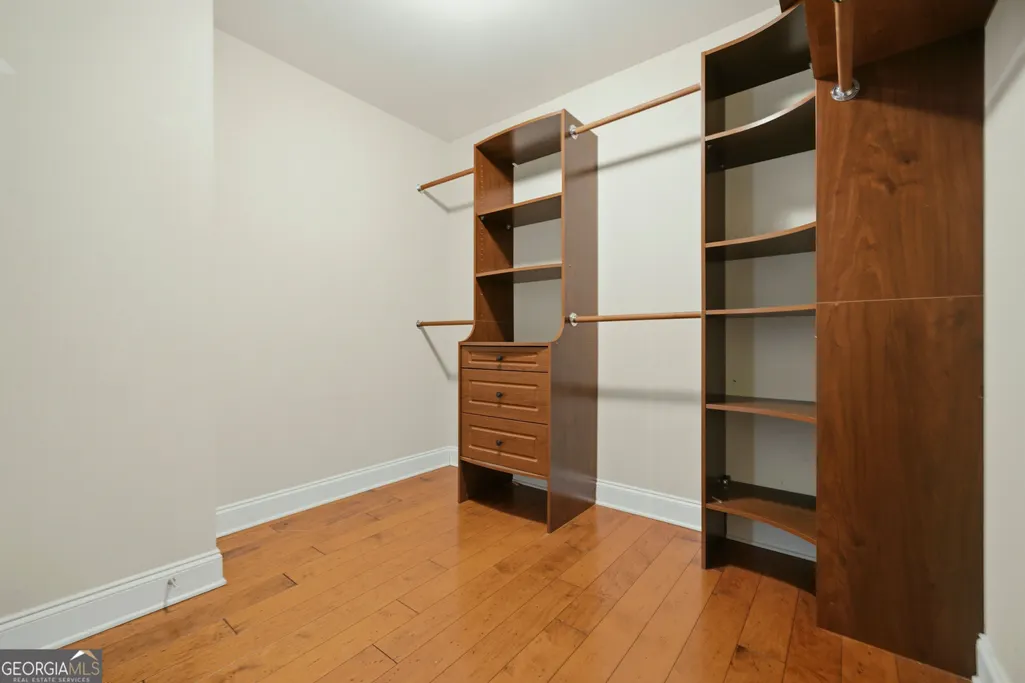
| Interior Amenities | High Ceilings,Walk-In Closet(s) |
|---|---|
| Basement | Bath/Stubbed,Exterior Entry,Full,Interior Entry,Unfinished |
| Flooring | Carpet,Hardwood |
| Total Fireplaces | 1 |
| Fireplace Features | Living Room |
| Common Walls | No Common Walls |
| Air Conditioning Y/N | true |
| Heating Y/N | true |
| Fireplace Y/N | true |
| Half Baths | 1 |
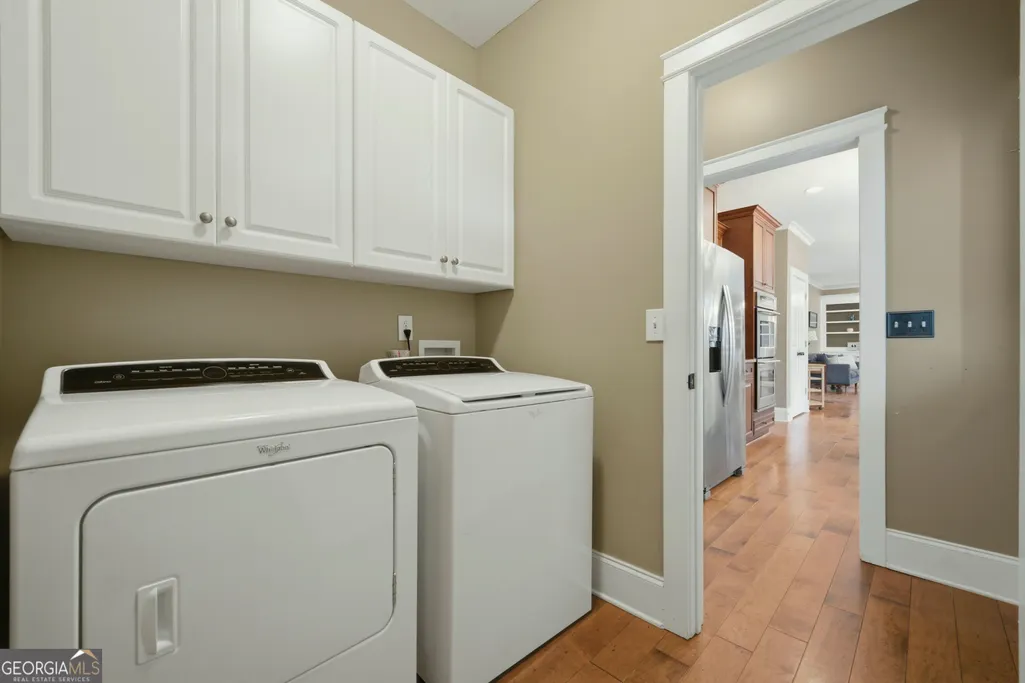
| Laundry Features | Other |
| Total Bedrooms | 5 |
| Below Grade Finished Area Unit Type | Square Feet |
| LivingAreaSource | Public Records |
| Above Grade Finished Area Unit Type | Square Feet |
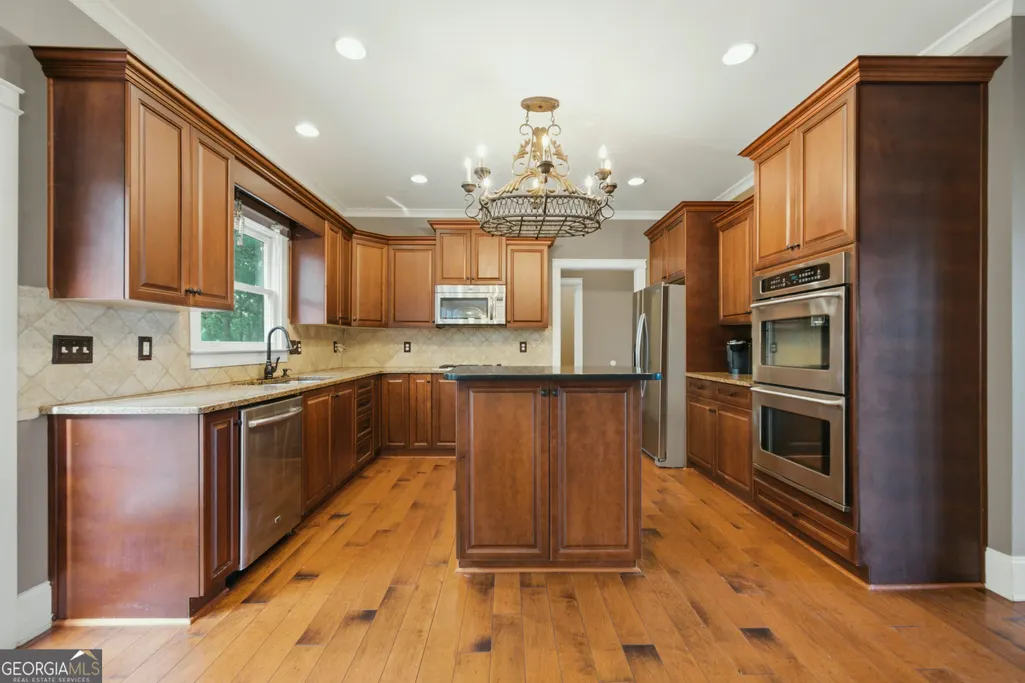
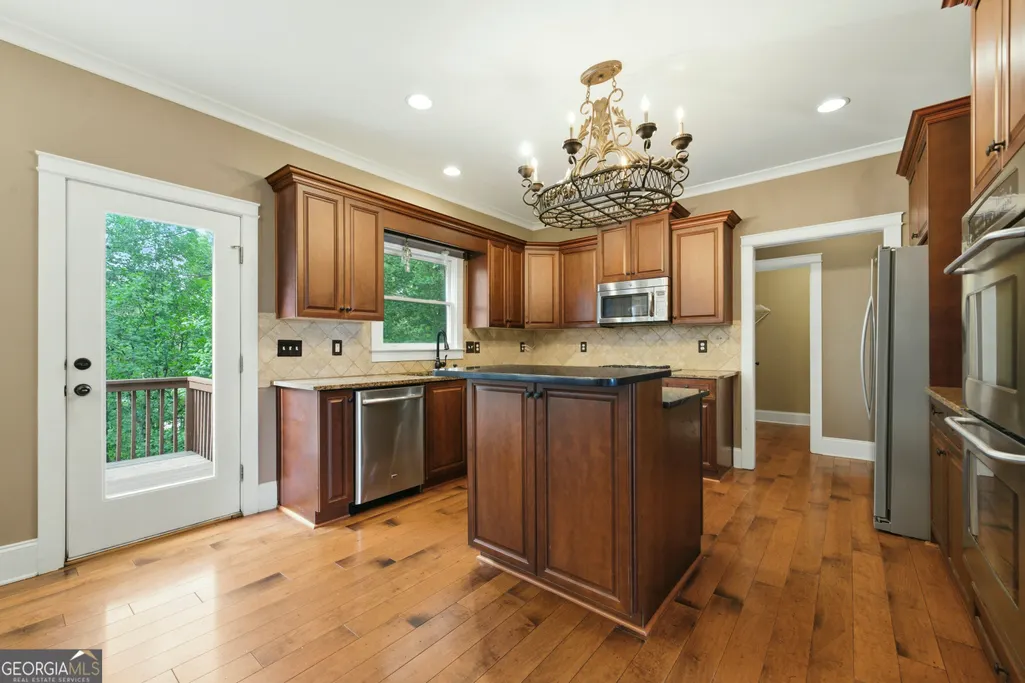
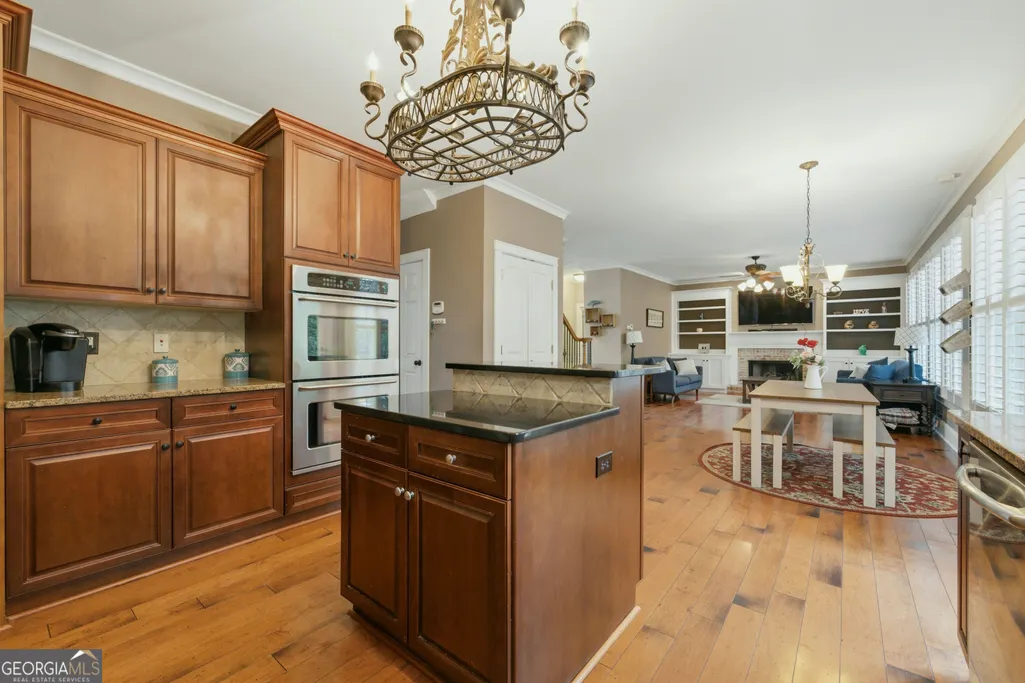
| Kitchen Features | Breakfast Area,Kitchen Island,Pantry |
| Total Baths | 3 |
| Dining Room Features | Separate Room |
Exterior Features
| Exterior Amenities | Other |
|---|---|
| Parking Features | Garage |
| Lot Features | Cul-De-Sac,Other,Private |
| Water Source | Public |
| Total Parking | 2 |
| Lot Size Area | 1.04 |
| Lot Size Acres | 1.04 |
| Lot Size Source | Public Records |
Amenities
- Foreclosure
- Views
- Short Sale
- New Construction
- Adult 55+
- Lease To Own
- No HOA Fees
- Furnished
- Primary On Main
- Air Conditioning
- Seller Finance
- Green
- Fixer Upper
- Horse
- Golf
- Fireplace
- Deck
- Garage
- Basement
- Pool
Property vs Single Family Average in 30157
Price
Taxes
Year Built
 Copyright© 2026 REIN Inc. Information Deemed Reliable But Not Guaranteed. The listings data displayed on this medium comes in part from the Real Estate Information Network Inc.(REIN) and has been authorized by participating listing Broker Members of REIN for display. REIN's listings are based upon Data submitted by its Broker Members, and REIN therefore makes no representation or warranty regarding the accuracy of the Data. All users of REIN's listings database should confirm the accuracy of
 All or a portion of the multiple listing information is provided by the Central Virginia Regional Multiple Listing Service, LLC, from a copyrighted compilation of listings. All CVR MLS information provided is deemed reliable but is not guaranteed accurate. The compilation of listings and each individual listing are ©2026 Central Virginia Regional Multiple Listing Service, LLC. All rights reserved.
All MLS listings are © 2026 Central Virginia Regional Multiple Listing Service, LLC. All
All or a portion of the multiple listing information is provided by the Central Virginia Regional Multiple Listing Service, LLC, from a copyrighted compilation of listings. All CVR MLS information provided is deemed reliable but is not guaranteed accurate. The compilation of listings and each individual listing are ©2026 Central Virginia Regional Multiple Listing Service, LLC. All rights reserved.
All MLS listings are © 2026 Central Virginia Regional Multiple Listing Service, LLC. All
 ©2026 Georgia Multiple Listing Service All information deemed reliable but not guaranteed. All properties are subject to prior sale, change or withdrawal. Neither listing broker(s) or information provider(s) shall be responsible for any typographical errors, misinformation, misprints and shall be held totally harmless. Listing(s) information is provided for consumer's personal, non-commercial use and may not be used for any purpose other than to identify prospective properties consumers may
 The data relating to real estate on this web site comes in part from the Internet Data Exchange program of Hive MLS LLC, and is updated as of September 26, 2026 5:12 PM UTC All information is deemed reliable but not guaranteed and should be independently verified. All properties are subject to prior sale, change, or withdrawal. Neither listing broker(s) nor ONYX Realty Professionals shall be responsible for any typographical errors, misinformation, or misprints, and shall be held totally harmless
