
Views - Primary on Main - Eco Friendly


Address
427 Greystone Trace, Ellijay, GA
Price
$ 1,600,000
Property Attributes
- MLS#10795448
- TypeSingle Family
- Listing Status Active Under Contract
- CountyGilmer
- CityEllijay
- NeighborhoodGreystone
- Zip30536
- StyleRustic, Craftsman
- Year Built2019
- Taxes$ 4014
- Price$ 1,600,000
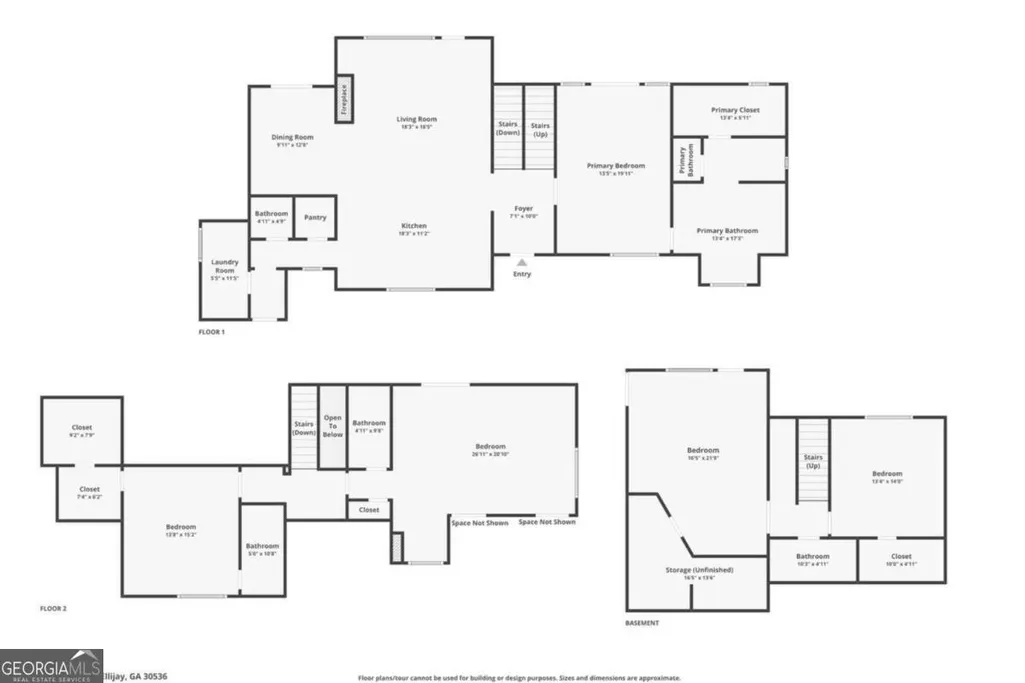
- Bedrooms5
- Full Bathrooms4
- Half Bathrooms1
- Sqr Footage4224
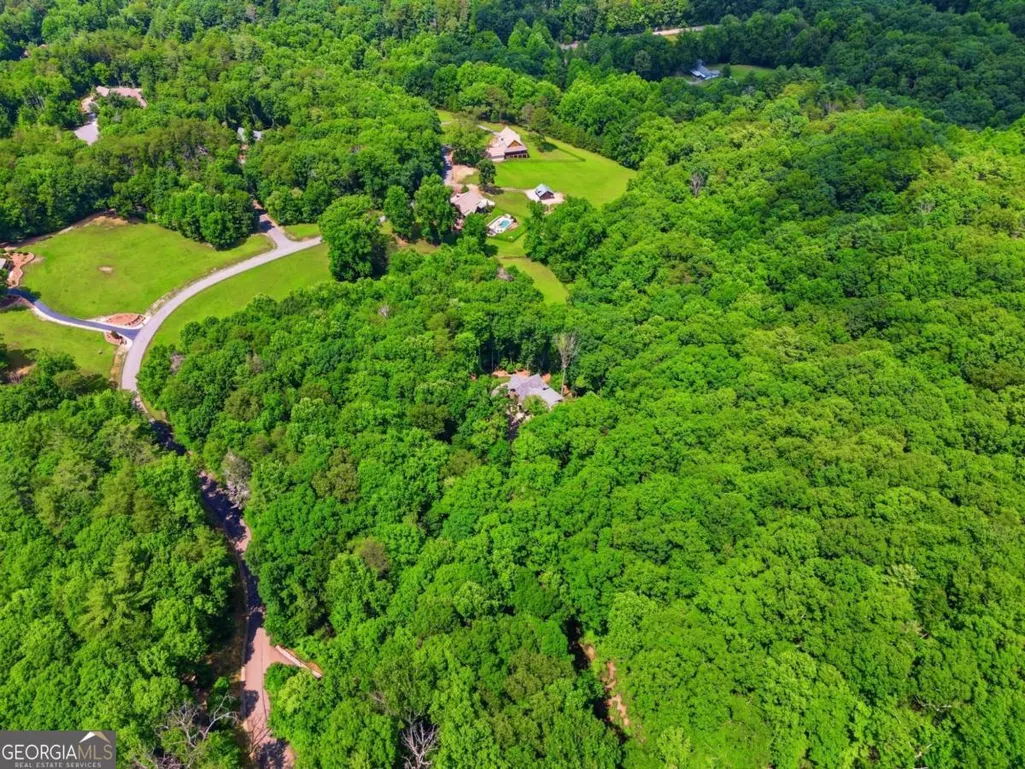
- Lot Size5.39 Acres
Data Source:
Georgia MLS (GAMLS)
Property Description
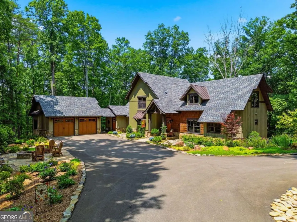
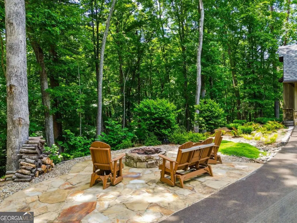
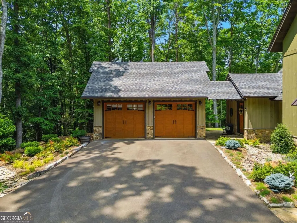
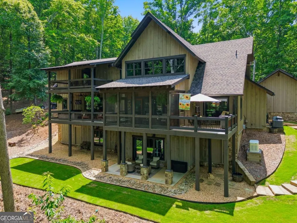
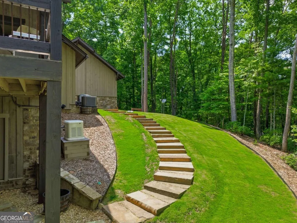
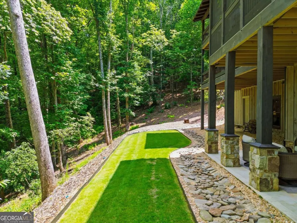
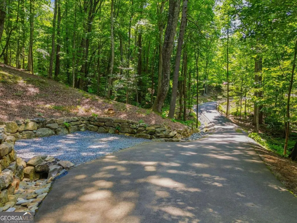
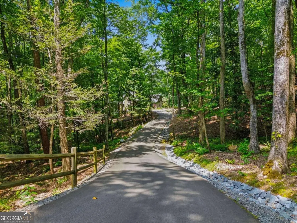
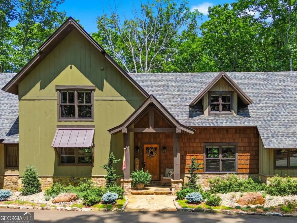
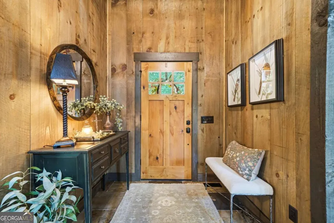
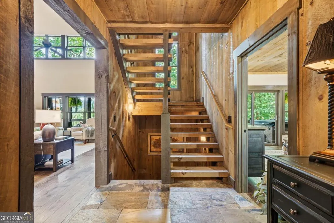
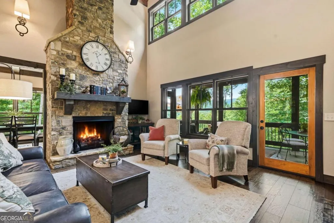
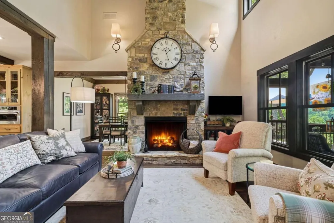
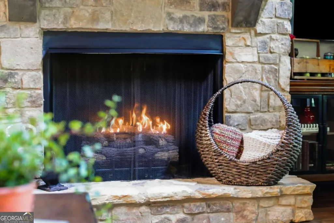
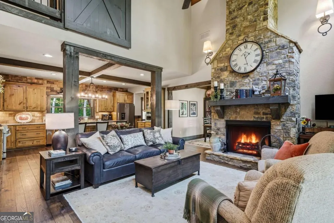
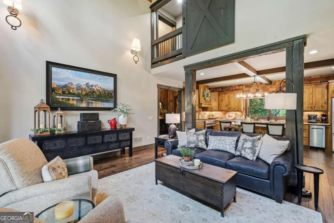
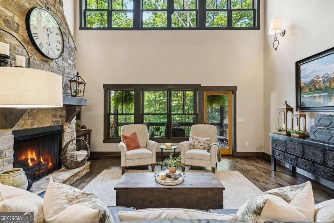
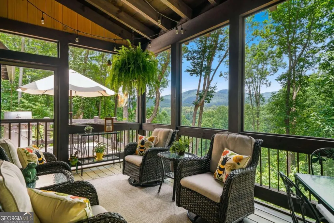
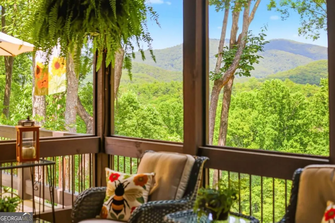
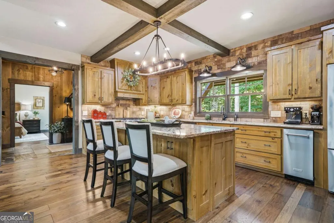
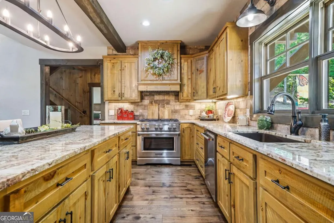
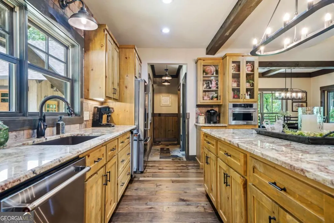
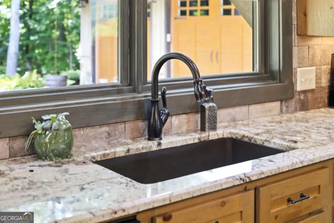
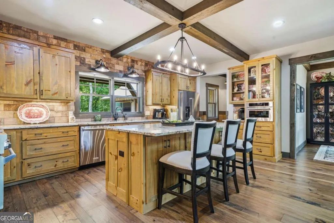
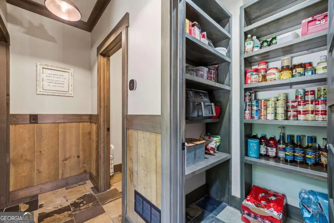
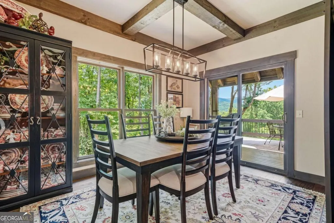
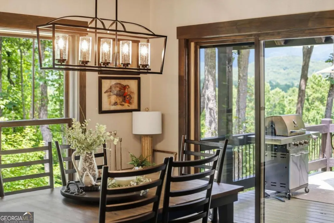
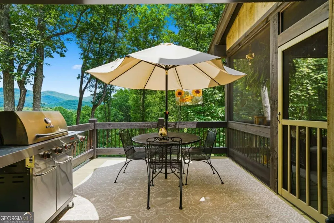
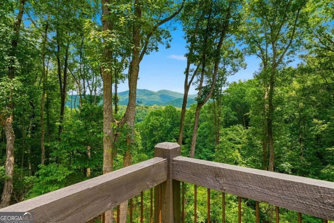
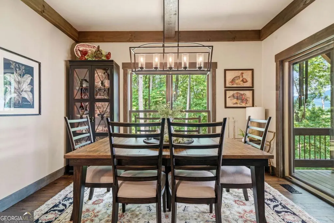
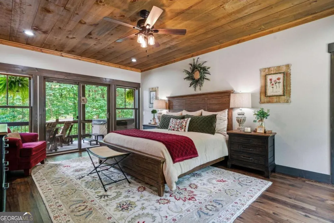
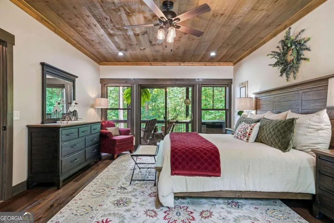
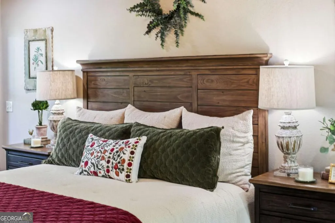
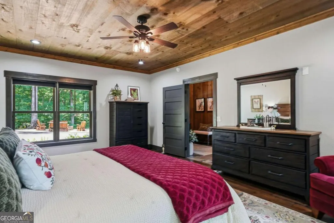
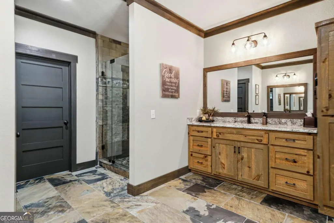
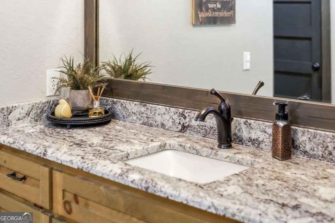
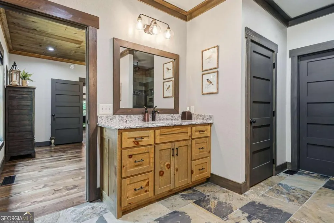
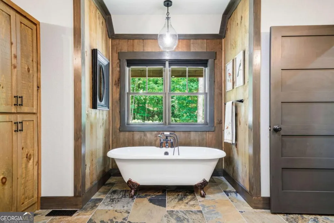
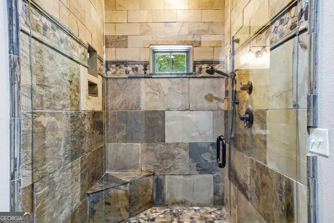
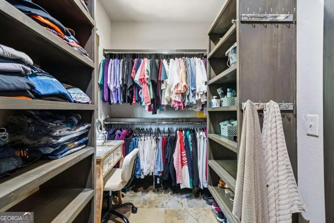
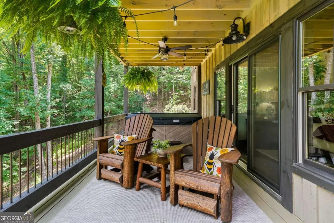
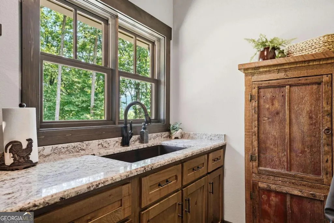
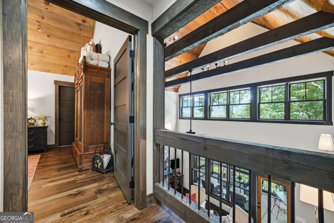
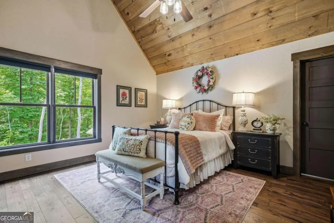
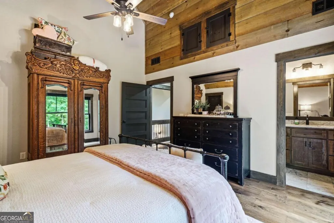
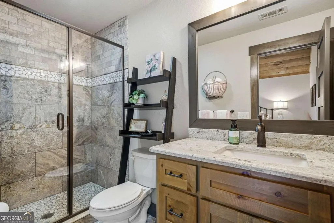
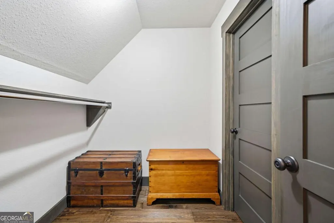
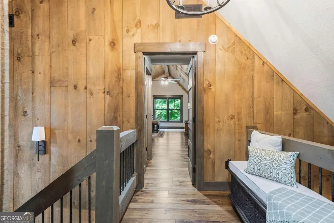
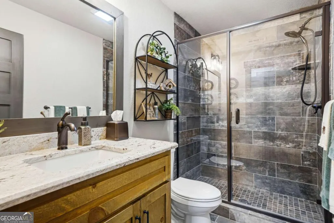
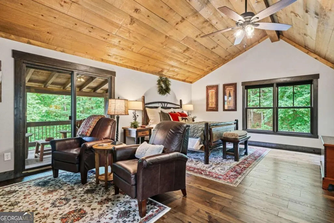
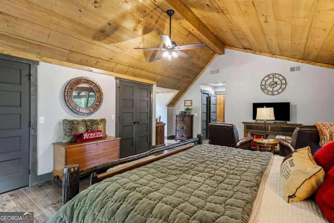
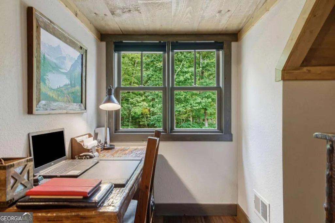
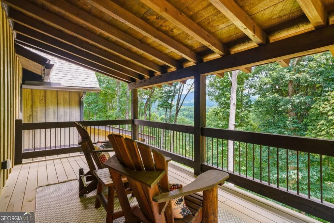
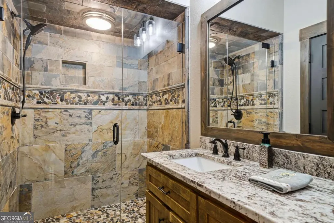
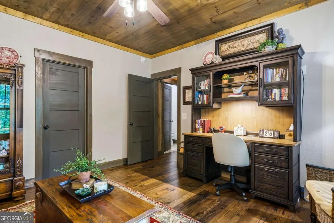
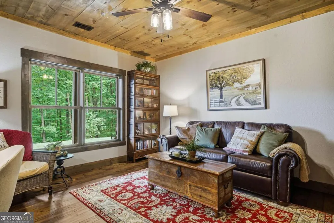
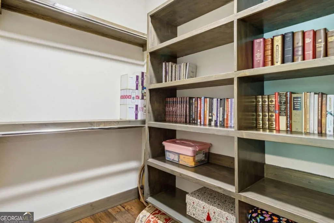
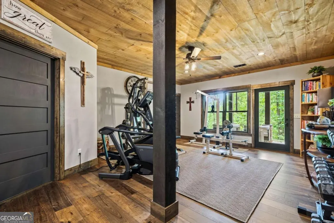
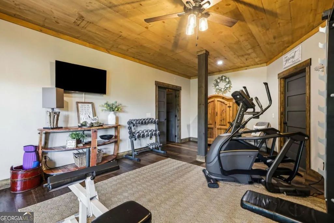
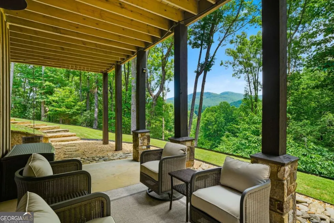
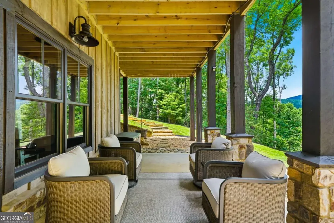
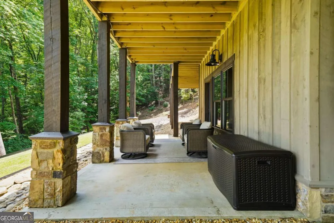
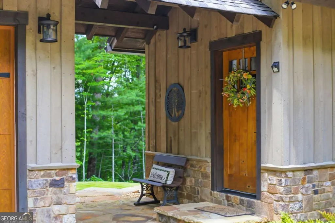
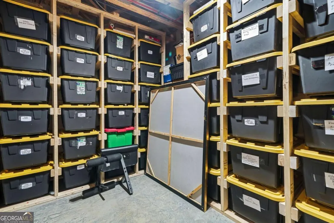
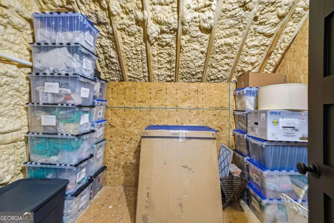
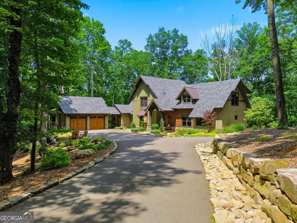
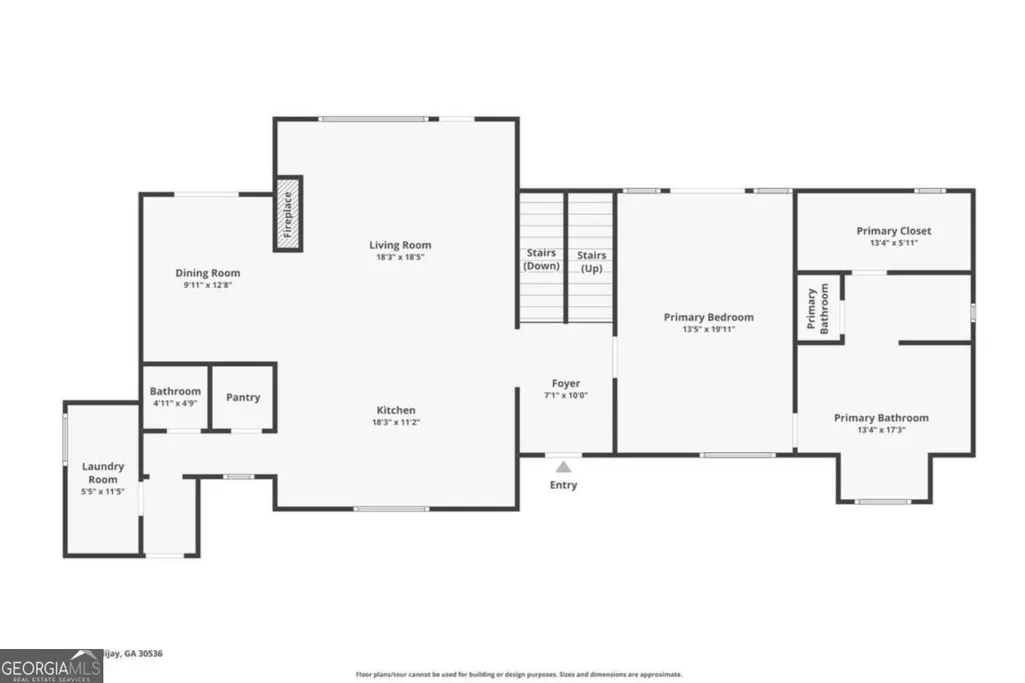
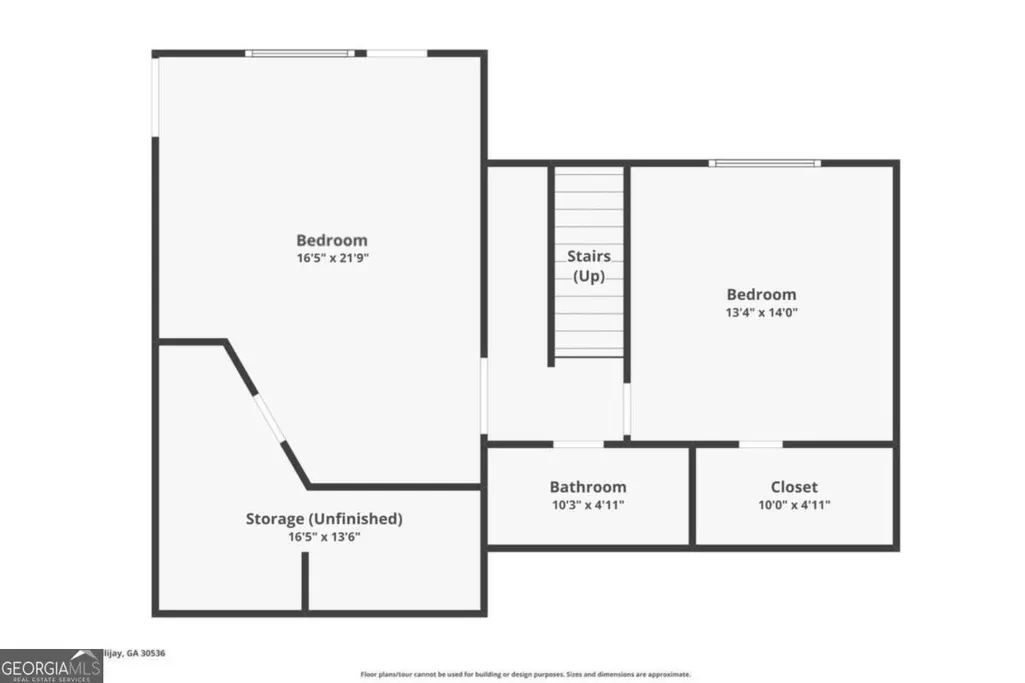
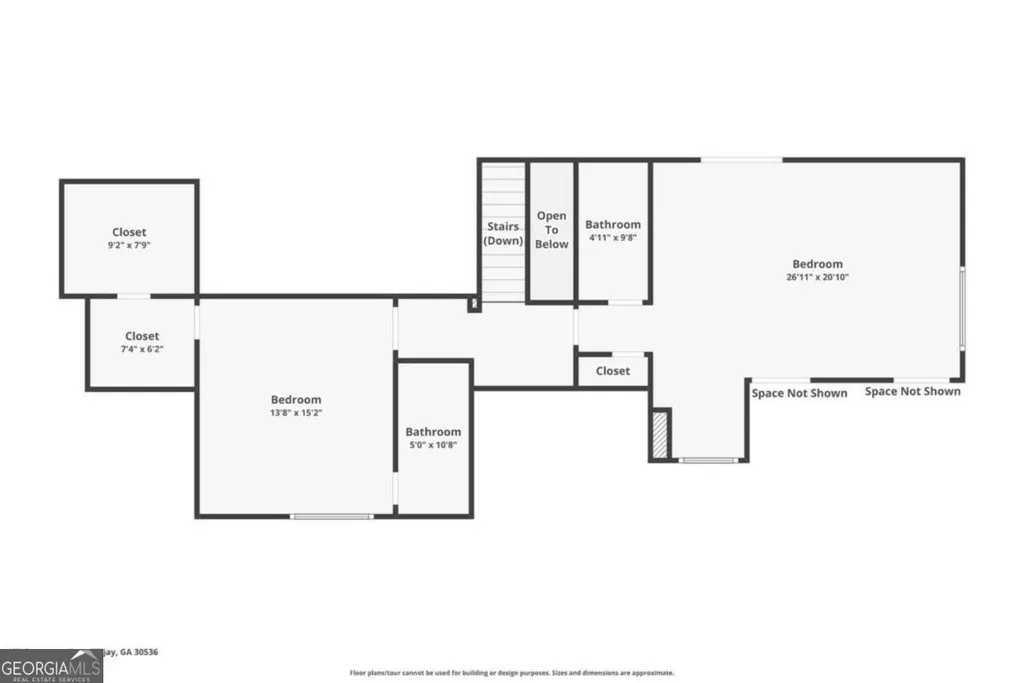
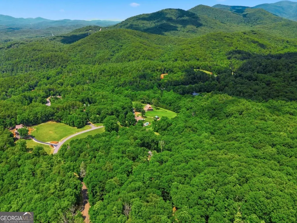
Perched atop 5.39 private acres in the prestigious gated community of Greystone, this extraordinary Moss Creek Designs mountain retreat is where refined luxury meets the beauty of North Georgia. Surrounded by breathtaking long-range mountain views, this exceptional residence offers the perfect balance of sophistication, comfort, and serenity. Designed with timeless mountain architecture, the home showcases soaring cathedral ceilings, dramatic exposed beams, rich hardwood flooring, slate accents, and a stunning floor-to-ceiling stone fireplace anchoring the expansive great room. The fireplace is TV-ready with a designated space for mounting. Walls of windows frame spectacular views from nearly every room, filling the home with natural light. The chef's kitchen is both beautiful and functional, featuring an oversized island, walk-in pantry, premium finishes, and an inviting dining area that captures the surrounding mountain landscape. The luxurious primary suite offers a private retreat complete with a spa-inspired bath and custom designer closet, while multiple ensuite guest bedrooms provide exceptional comfort and privacy, including a second-story suite with its own private covered deck. The home has been thoughtfully expanded with a beautifully fully finished terrace level, creating additional living space, including a fifth bedroom ideal for guests or multigenerational living. Every level has been designed to maximize both comfort and functionality. Outdoor living is equally impressive. Enjoy morning coffee on the screened porch, sunset dinners on the expansive deck, twilight in the hot tub on the private deck off the primary suite, or evenings gathered around the fire pit beneath a canopy of stars. Brand-new custom rock hardscaping enhances the natural beauty of the property, creating inviting outdoor spaces that blend seamlessly with the surrounding landscape and mountain setting. Additional features include a whole-house standby generator with automatic transfer switch, high-speed internet, abundant storage, professional landscaping, lush lawn, oversized two-car garage, paved roads, and the privacy of a gated community. Located less than five miles from charming downtown Ellijay, this remarkable property offers the rare opportunity to enjoy complete privacy without sacrificing convenience. An adjoining 3.22-acre lot is also available, offering the opportunity to expand your mountain retreat!
| Elementary School | Middle School | High School |
|---|---|---|
| Clear Creek Elementary School | Clear Creek Middle School | Gilmer High School |
| Price History | |
|---|---|
| 6/29/2026 | Listed $1,700,000 |
| 7/23/2026 | 6$1,600,000 |
General Features
| Sewer | Septic Tank |
|---|---|
| Heating | Central,Heat Pump,Propane |
| Cooling | Ceiling Fan(s),Central Air,Electric |
| Utilities | Cable Available,Electricity Available,High Speed Internet,Water Available |
| Roof | Composition |
| Appliances | Dishwasher,Disposal,Microwave,Refrigerator |
| HOA Fee | 1450 |
| Association Fee Includes | Insurance,Maintenance Grounds |
| Patio/Porch Features | Deck,Screened |
| Architectural Style | Rustic,Craftsman |
| Security Features | Smoke Detector(s) |
| Construction Materials | Stone,Wood Siding |
| Year Built | 2019 |
| Electric | 220 Volts,Generator |
| View | Mountain(s) |
| Levels | Three Or More |
| Property Subtype | Single Family Residence |
| Tax Year | 2025 |
| Community Features | Gated |
| County | Gilmer |
| New Construction | false |
| Property Type | Residential |
| HOA | true |
| Attached Garage | false |
| Contingency | Other |
| Energy Efficient | Thermostat |
| Subdivision Name | Greystone |
| Garage Y/N | true |
| Full Baths | 4 |
| Status | Active Under Contract |
| Directions | From Ellijay, take 52 E approx. 1.3 mi to LT on Turniptown Rd. Continue 3.1 mi to RT on Greystone Trace. Go 0.4 mi to home on LT |
| High School | Gilmer |
| City | Ellijay |
| Body of Water | None |
| Lot Size Units | Acres |
| Lot Size Square Feet | 234788.4 |
| Carport Y/N | false |
| Elementary School | Clear Creek |
| Property Attached Y/N | false |
| Land Lease Y/N | false |
| Tax Annual Amount | 4014 |
| Home Warranty Y/N | false |
| Middle/Junior High School | Clear Creek |
| Property Condition | Resale |
| Virtual Tour | https://www.zillow.com/view-imx/a42ce694-d38e-4b74-8efd-4c2e63439813?wl=true&setAttribution=mls&initialViewType=pano |
| Structure Type | House |
| Building Area Units | Square Feet |
| Living Area Units | Square Feet |
| Standard Status | Active Under Contract |
| Virtual Tour | https://www.zillow.com/view-imx/a42ce694-d38e-4b74-8efd-4c2e63439813?initialViewType=pano |
Interior Features
| Interior Amenities | Beamed Ceilings,Double Vanity,Master On Main Level,Vaulted Ceiling(s),Walk-In Closet(s) |
|---|---|
| Basement | Bath Finished,Finished,Full |
| Flooring | Hardwood |
| Total Fireplaces | 1 |
| Fireplace Features | Family Room,Gas Log,Gas Starter |
| Common Walls | No Common Walls |
| Air Conditioning Y/N | true |
| Heating Y/N | true |
| Window Features | Double Pane Windows |
| Fireplace Y/N | true |
| Above Grade Finished Area | 3134 |
| Half Baths | 1 |
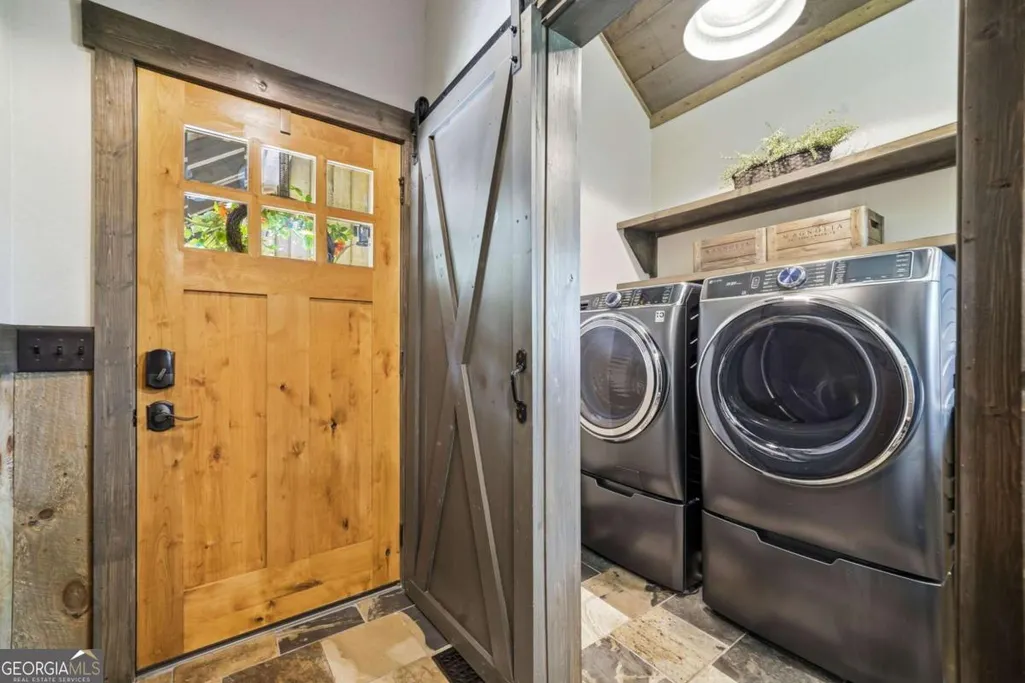
| Laundry Features | Common Area |
| Total Bedrooms | 5 |
| Below Grade Finished Area | 1090 |
| Main Level Bedrooms | 1 |
| Main Level Bathrooms | 1 |
| Below Grade Finished Area Unit Type | Square Feet |
| LivingAreaSource | Owner |
| Above Grade Finished Area Unit Type | Square Feet |
| Kitchen Features | Breakfast Bar,Kitchen Island,Pantry,Walk-in Pantry |
| Total Baths | 5 |
Exterior Features
| Exterior Amenities | Balcony |
|---|---|
| Vegetation | Wooded |
| Parking Features | Garage,Detached,Garage Door Opener,Side/Rear Entrance |
| Lot Features | Level,Private |
| Water Source | Well |
| Total Parking | 2 |
| Lot Size Area | 5.39 |
| Building Area Total | 4224 |
| Lot Size Acres | 5.39 |
| Lot Size Source | Owner |
| Other Equipment | Satellite Dish |
Amenities
- Foreclosure
- Views
- Short Sale
- New Construction
- Adult 55+
- Lease To Own
- No HOA Fees
- Furnished
- Primary On Main
- Air Conditioning
- Seller Finance
- Green
- Fixer Upper
- Horse
- Golf
- Fireplace
- Deck
- Garage
- Basement
- Pool
Property vs Single Family Average in 30536
Price
Taxes
Year Built
 Copyright© 2026 REIN Inc. Information Deemed Reliable But Not Guaranteed. The listings data displayed on this medium comes in part from the Real Estate Information Network Inc.(REIN) and has been authorized by participating listing Broker Members of REIN for display. REIN's listings are based upon Data submitted by its Broker Members, and REIN therefore makes no representation or warranty regarding the accuracy of the Data. All users of REIN's listings database should confirm the accuracy of
 All or a portion of the multiple listing information is provided by the Central Virginia Regional Multiple Listing Service, LLC, from a copyrighted compilation of listings. All CVR MLS information provided is deemed reliable but is not guaranteed accurate. The compilation of listings and each individual listing are ©2026 Central Virginia Regional Multiple Listing Service, LLC. All rights reserved.
All MLS listings are © 2026 Central Virginia Regional Multiple Listing Service, LLC. All
All or a portion of the multiple listing information is provided by the Central Virginia Regional Multiple Listing Service, LLC, from a copyrighted compilation of listings. All CVR MLS information provided is deemed reliable but is not guaranteed accurate. The compilation of listings and each individual listing are ©2026 Central Virginia Regional Multiple Listing Service, LLC. All rights reserved.
All MLS listings are © 2026 Central Virginia Regional Multiple Listing Service, LLC. All
 ©2026 Georgia Multiple Listing Service All information deemed reliable but not guaranteed. All properties are subject to prior sale, change or withdrawal. Neither listing broker(s) or information provider(s) shall be responsible for any typographical errors, misinformation, misprints and shall be held totally harmless. Listing(s) information is provided for consumer's personal, non-commercial use and may not be used for any purpose other than to identify prospective properties consumers may
 The data relating to real estate on this web site comes in part from the Internet Data Exchange program of Hive MLS LLC, and is updated as of September 24, 2026 7:46 PM UTC All information is deemed reliable but not guaranteed and should be independently verified. All properties are subject to prior sale, change, or withdrawal. Neither listing broker(s) nor ONYX Realty Professionals shall be responsible for any typographical errors, misinformation, or misprints, and shall be held totally harmless
