
Price Reduction - Views









Address
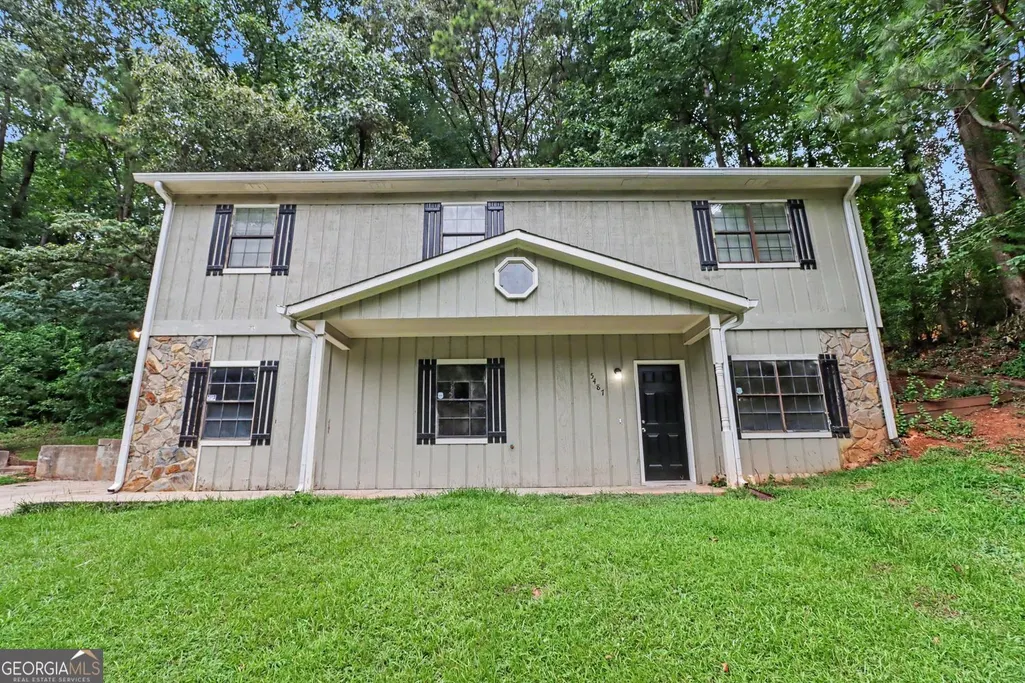
5487 Hall Circle, Union City, GA
Price
$ 234,900
Property Attributes
- MLS#10807690
- TypeSingle Family
- Listing Status Active
- CountyFulton
- CityUnion City
- NeighborhoodWELLINGTON ESTATES
- Zip30291
- StyleTraditional
- Year Built1985
- Taxes$ 2757
- Price$ 234,900
- Bedrooms3
- Full Bathrooms2
- Half Bathrooms0
- Sqr Footage1276
- Lot Size0.349 Acres
Data Source:
Georgia MLS (GAMLS)
Property Description
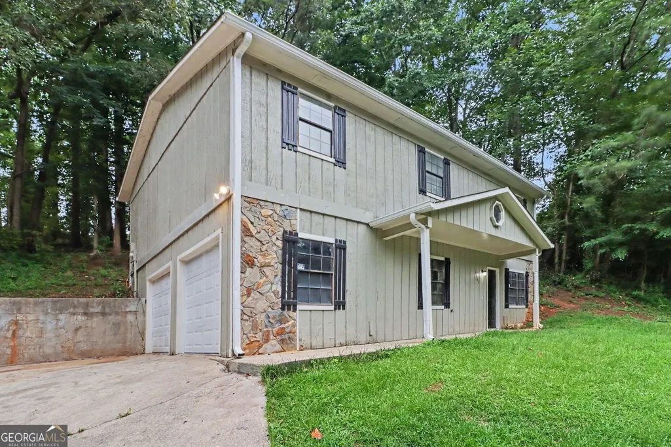
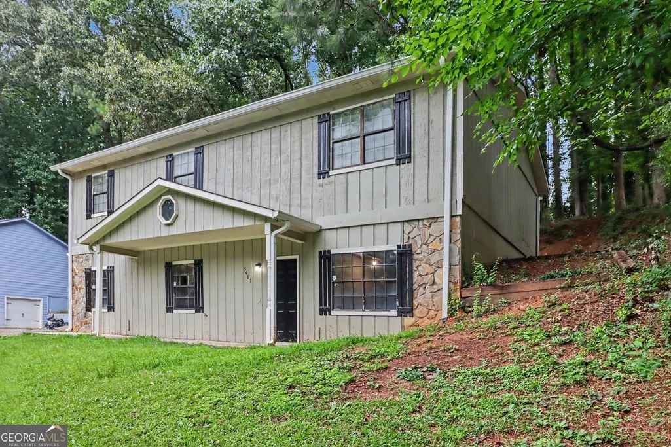
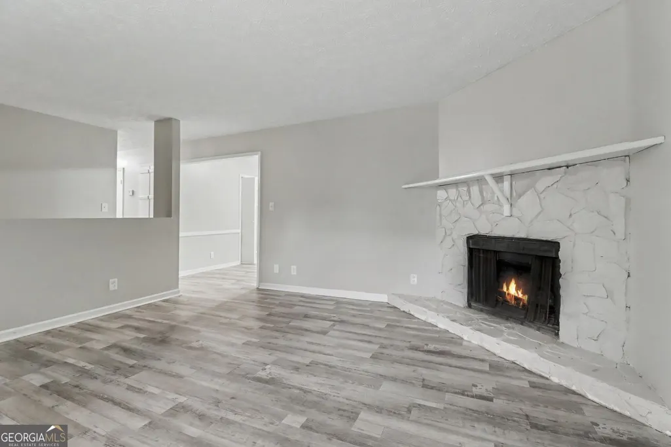
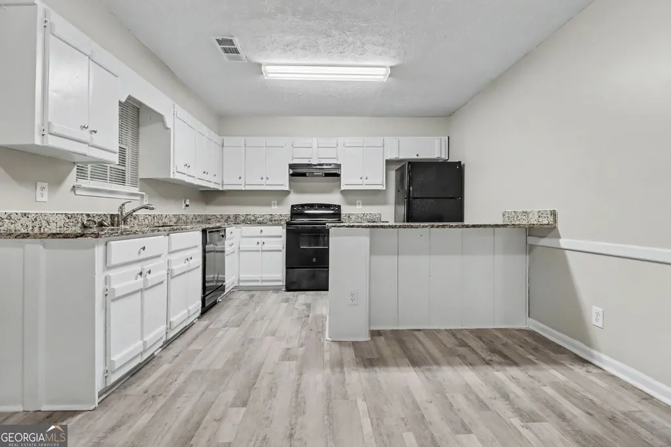
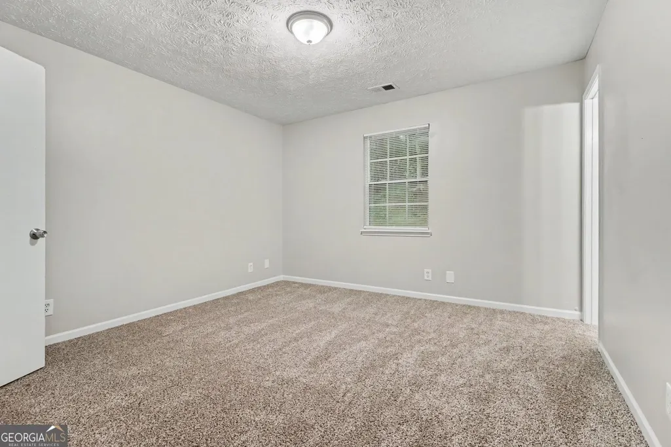
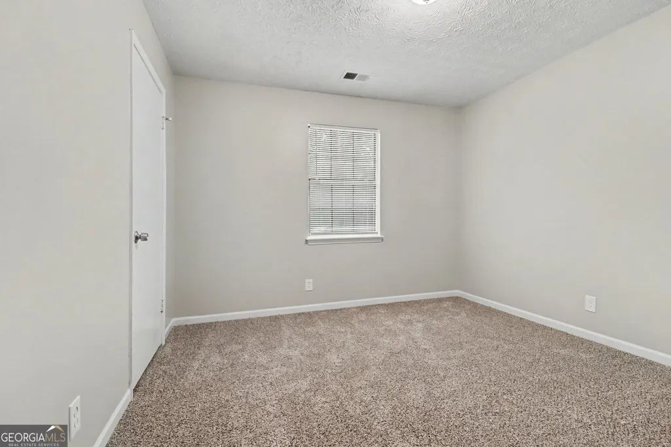
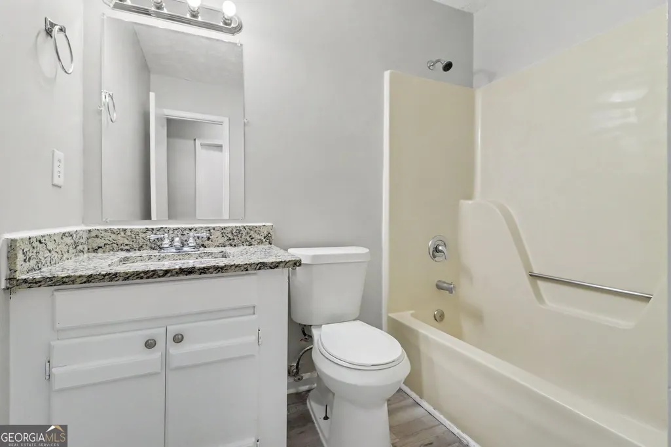
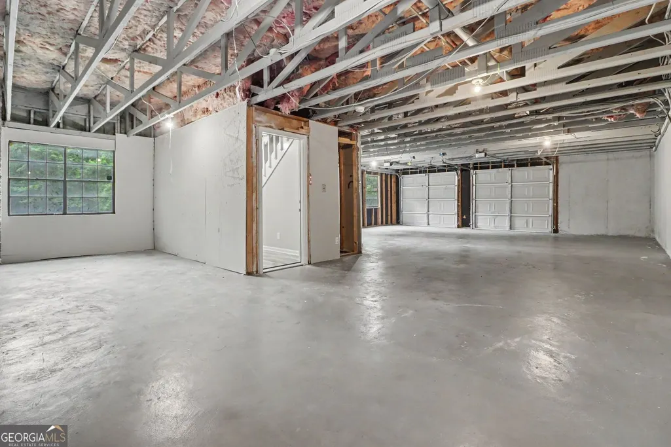
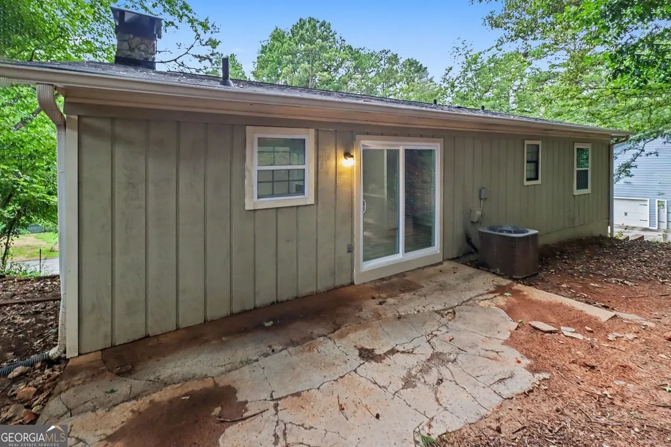
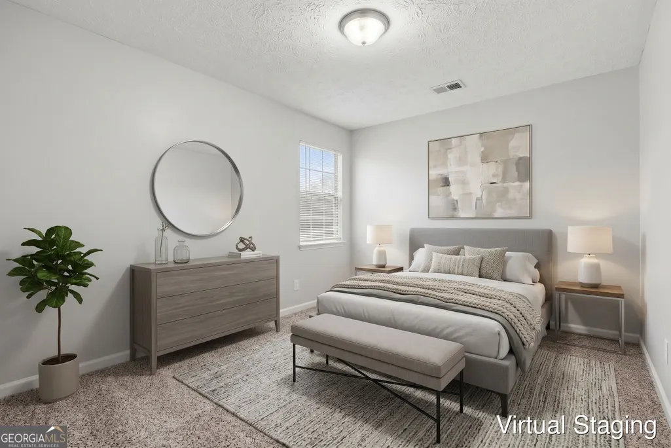
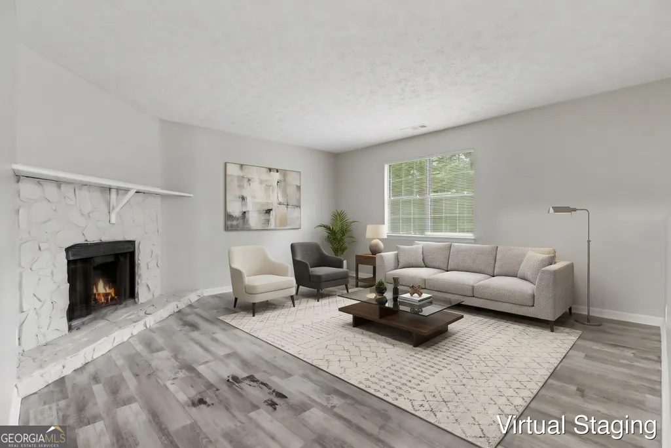
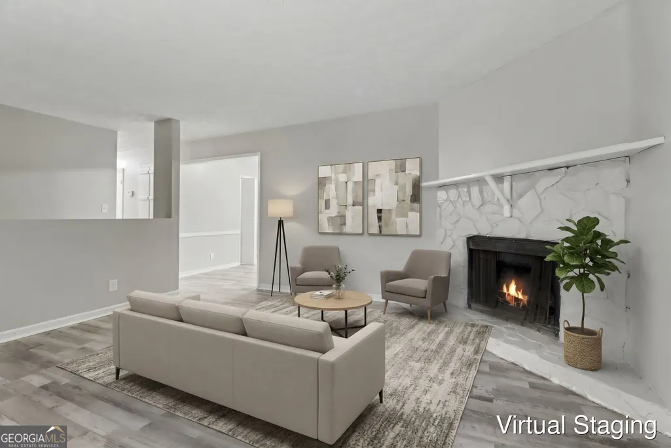
Welcome to this beautiful 3-bedroom, 2-bathroom home situated in the highly sought-after Wellington Estates neighborhood. This north-facing home features an inviting open floorplan with durable vinyl laminate flooring that creates a seamless flow throughout the main living areas. The kitchen overlooks the living space and is beautifully appointed with sleek appliances and elegant granite countertops, making it a highly functional space for cooking and daily life. The primary bedroom provides a comfortable retreat, complete with a private en-suite bathroom. Additionally, the home includes an unfinished basement, offering a blank canvas for plenty of extra storage or future expansion, along with a spacious two-car garage. Ideally situated for modern convenience, this home is just minutes away from local shopping, dining, and schools. With quick access to major highways and close proximity to Hartsfield-Jackson Airport, your daily commute or next vacation is easier than ever. Schedule your private showing today! One or more photos in this listing have been virtually staged
| Elementary School | Middle School | High School |
|---|---|---|
| Liberty Point Elementary School | Camp Creek Middle School | Langston Hughes High School |
| Price History | |
|---|---|
| 7/17/2026 | Listed $244,900 |
| 8/13/2026 | 2$239,900 |
| 9/17/2026 | 2$234,900 |
General Features
| Sewer | Public Sewer |
|---|---|
| Heating | Forced Air,Central |
| Cooling | Ceiling Fan(s),Central Air |
| Utilities | Cable Available |
| Roof | Composition |
| Appliances | Electric Water Heater,Dishwasher,Refrigerator |
| Association Fee Includes | None |
| Architectural Style | Traditional |
| Security Features | Security System |
| Construction Materials | Wood Siding |
| Year Built | 1985 |
| Electric | 440 Volts |
| View | City |
| Levels | Multi/Split |
| Property Subtype | Single Family Residence |
| Tax Year | 2025 |
| Community Features | None |
| Accessibility | Accessible Doors |
| County | Fulton |
| New Construction | false |
| Property Type | Residential |
| HOA | false |
| Attached Garage | false |
| Subdivision Name | WELLINGTON ESTATES |
| Garage Y/N | true |
| Other Structures | Other |
| Full Baths | 2 |
| Status | Active |
| Directions | From US-29 South (Roosevelt Highway), turn right onto Highpoint Road. Head west and take a left at the four-way stop onto Wellington Drive. Continue a short distance, then turn left onto Liberty Road. Make another immediate left onto Hall Circle. Follow the loop around, and 5487 Hall Circle will be on your right. |
| High School | Langston Hughes |
| City | Union City |
| Lot Size Units | Square Feet |
| Lot Size Square Feet | 15202.44 |
| Carport Y/N | false |
| Elementary School | Liberty Point |
| Property Attached Y/N | false |
| Land Lease Y/N | false |
| Tax Annual Amount | 2757 |
| Home Warranty Y/N | false |
| Middle/Junior High School | Camp Creek |
| Property Condition | Resale |
| Structure Type | Other |
| Building Area Units | Square Feet |
| Living Area Units | Square Feet |
| Standard Status | Active |
Interior Features
| Interior Amenities | High Ceilings,Other |
|---|---|
| Basement | Full |
| Flooring | Vinyl,Laminate |
| Total Fireplaces | 1 |
| Fireplace Features | Factory Built |
| Common Walls | No Common Walls |
| Air Conditioning Y/N | true |
| Heating Y/N | true |
| Fireplace Y/N | true |
| Above Grade Finished Area | 776 |
| Laundry Features | In Hall |
| Total Bedrooms | 3 |
| Below Grade Finished Area | 500 |
| Main Level Bedrooms | 3 |
| Main Level Bathrooms | 2 |
| Below Grade Finished Area Unit Type | Square Feet |
| LivingAreaSource | Public Records |
| Above Grade Finished Area Unit Type | Square Feet |
| Total Baths | 2 |
Exterior Features
| Exterior Amenities | Other |
|---|---|
| Parking Features | Garage |
| Lot Features | Other |
| Water Source | Public |
| Total Parking | 2 |
| Lot Size Area | 15202.44 |
| Foundation Details | Slab |
| Building Area Total | 1276 |
| Lot Size Acres | 0.349 |
| Lot Size Source | Public Records |
Amenities
- Foreclosure
- Views
- Short Sale
- New Construction
- Adult 55+
- Lease To Own
- No HOA Fees
- Furnished
- Primary On Main
- Air Conditioning
- Seller Finance
- Green
- Fixer Upper
- Horse
- Golf
- Fireplace
- Deck
- Garage
- Basement
- Pool
Property vs Single Family Average in 30291
Price
Taxes
Year Built
 Copyright© 2026 REIN Inc. Information Deemed Reliable But Not Guaranteed. The listings data displayed on this medium comes in part from the Real Estate Information Network Inc.(REIN) and has been authorized by participating listing Broker Members of REIN for display. REIN's listings are based upon Data submitted by its Broker Members, and REIN therefore makes no representation or warranty regarding the accuracy of the Data. All users of REIN's listings database should confirm the accuracy of
 All or a portion of the multiple listing information is provided by the Central Virginia Regional Multiple Listing Service, LLC, from a copyrighted compilation of listings. All CVR MLS information provided is deemed reliable but is not guaranteed accurate. The compilation of listings and each individual listing are ©2026 Central Virginia Regional Multiple Listing Service, LLC. All rights reserved.
All MLS listings are © 2026 Central Virginia Regional Multiple Listing Service, LLC. All
All or a portion of the multiple listing information is provided by the Central Virginia Regional Multiple Listing Service, LLC, from a copyrighted compilation of listings. All CVR MLS information provided is deemed reliable but is not guaranteed accurate. The compilation of listings and each individual listing are ©2026 Central Virginia Regional Multiple Listing Service, LLC. All rights reserved.
All MLS listings are © 2026 Central Virginia Regional Multiple Listing Service, LLC. All
 ©2026 Georgia Multiple Listing Service All information deemed reliable but not guaranteed. All properties are subject to prior sale, change or withdrawal. Neither listing broker(s) or information provider(s) shall be responsible for any typographical errors, misinformation, misprints and shall be held totally harmless. Listing(s) information is provided for consumer's personal, non-commercial use and may not be used for any purpose other than to identify prospective properties consumers may
 The data relating to real estate on this web site comes in part from the Internet Data Exchange program of Hive MLS LLC, and is updated as of September 26, 2026 5:12 PM UTC All information is deemed reliable but not guaranteed and should be independently verified. All properties are subject to prior sale, change, or withdrawal. Neither listing broker(s) nor ONYX Realty Professionals shall be responsible for any typographical errors, misinformation, or misprints, and shall be held totally harmless
