
Price Reduction - Primary on Main
Address
9 Couch Court, Senoia, GA
Price
$ 499,999
Property Attributes
- MLS#10811283
- TypeSingle Family
- Listing Status Active
- CountyCoweta
- CitySenoia
- NeighborhoodFox Hall
- Zip30276
- StyleTraditional
- Year Built2017
- Taxes$ 4881
- Price$ 499,999
- Bedrooms4
- Full Bathrooms3
- Half Bathrooms0
- Sqr Footage2816
- Lot Size1.3 Acres
Data Source:
Georgia MLS (GAMLS)
Property Description
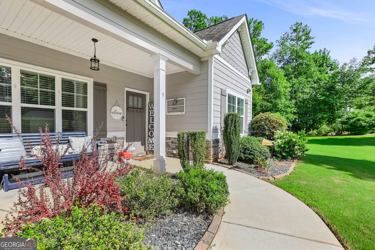
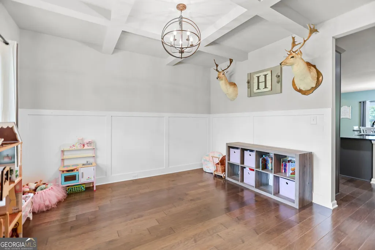
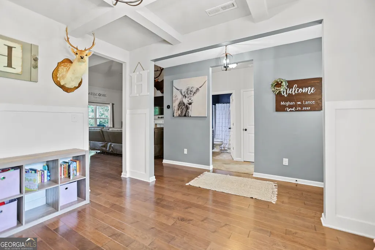
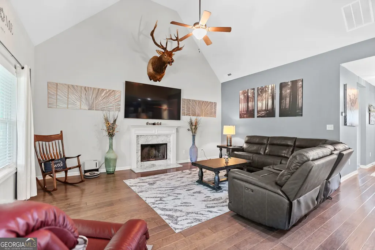
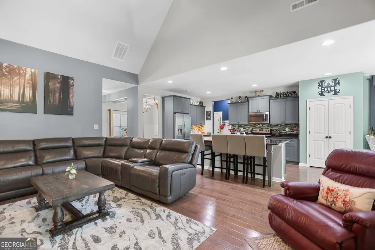
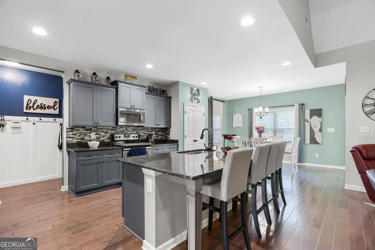
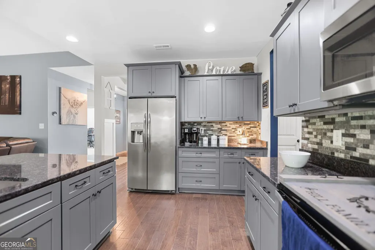
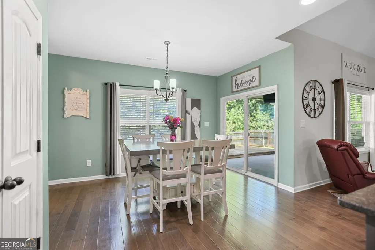
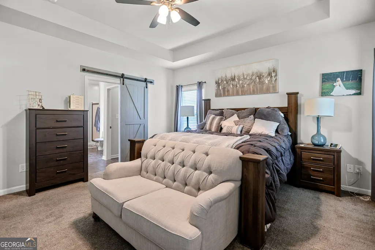
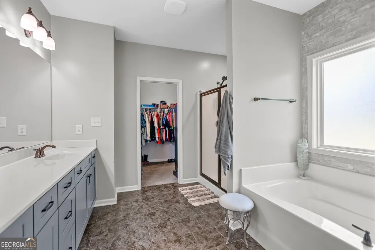
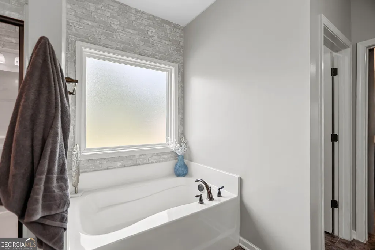
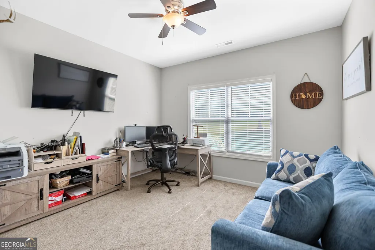
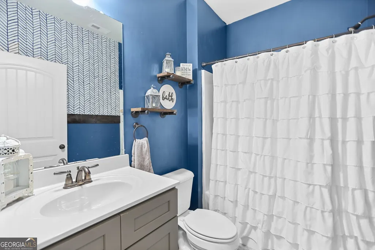
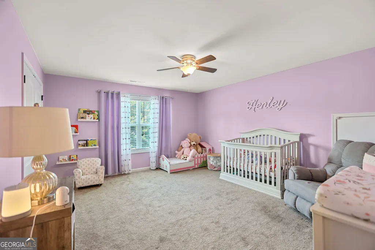
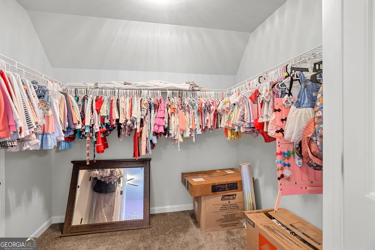
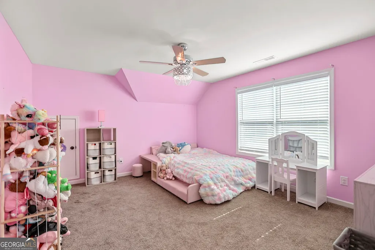
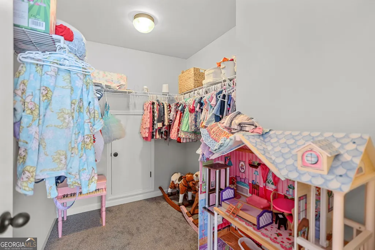
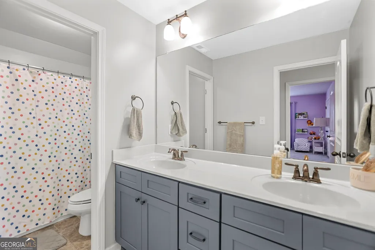
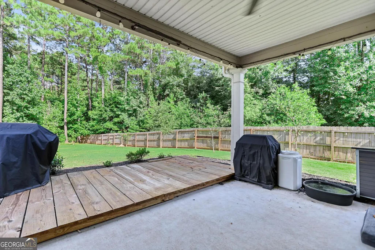
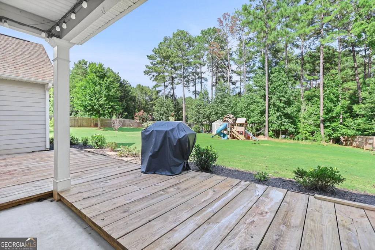
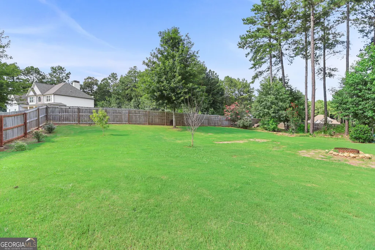
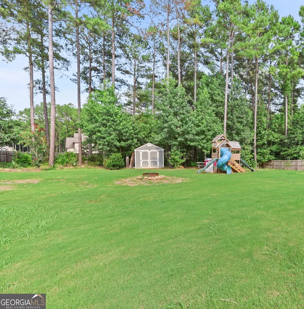
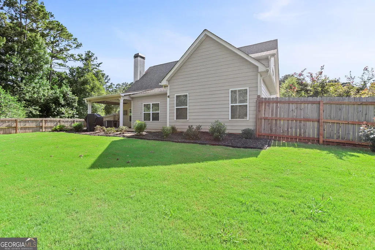
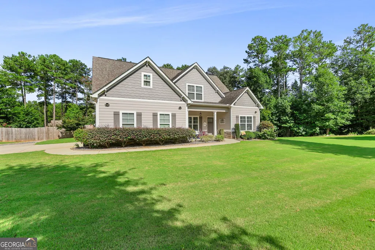
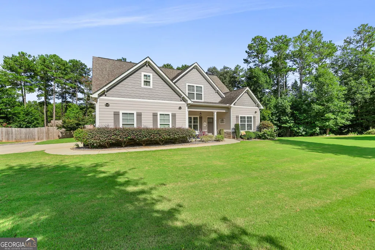
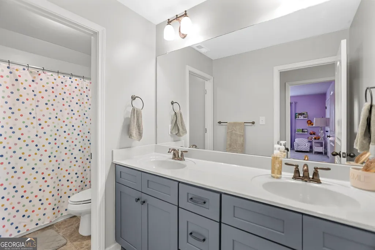
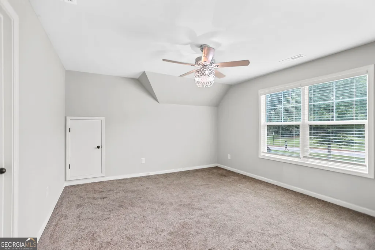
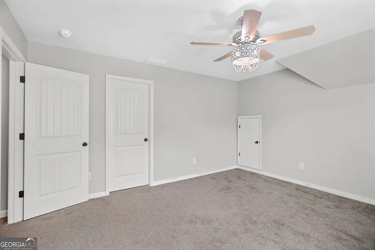
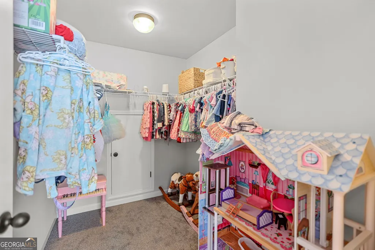
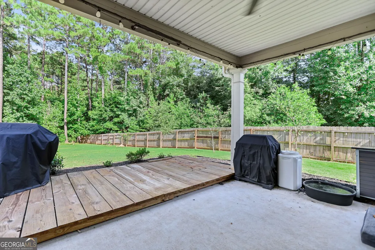
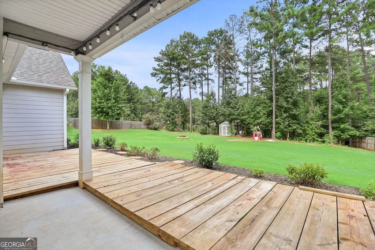
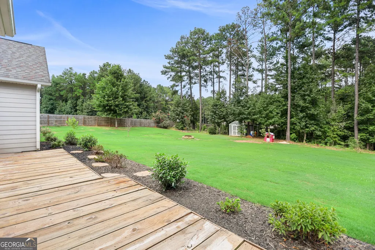
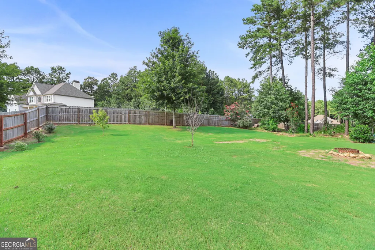
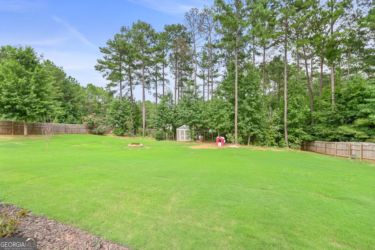
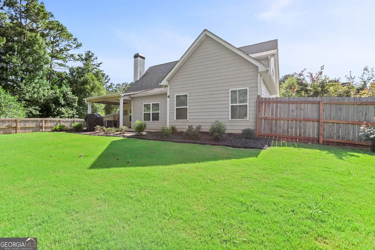
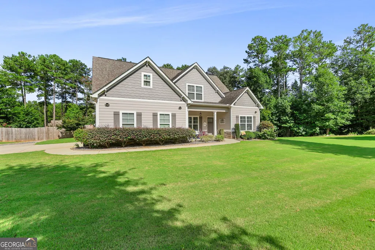
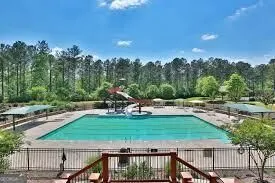
Welcome to this beautiful, one-owner home in the sought-after Fox Hall community in Senoia, GA. Offering 4 bedrooms and 3 full bathrooms, this thoughtfully designed home provides plenty of space for everyone to spread out while maintaining an inviting, connected feel. The spacious primary suite is conveniently located on the main level and features trey ceilings, his-and-her walk-in closets, and a separate soaking tub. A second bedroom and full bathroom are also located on the main level, creating an ideal layout for guests or multigenerational living. Upstairs, you'll find two generously sized bedrooms, each offering oversized walk-in closets, along with a full bathroom. The open-concept living area provides an easy flow for everyday living, entertaining, and gathering with family and friends. A separate dining room adds valuable flexibility and could easily serve as a home office, hobby room, or traditional dining space. Step outside onto the expansive 1.3-acre corner lot and start imagining the possibilities. Whether you're dreaming of a garden, watching the big game from the covered back patio, or giving the kids and pups plenty of room to play, this property offers the space and flexibility to create the lifestyle you've been looking for. As a resident of Fox Hall, you'll also enjoy access to exceptional community amenities, including a resort-style pool with water slide, tennis courts, fitness center, and clubhouse. This home offers the peace and serenity Senoia is known for while remaining conveniently located near shopping, dining, major interstates, hospitals, and the Atlanta airport. With its spacious floor plan, generous lot, and desirable community amenities, this Fox Hall home is ready to welcome its next chapter.
| Elementary School | Middle School | High School |
|---|---|---|
| Eastside Elementary School | East Coweta Middle School | East Coweta High School |
| Price History | |
|---|---|
| 7/23/2026 | Listed $550,000 |
| 8/7/2026 | 2$539,900 |
| 8/13/2026 | 3$524,900 |
| 9/16/2026 | 5$499,999 |
General Features
| Sewer | Septic Tank |
|---|---|
| Heating | Central |
| Cooling | Central Air |
| Utilities | Cable Available,Electricity Available,High Speed Internet,Water Available |
| Roof | Composition |
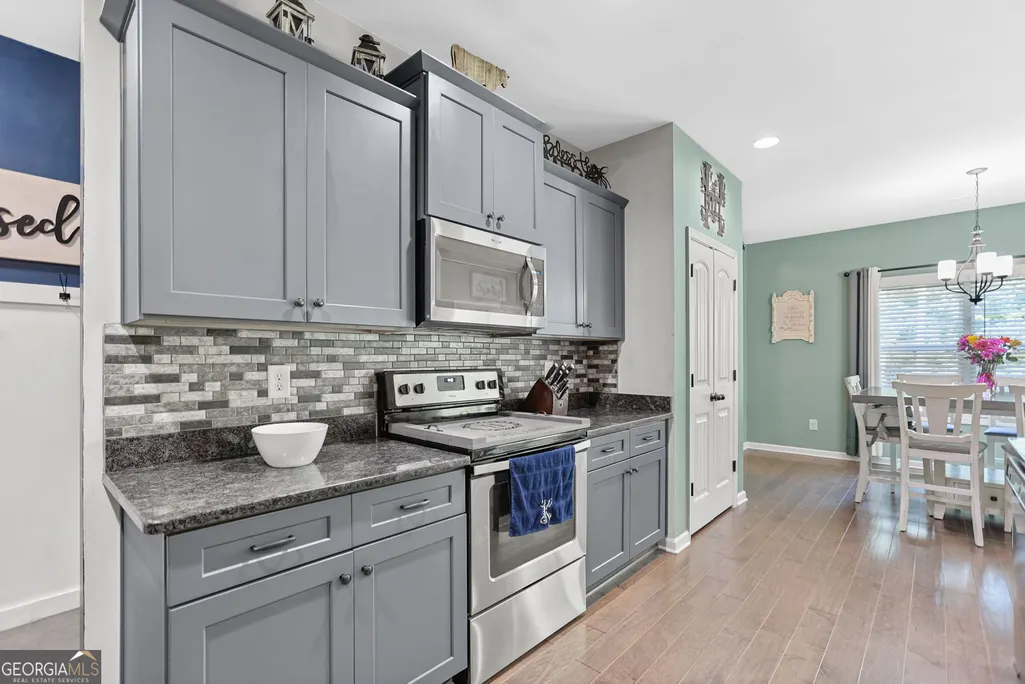
| Appliances | Dishwasher,Electric Water Heater,Microwave,Range,Refrigerator,Stainless Steel Appliance(s) |
| HOA Fee | 950 |
| Association Fee Includes | Maintenance Grounds,Management Fee,Swimming,Tennis |
| Patio/Porch Features | Deck,Patio,Porch |
| Architectural Style | Traditional |
| Security Features | Security System,Smoke Detector(s) |
| Construction Materials | Stone |
| Year Built | 2017 |
| Levels | Two |
| Property Subtype | Single Family Residence |
| Tax Year | 25 |
| Community Features | Clubhouse,Playground,Pool,Street Lights,Tennis Court(s) |
| County | Coweta |
| New Construction | false |
| Property Type | Residential |
| HOA | true |
| Attached Garage | true |
| Subdivision Name | Fox Hall |
| Garage Y/N | true |
| Other Structures | Outbuilding |
| Full Baths | 3 |
| Status | Active |
| Directions | GPS |
| High School | East Coweta |
| City | Senoia |
| Lot Size Units | Acres |
| Lot Size Square Feet | 56628 |
| Carport Y/N | false |
| Elementary School | Eastside |
| Property Attached Y/N | false |
| Land Lease Y/N | false |
| Tax Annual Amount | 4881.11 |
| Home Warranty Y/N | false |
| Middle/Junior High School | East Coweta |
| Property Condition | Resale |
| Structure Type | House |
| Building Area Units | Square Feet |
| Living Area Units | Square Feet |
| Standard Status | Active |
Interior Features
| Interior Amenities | Double Vanity,High Ceilings,In-Law Floorplan,Master On Main Level,Rear Stairs,Roommate Plan,Separate Shower,Soaking Tub,Split Bedroom Plan,Tray Ceiling(s),Vaulted Ceiling(s),Walk-In Closet(s) |
|---|---|
| Basement | None |
| Flooring | Carpet,Hardwood,Tile |
| Total Fireplaces | 1 |
| Fireplace Features | Factory Built,Living Room |
| Common Walls | No Common Walls |
| Air Conditioning Y/N | true |
| Heating Y/N | true |
| Fireplace Y/N | true |
| Above Grade Finished Area | 2816 |
| Laundry Features | In Hall |
| Total Bedrooms | 4 |
| Main Level Bedrooms | 2 |
| Main Level Bathrooms | 2 |
| Below Grade Finished Area Unit Type | Square Feet |
| LivingAreaSource | Public Records |
| Above Grade Finished Area Unit Type | Square Feet |
| Kitchen Features | Breakfast Area,Breakfast Bar,Kitchen Island,Pantry,Solid Surface Counters |
| Total Baths | 3 |
| Dining Room Features | Separate Room |
Exterior Features
| Vegetation | Cleared |
|---|---|
| Fencing | Back Yard,Fenced |
| Parking Features | Garage,Attached,Kitchen Level |
| Lot Features | Corner Lot,Level |
| Water Source | Public |
| Lot Size Area | 1.3 |
| Foundation Details | Slab |
| Building Area Total | 2816 |
| Lot Size Acres | 1.3 |
| Lot Size Source | Owner |
Amenities
- Foreclosure
- Views
- Short Sale
- New Construction
- Adult 55+
- Lease To Own
- No HOA Fees
- Furnished
- Primary On Main
- Air Conditioning
- Seller Finance
- Green
- Fixer Upper
- Horse
- Golf
- Fireplace
- Deck
- Garage
- Basement
- Pool
Property vs Single Family Average in 30276
Price
Taxes
Year Built
 Copyright© 2026 REIN Inc. Information Deemed Reliable But Not Guaranteed. The listings data displayed on this medium comes in part from the Real Estate Information Network Inc.(REIN) and has been authorized by participating listing Broker Members of REIN for display. REIN's listings are based upon Data submitted by its Broker Members, and REIN therefore makes no representation or warranty regarding the accuracy of the Data. All users of REIN's listings database should confirm the accuracy of
 All or a portion of the multiple listing information is provided by the Central Virginia Regional Multiple Listing Service, LLC, from a copyrighted compilation of listings. All CVR MLS information provided is deemed reliable but is not guaranteed accurate. The compilation of listings and each individual listing are ©2026 Central Virginia Regional Multiple Listing Service, LLC. All rights reserved.
All MLS listings are © 2026 Central Virginia Regional Multiple Listing Service, LLC. All
All or a portion of the multiple listing information is provided by the Central Virginia Regional Multiple Listing Service, LLC, from a copyrighted compilation of listings. All CVR MLS information provided is deemed reliable but is not guaranteed accurate. The compilation of listings and each individual listing are ©2026 Central Virginia Regional Multiple Listing Service, LLC. All rights reserved.
All MLS listings are © 2026 Central Virginia Regional Multiple Listing Service, LLC. All
 ©2026 Georgia Multiple Listing Service All information deemed reliable but not guaranteed. All properties are subject to prior sale, change or withdrawal. Neither listing broker(s) or information provider(s) shall be responsible for any typographical errors, misinformation, misprints and shall be held totally harmless. Listing(s) information is provided for consumer's personal, non-commercial use and may not be used for any purpose other than to identify prospective properties consumers may
 The data relating to real estate on this web site comes in part from the Internet Data Exchange program of Hive MLS LLC, and is updated as of September 23, 2026 12:11 PM UTC All information is deemed reliable but not guaranteed and should be independently verified. All properties are subject to prior sale, change, or withdrawal. Neither listing broker(s) nor ONYX Realty Professionals shall be responsible for any typographical errors, misinformation, or misprints, and shall be held totally harmless
