
Address
12180 Centerra Drive, Hampton, GA
Price
$ 399,000
Property Attributes
- MLS#10811964
- TypeSingle Family
- Listing Status Active
- CountyClayton
- CityHampton
- NeighborhoodPanhandle Valley Estates
- Zip30228
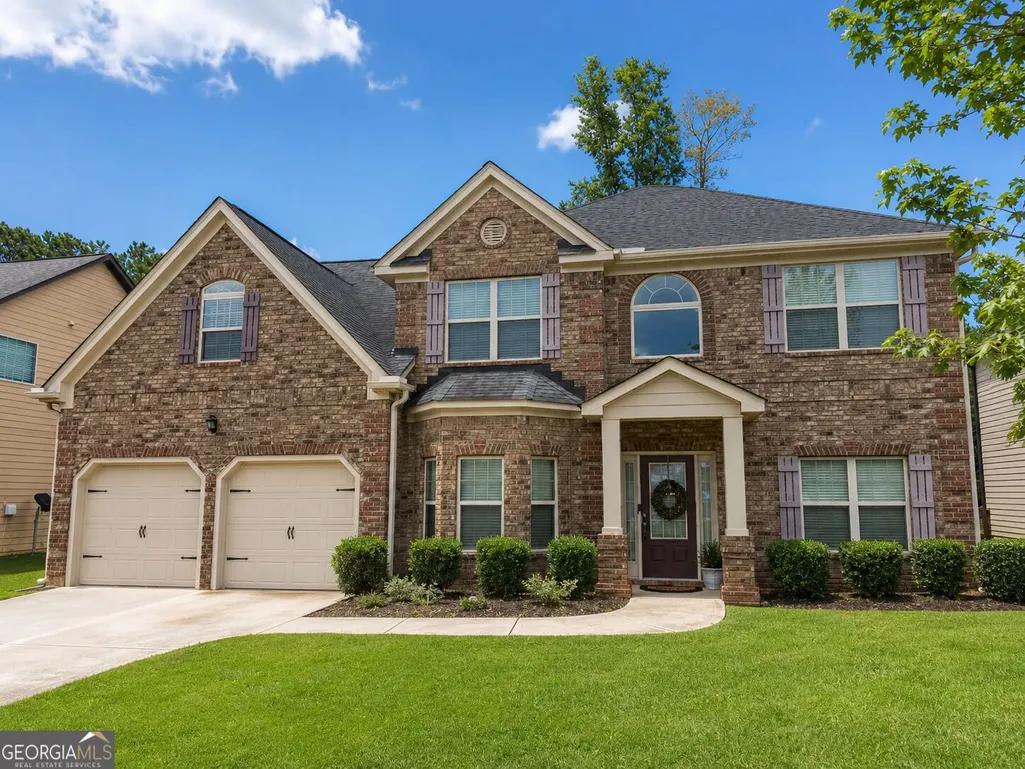
- StyleBrick Front, Traditional
- Year Built2017
- Price$ 399,000
- Bedrooms5
- Full Bathrooms3
- Half Bathrooms0
- Sqr Footage3108
Data Source:
Georgia MLS (GAMLS)
Property Description
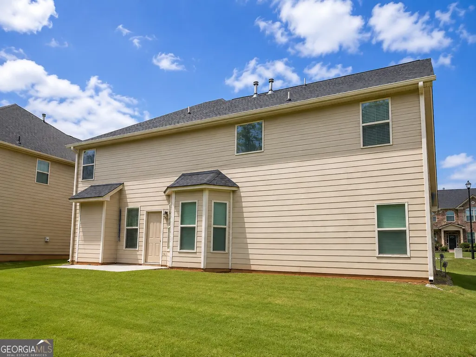
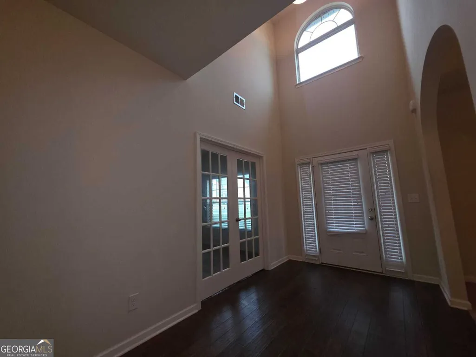
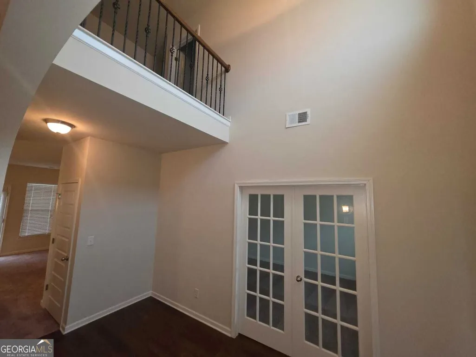
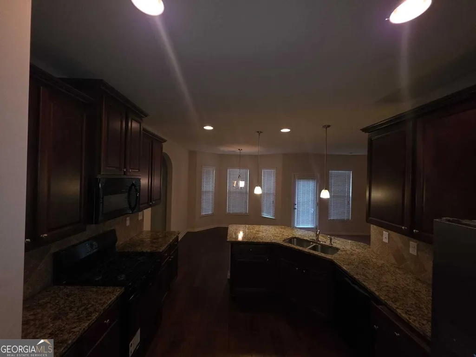
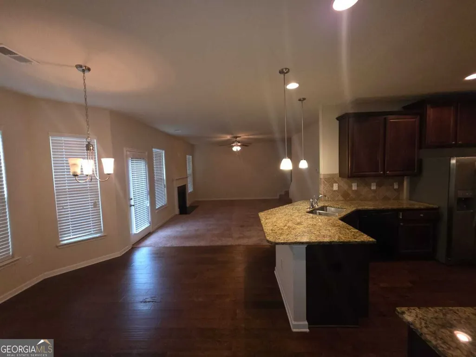
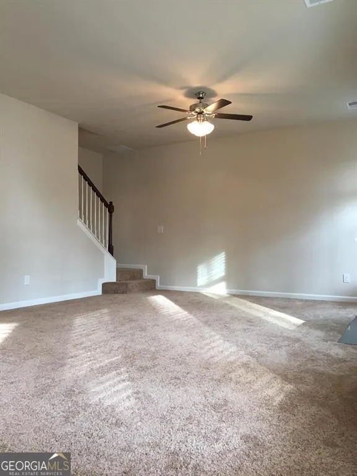
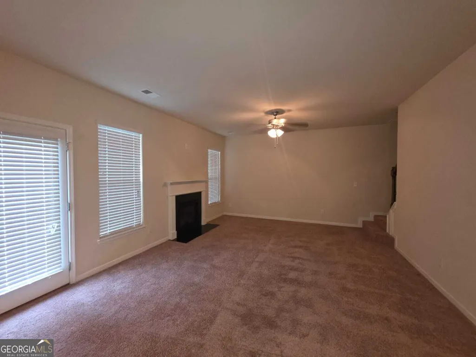
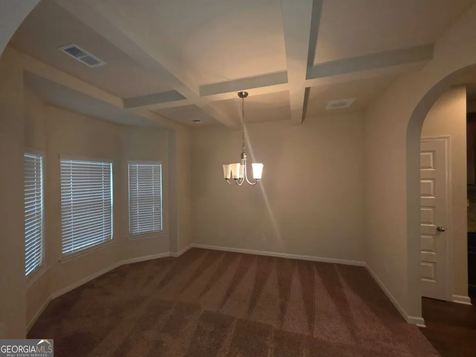
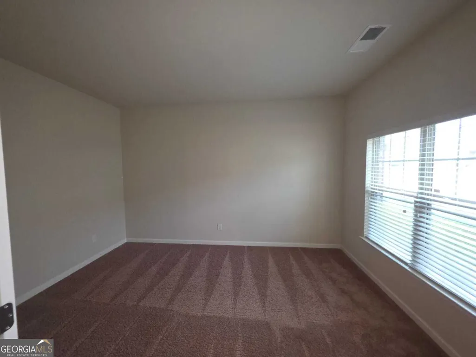
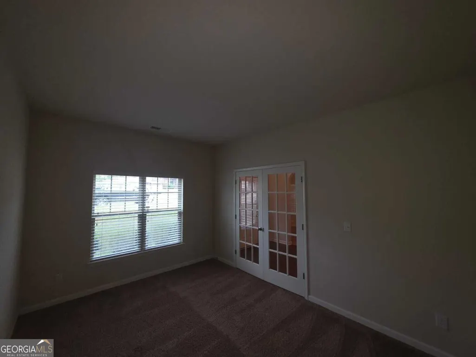
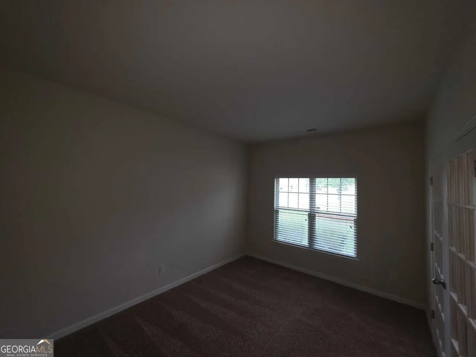
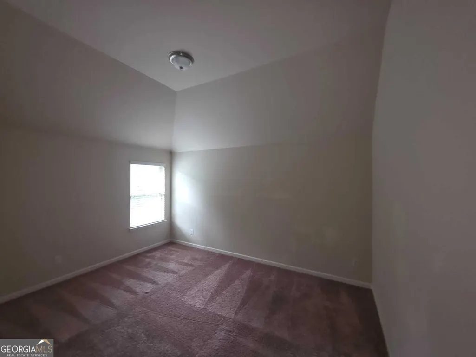
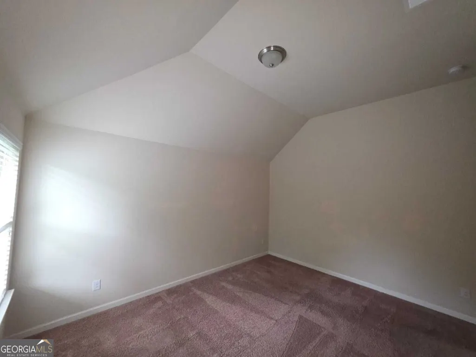
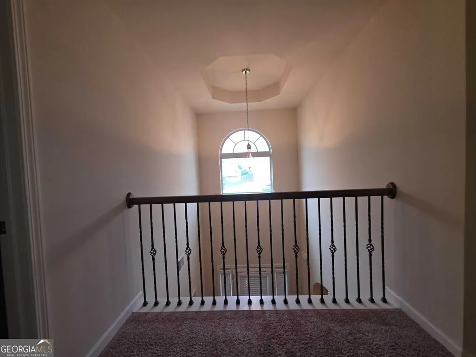
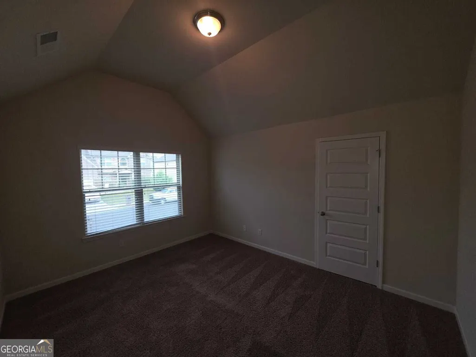
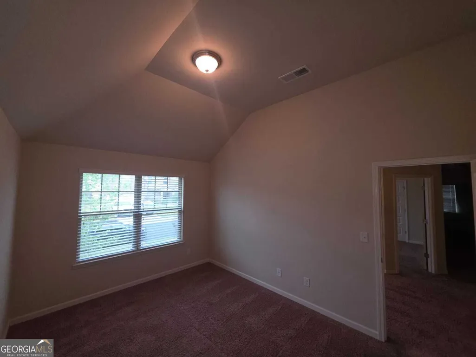
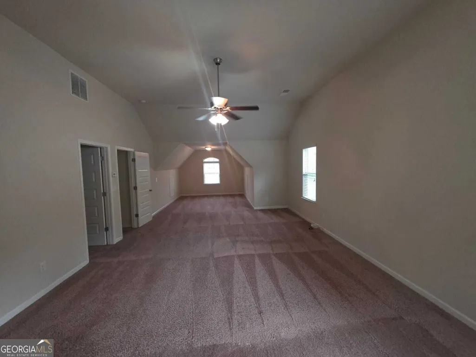
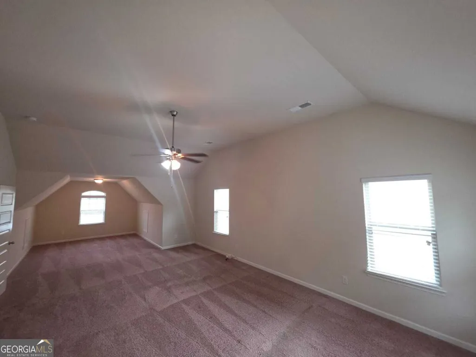
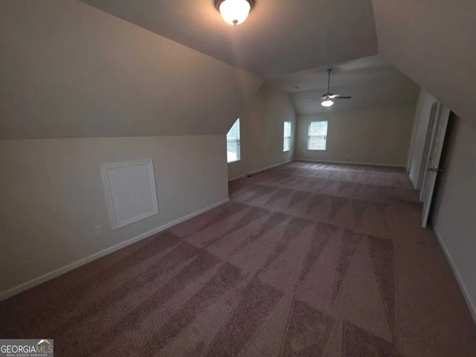
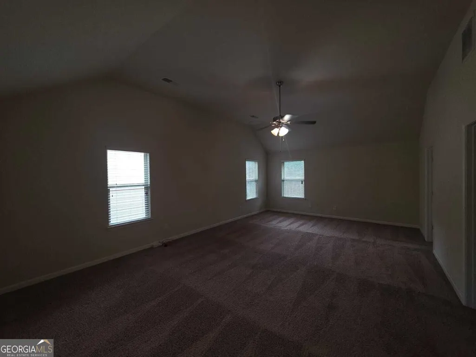
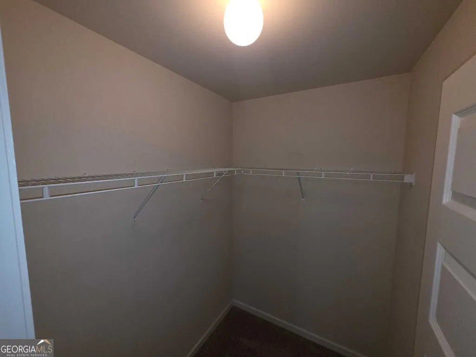
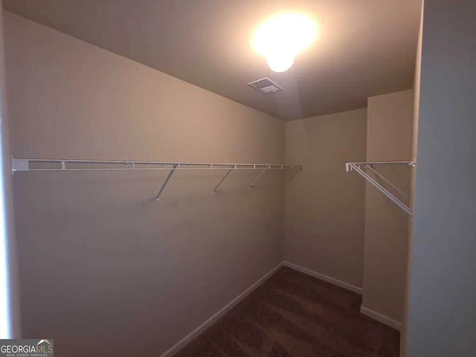
Price Reduced from 425,000 to 399,000! LEASE/PURCHASE and LEASE/OPTION with 10k down for either of these options. Buyer must pay closing costs. Welcome to this spacious 5-bedroom, 3-bathroom home in the desirable Centerra Ridge community, offering the perfect blend of comfort, style, and functionality. The open-concept floor plan features generous living spaces, a modern kitchen with ample cabinetry and counter space, and abundant natural light throughout. The primary suite provides a private retreat with an en-suite bath and walk-in closet, while the additional bedrooms offer plenty of space for family, guests, or a home office. Enjoy a private backyard that's perfect for relaxing, entertaining, or everyday outdoor living. Conveniently located near shopping, dining, schools, and major highways, this home offers everything you need for comfortable living. Book a showing today and lets make it happen!
| Elementary School | Middle School | High School |
|---|---|---|
| Rivers Edge Elementary School | Eddie White Middle School | Lovejoy High School |
| Price History | |
|---|---|
| 7/24/2026 | Listed $425,000 |
| 8/5/2026 | 6$399,000 |
General Features
| Sewer | Public Sewer |
|---|---|
| Heating | Natural Gas,Zoned,Dual |
| Cooling | Electric,Central Air,Zoned,Dual |
| Utilities | Underground Utilities,Sewer Connected |
| Roof | Composition |
| Appliances | Gas Water Heater,Dishwasher |
| HOA Fee | 300 |
| Association Fee Includes | Management Fee |
| Architectural Style | Brick Front,Traditional |
| Construction Materials | Brick,Vinyl Siding |
| Year Built | 2017 |
| Levels | Two |
| Property Subtype | Single Family Residence |
| Tax Year | 2016 |
| Waterfront Features | No Dock Or Boathouse |
| Community Features | Pool,Sidewalks,Street Lights,Tennis Court(s) |
| County | Clayton |
| New Construction | false |
| Property Type | Residential |
| HOA | true |
| Attached Garage | true |
| Subdivision Name | Panhandle Valley Estates |
| Garage Y/N | true |
| Full Baths | 3 |
| Status | Active |
| Directions | From Tara Blvd S, turn right on McDonough Rd. and travel approx. 1 mile. Turn left onto Panhandle Rd. and continue for 3 miles. Panhandle Valley Estates will be 2.5 miles down on the left. |
| High School | Lovejoy |
| City | Hampton |
| Body of Water | None |
| Lot Size Units | Square Feet |
| Carport Y/N | false |
| Elementary School | Rivers Edge |
| Land Lease Y/N | false |
| Home Warranty Y/N | false |
| Middle/Junior High School | Eddie White |
| Property Condition | Resale |
| Structure Type | House |
| Building Area Units | Square Feet |
| Living Area Units | Square Feet |
| Standard Status | Active |
Interior Features
| Interior Amenities | Tray Ceiling(s),High Ceilings,Double Vanity,Soaking Tub,Separate Shower,Walk-In Closet(s) |
|---|---|
| Basement | Daylight |
| Flooring | Hardwood |
| Total Fireplaces | 1 |
| Fireplace Features | Family Room,Factory Built |
| Air Conditioning Y/N | true |
| Heating Y/N | true |
| Fireplace Y/N | true |
| Above Grade Finished Area | 3108 |
| Laundry Features | Upper Level |
| Total Bedrooms | 5 |
| Main Level Bedrooms | 1 |
| Main Level Bathrooms | 1 |
| Below Grade Finished Area Unit Type | Square Feet |
| LivingAreaSource | Public Records |
| Above Grade Finished Area Unit Type | Square Feet |
| Kitchen Features | Breakfast Bar,Kitchen Island,Pantry,Solid Surface Counters |
| Total Baths | 3 |
| Dining Room Features | Separate Room |
Exterior Features
| Parking Features | Garage,Attached,Kitchen Level |
|---|---|
| Lot Features | Level,Sloped |
| Water Source | Public |
| Total Parking | 2 |
| Building Area Total | 3108 |
| Lot Size Source | Public Records |
| Waterfront Y/N | false |
Amenities
- Foreclosure
- Views
- Short Sale
- New Construction
- Adult 55+
- Lease To Own
- No HOA Fees
- Furnished
- Primary On Main
- Air Conditioning
- Seller Finance
- Green
- Fixer Upper
- Horse
- Golf
- Fireplace
- Deck
- Garage
- Basement
- Pool
Property vs Single Family Average in 30228
Price
Year Built
 Copyright© 2026 REIN Inc. Information Deemed Reliable But Not Guaranteed. The listings data displayed on this medium comes in part from the Real Estate Information Network Inc.(REIN) and has been authorized by participating listing Broker Members of REIN for display. REIN's listings are based upon Data submitted by its Broker Members, and REIN therefore makes no representation or warranty regarding the accuracy of the Data. All users of REIN's listings database should confirm the accuracy of
 All or a portion of the multiple listing information is provided by the Central Virginia Regional Multiple Listing Service, LLC, from a copyrighted compilation of listings. All CVR MLS information provided is deemed reliable but is not guaranteed accurate. The compilation of listings and each individual listing are ©2026 Central Virginia Regional Multiple Listing Service, LLC. All rights reserved.
All MLS listings are © 2026 Central Virginia Regional Multiple Listing Service, LLC. All
All or a portion of the multiple listing information is provided by the Central Virginia Regional Multiple Listing Service, LLC, from a copyrighted compilation of listings. All CVR MLS information provided is deemed reliable but is not guaranteed accurate. The compilation of listings and each individual listing are ©2026 Central Virginia Regional Multiple Listing Service, LLC. All rights reserved.
All MLS listings are © 2026 Central Virginia Regional Multiple Listing Service, LLC. All
 ©2026 Georgia Multiple Listing Service All information deemed reliable but not guaranteed. All properties are subject to prior sale, change or withdrawal. Neither listing broker(s) or information provider(s) shall be responsible for any typographical errors, misinformation, misprints and shall be held totally harmless. Listing(s) information is provided for consumer's personal, non-commercial use and may not be used for any purpose other than to identify prospective properties consumers may
 The data relating to real estate on this web site comes in part from the Internet Data Exchange program of Hive MLS LLC, and is updated as of September 25, 2026 2:11 PM UTC All information is deemed reliable but not guaranteed and should be independently verified. All properties are subject to prior sale, change, or withdrawal. Neither listing broker(s) nor ONYX Realty Professionals shall be responsible for any typographical errors, misinformation, or misprints, and shall be held totally harmless
