
Primary on Main

Address
520 Springdale Drive, Royston, GA
Price
$ 270,000
Property Attributes
- MLS#10815034
- TypeSingle Family
- Listing Status Active
- CountyFranklin
- CityRoyston
- NeighborhoodSpringdale
- Zip30662
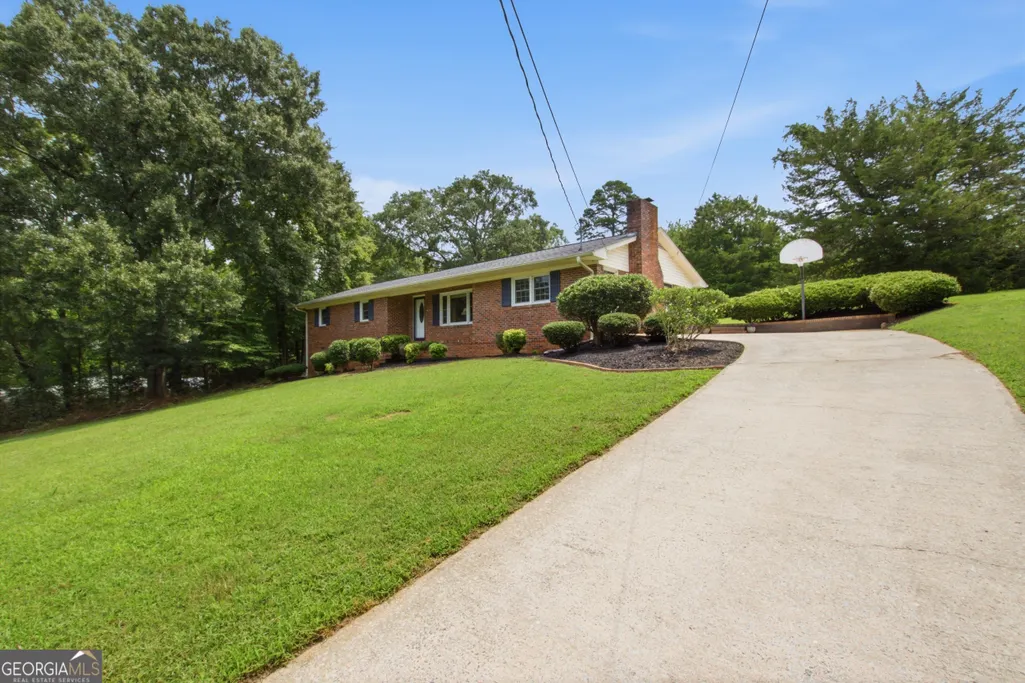
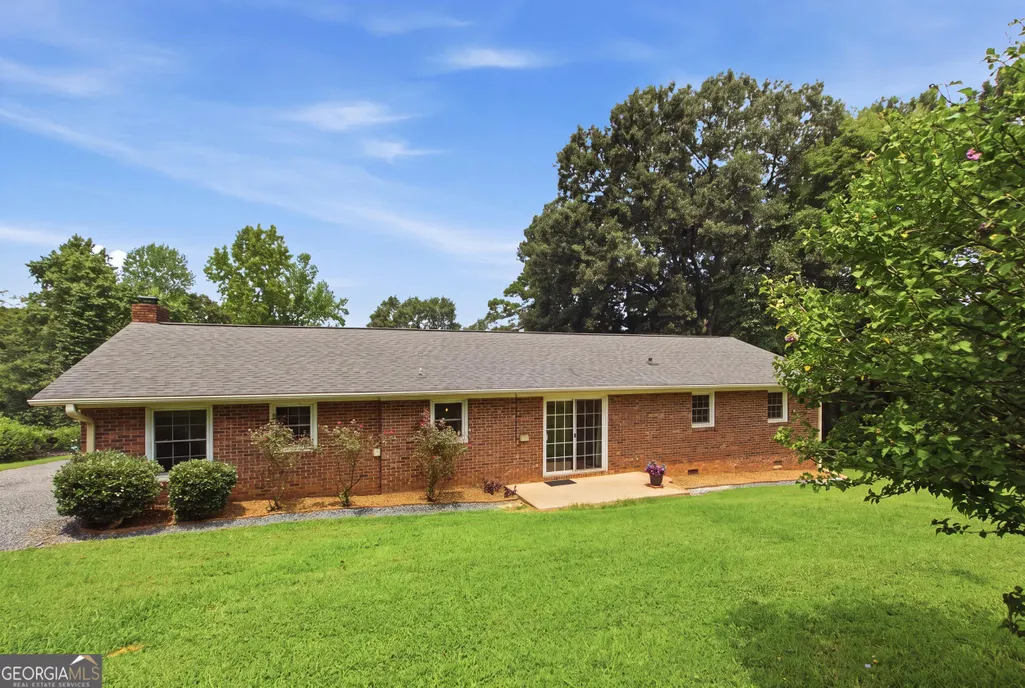
- StyleBrick 4 Side
- Year Built1967
- Taxes$ 1677
- Price$ 270,000
- Bedrooms3
- Full Bathrooms2
- Half Bathrooms0
- Sqr Footage1638
- Lot Size1.1 Acres
Data Source:
Georgia MLS (GAMLS)
Property Description
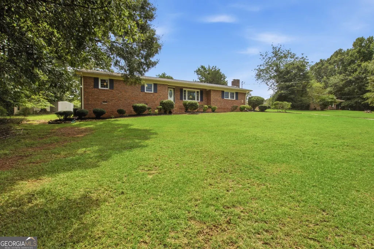
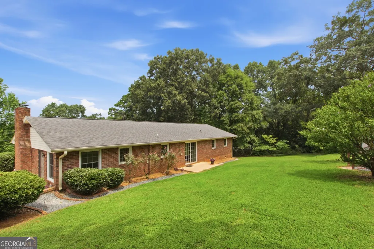
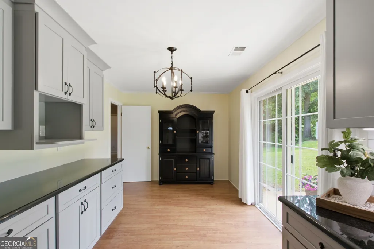
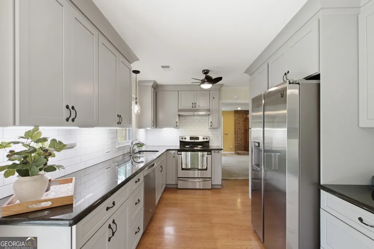
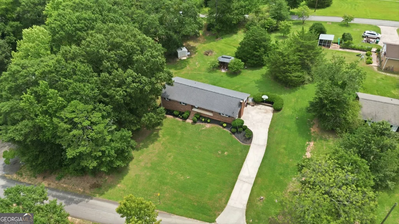
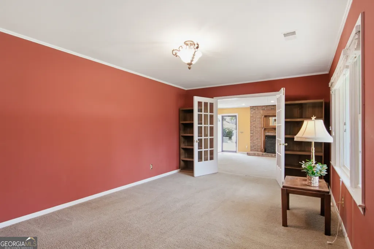
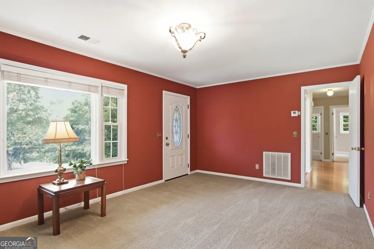
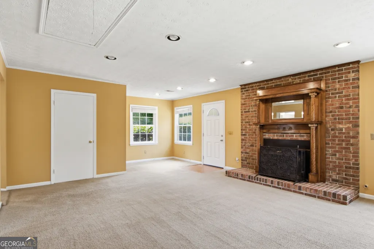
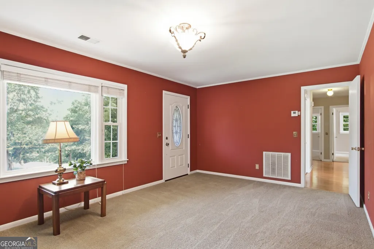
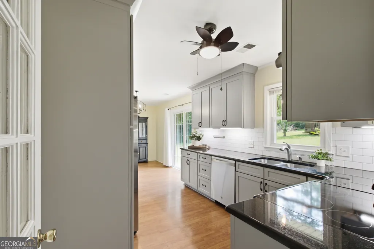
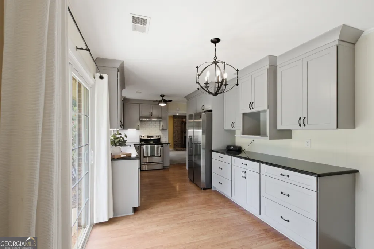
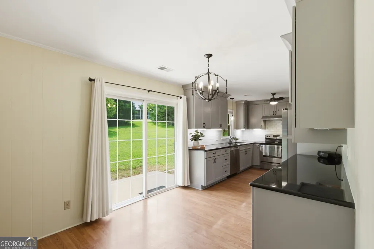
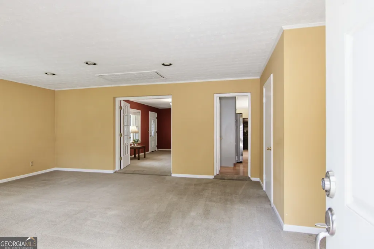
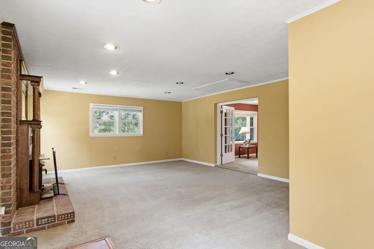
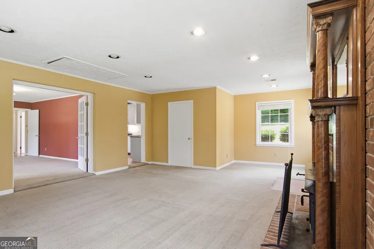
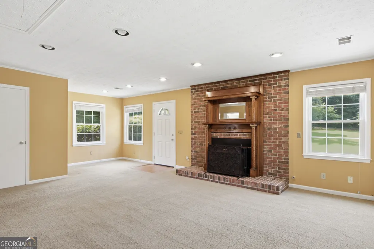
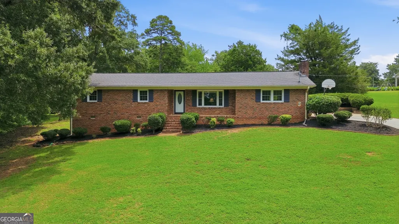
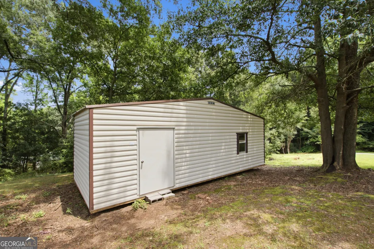
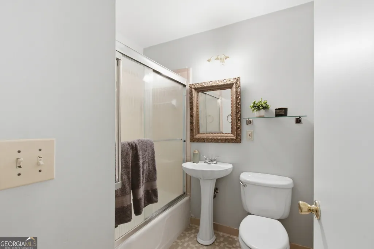
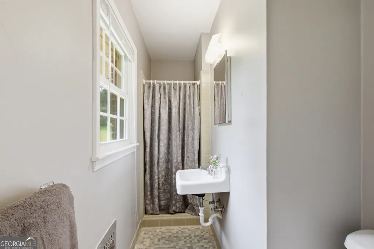
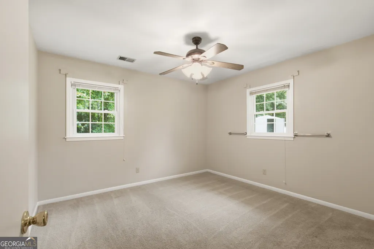
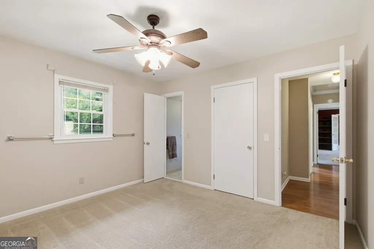
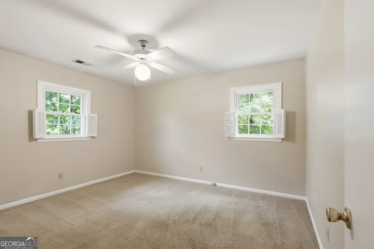
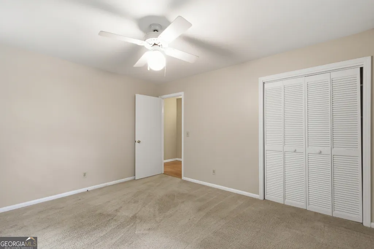
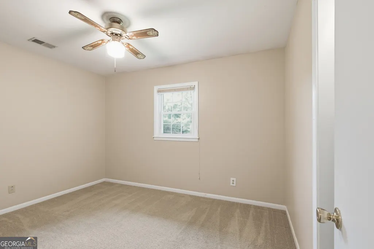
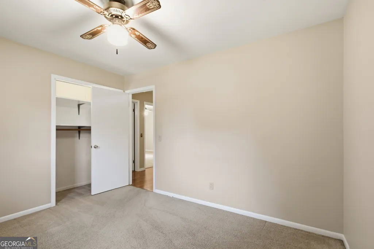
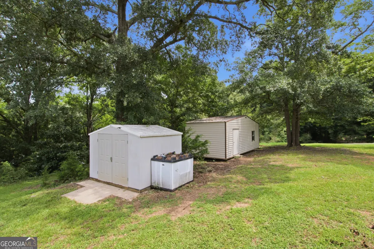
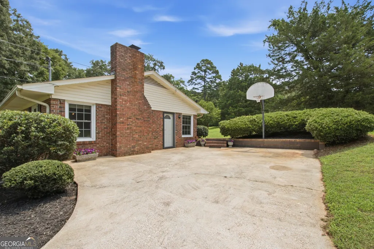
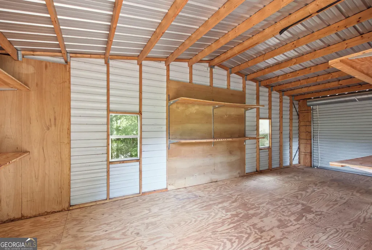
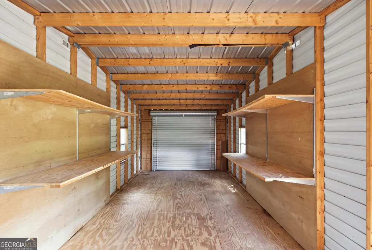
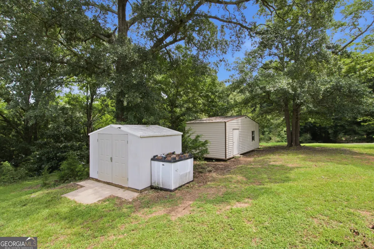
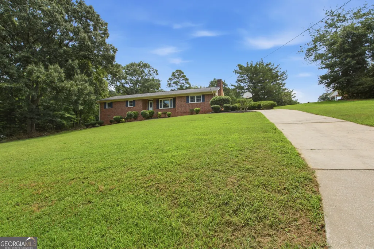
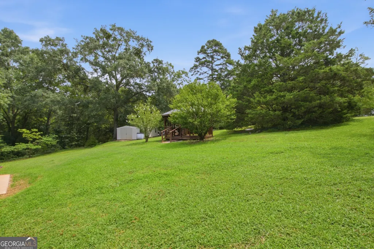
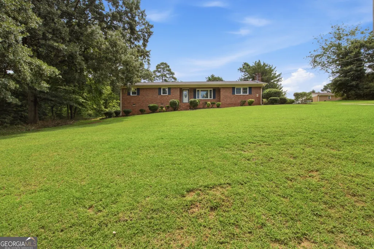
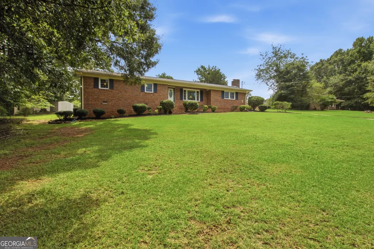
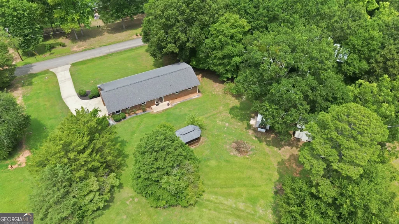
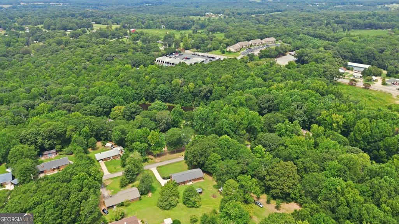
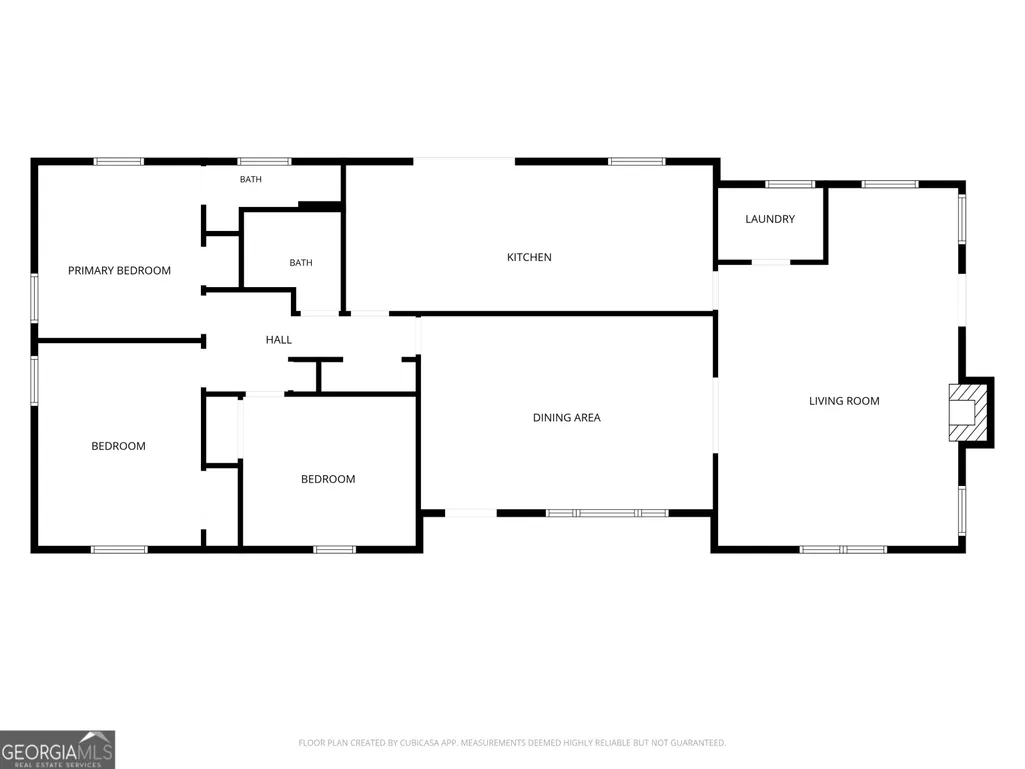
Welcome to this beautifully maintained 3-bedroom, 2-bathroom four-sided brick ranch situated on just over an acre of established property. Conveniently located just minutes from Emmanuel University, this well-maintained home offers classic character, thoughtful updates, spacious living areas, mature trees, and a well-established yard. The spacious formal living room features French doors opening to the generous family room, creating a comfortable flow for everyday living and entertaining. A brick fireplace with custom wood mantel provides a warm focal point in the family room. The updated kitchen offers gray shaker cabinetry, granite countertops, subway tile backsplash, stainless steel appliances, a breakfast nook, and abundant cabinet and counter space. Hardwood flooring extends through the hallway and kitchen, adding warmth and character. The living room, den, and bedrooms feature carpet, with original hardwood flooring located beneath the carpet in the den and bedrooms, offering the opportunity to restore additional hardwood surfaces. Three spacious bedrooms include ceiling fans, and two full bathrooms provide convenience for family and guests. Fresh, neutral paint throughout creates a clean and inviting interior. Outside, the established grounds feature mature trees and a well-maintained yard with plenty of space for outdoor activities, gardening, entertaining, or relaxing. A concrete driveway and additional rear entrance provide convenient access to the property. The large detached workshop offers versatile space for hobbies, projects, equipment, or additional storage. A separate storage building provides convenient space for lawn equipment, seasonal items, and other belongings. Additional features include city water and sewer, four-sided brick construction, generous acreage, updated kitchen, original hardwood flooring beneath carpet, workshop, and separate storage building. Conveniently located near Emmanuel University, this property offers a combination of space, character, and functionality. Preferred lender credit available. Contact the listing agent for additional information.
| Elementary School | Middle School | High School |
|---|---|---|
| Royston Elementary School | Franklin County Middle School | Franklin High School |
| Price History | |
|---|---|
| 7/29/2026 | Listed $270,000 |
General Features
| Sewer | Public Sewer |
|---|---|
| Heating | Central,Electric |
| Cooling | Electric |
| Utilities | Cable Available,Electricity Available,High Speed Internet,Phone Available,Sewer Connected,Water Available |
| Roof | Composition |
| Appliances | Dishwasher,Electric Water Heater,Microwave,Range,Refrigerator |
| Association Fee Includes | None |
| Patio/Porch Features | Patio,Porch |
| Architectural Style | Brick 4 Side |
| Security Features | Carbon Monoxide Detector(s),Smoke Detector(s) |
| Construction Materials | Brick |
| Year Built | 1967 |
| Levels | One |
| Property Subtype | Single Family Residence |
| Tax Year | 2025 |
| Community Features | None |
| Accessibility | Accessible Doors,Accessible Entrance |
| County | Franklin |
| New Construction | false |
| Property Type | Residential |
| HOA | false |
| Attached Garage | false |
| Subdivision Name | Springdale |
| Garage Y/N | false |
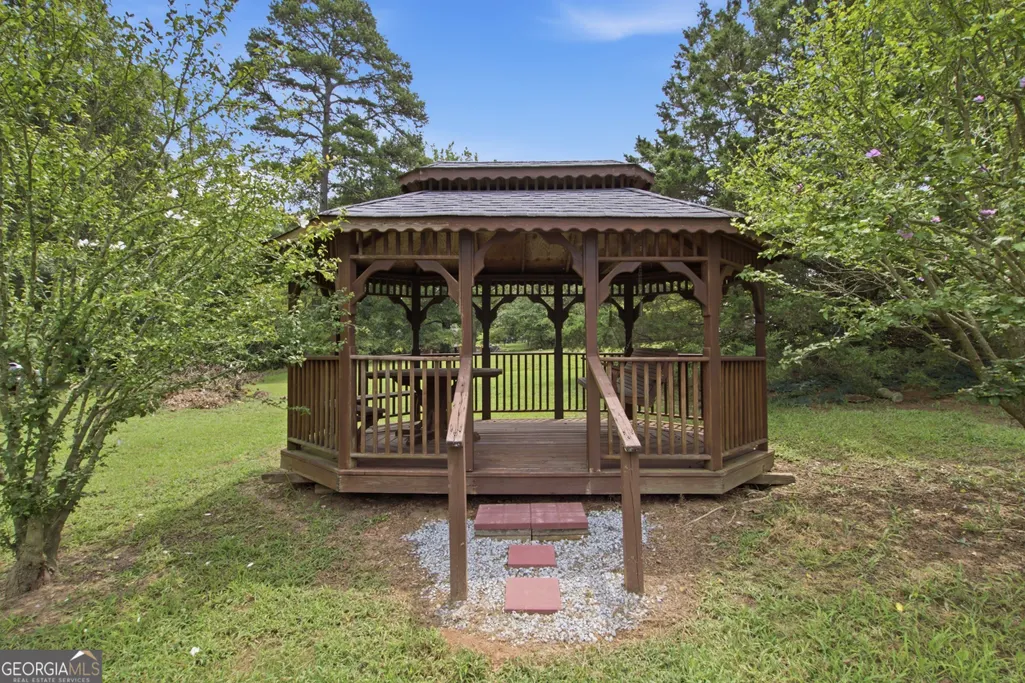
| Other Structures | Gazebo,Shed(s),Workshop |
| Full Baths | 2 |
| Status | Active |
| Directions | From Highway 29 going towards Emmanuel University from downtown Royston take a left onto Springdale Drive, keep right and the home will be on your left. The mailbox is across the road from the concrete driveway. |
| High School | Franklin |
| City | Royston |
| Lot Size Units | Acres |
| Lot Size Square Feet | 47916 |
| Carport Y/N | false |
| Elementary School | Royston |
| Land Lease Y/N | false |
| Tax Annual Amount | 1677.23 |
| Home Warranty Y/N | false |
| Middle/Junior High School | Franklin County |
| Property Condition | Resale |
| Structure Type | House |
| Building Area Units | Square Feet |
| Living Area Units | Square Feet |
| Standard Status | Active |
Interior Features
| Interior Amenities | Master On Main Level |
|---|---|
| Basement | None |
| Flooring | Carpet,Hardwood,Tile |
| Total Fireplaces | 1 |
| Fireplace Features | Family Room,Wood Burning Stove |
| Air Conditioning Y/N | true |
| Heating Y/N | true |
| Window Features | Double Pane Windows |
| Fireplace Y/N | true |
| Above Grade Finished Area | 1638 |
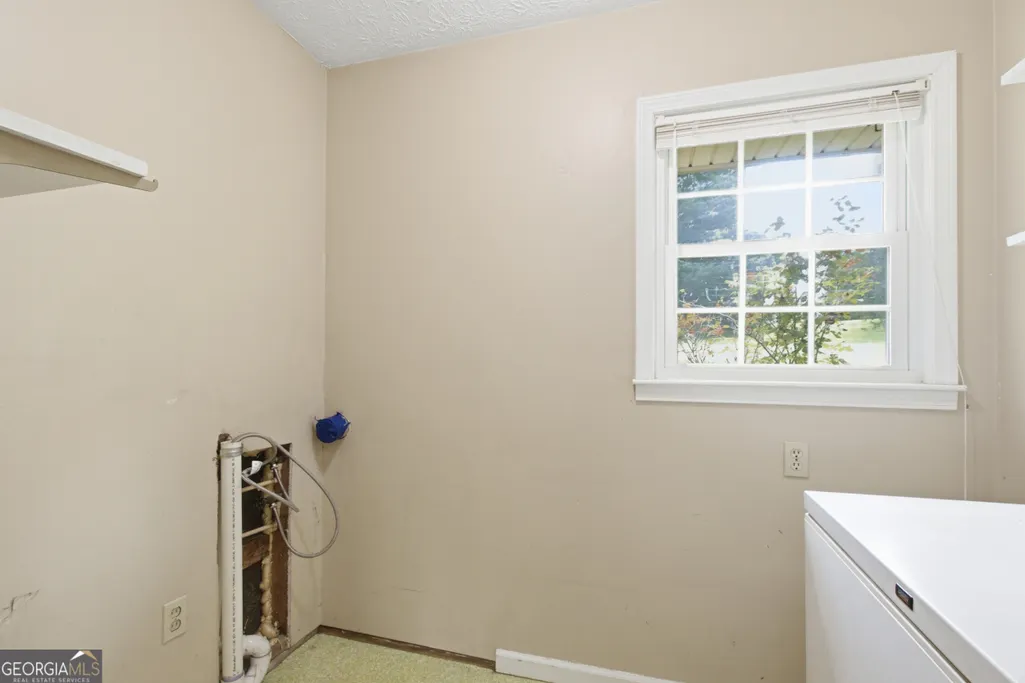
| Laundry Features | Laundry Closet |
| Total Bedrooms | 3 |
| Main Level Bedrooms | 3 |
| Main Level Bathrooms | 2 |
| Below Grade Finished Area Unit Type | Square Feet |
| LivingAreaSource | Public Records |
| Above Grade Finished Area Unit Type | Square Feet |
| Kitchen Features | Breakfast Area,Solid Surface Counters |
| Total Baths | 2 |
| Dining Room Features | Dining Rm/Living Rm Combo |
Exterior Features
| Vegetation | Grassed,Partially Wooded |
|---|---|
| Parking Features | Off Street,Parking Pad,Kitchen Level |
| Lot Features | City Lot,Level,Sloped |
| Water Source | Public |
| Total Parking | 4 |
| Lot Size Area | 1.1 |
| Foundation Details | Block |
| Building Area Total | 1638 |
| Lot Size Acres | 1.1 |
| Lot Size Source | Public Records |
Amenities
- Foreclosure
- Views
- Short Sale
- New Construction
- Adult 55+
- Lease To Own
- No HOA Fees
- Furnished
- Primary On Main
- Air Conditioning
- Seller Finance
- Green
- Fixer Upper
- Horse
- Golf
- Fireplace
- Deck
- Garage
- Basement
- Pool
Property vs Single Family Average in 30662
Price
Taxes
Year Built
 Copyright© 2026 REIN Inc. Information Deemed Reliable But Not Guaranteed. The listings data displayed on this medium comes in part from the Real Estate Information Network Inc.(REIN) and has been authorized by participating listing Broker Members of REIN for display. REIN's listings are based upon Data submitted by its Broker Members, and REIN therefore makes no representation or warranty regarding the accuracy of the Data. All users of REIN's listings database should confirm the accuracy of
 All or a portion of the multiple listing information is provided by the Central Virginia Regional Multiple Listing Service, LLC, from a copyrighted compilation of listings. All CVR MLS information provided is deemed reliable but is not guaranteed accurate. The compilation of listings and each individual listing are ©2026 Central Virginia Regional Multiple Listing Service, LLC. All rights reserved.
All MLS listings are © 2026 Central Virginia Regional Multiple Listing Service, LLC. All
All or a portion of the multiple listing information is provided by the Central Virginia Regional Multiple Listing Service, LLC, from a copyrighted compilation of listings. All CVR MLS information provided is deemed reliable but is not guaranteed accurate. The compilation of listings and each individual listing are ©2026 Central Virginia Regional Multiple Listing Service, LLC. All rights reserved.
All MLS listings are © 2026 Central Virginia Regional Multiple Listing Service, LLC. All
 ©2026 Georgia Multiple Listing Service All information deemed reliable but not guaranteed. All properties are subject to prior sale, change or withdrawal. Neither listing broker(s) or information provider(s) shall be responsible for any typographical errors, misinformation, misprints and shall be held totally harmless. Listing(s) information is provided for consumer's personal, non-commercial use and may not be used for any purpose other than to identify prospective properties consumers may
 The data relating to real estate on this web site comes in part from the Internet Data Exchange program of Hive MLS LLC, and is updated as of September 22, 2026 12:04 PM UTC All information is deemed reliable but not guaranteed and should be independently verified. All properties are subject to prior sale, change, or withdrawal. Neither listing broker(s) nor ONYX Realty Professionals shall be responsible for any typographical errors, misinformation, or misprints, and shall be held totally harmless
