
Price Reduction
Address
364 Kimberwick Court, Hampton, GA
Price
$ 287,888
Property Attributes
- MLS#10816022
- TypeSingle Family
- Listing Status Active
- CountyClayton
- CityHampton
- NeighborhoodNorthbridge estates
- Zip30228
- StyleOther
- Year Built2004
- Taxes$ 4958
- Price$ 287,888
- Bedrooms4
- Full Bathrooms2
- Half Bathrooms1
- Sqr Footage2744
Data Source:
Georgia MLS (GAMLS)
Property Description
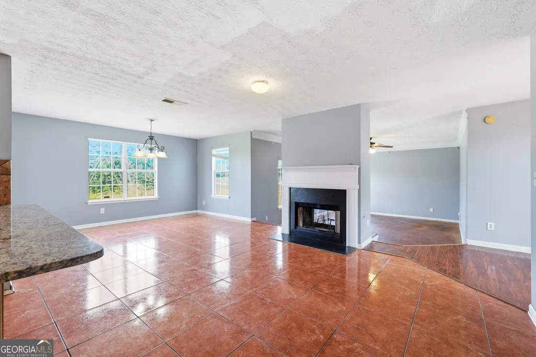
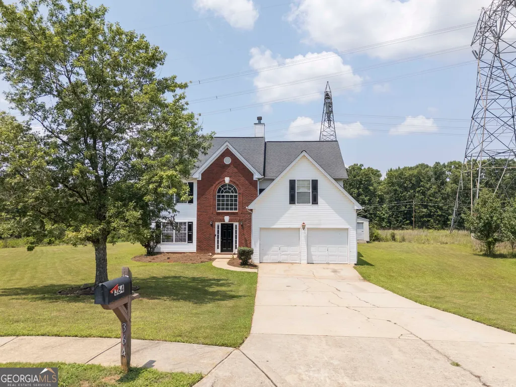
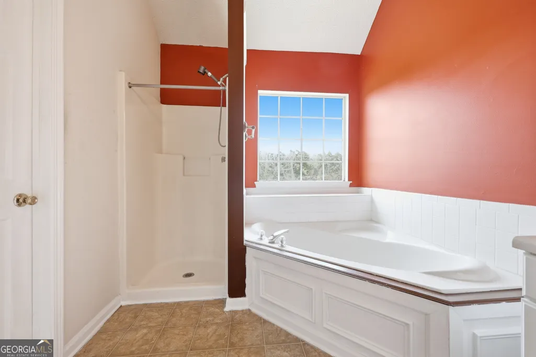
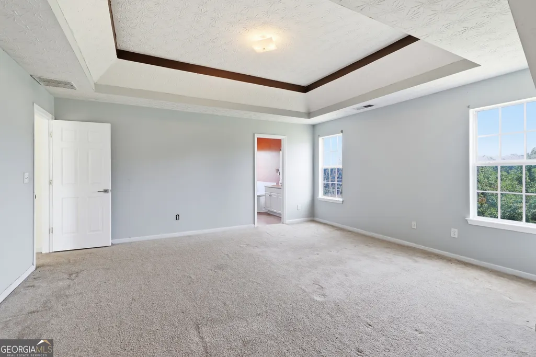
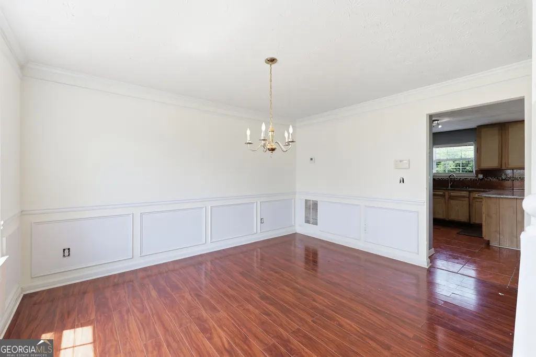
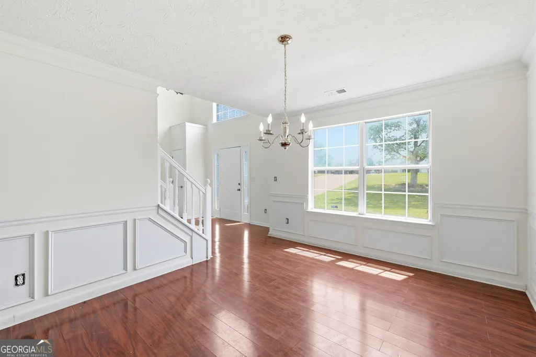
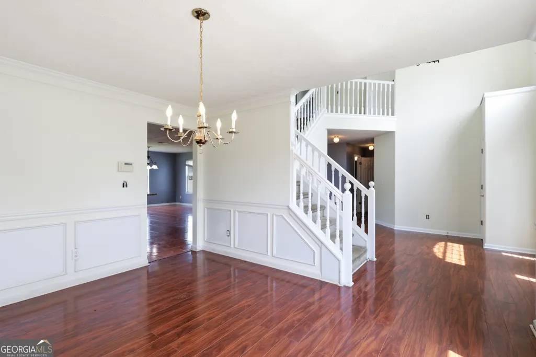
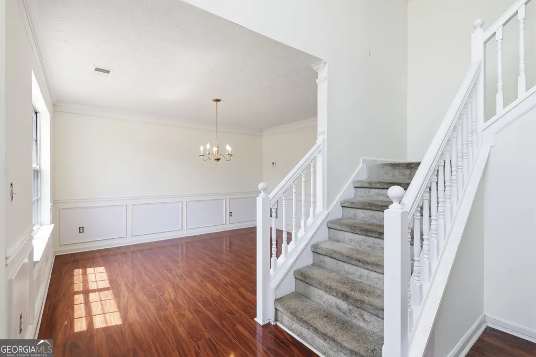
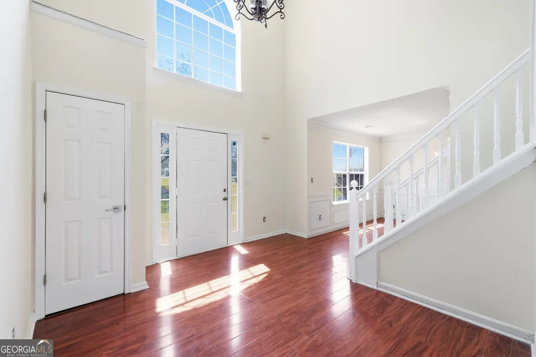
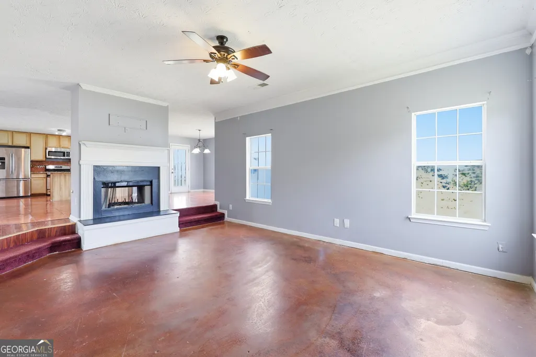
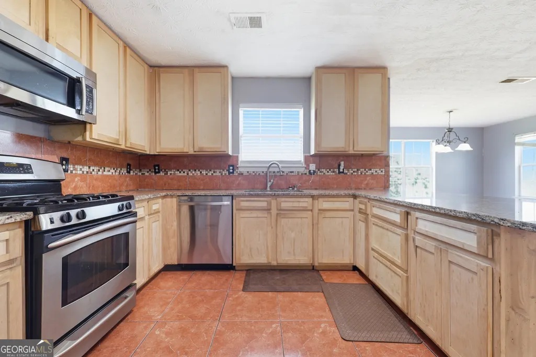
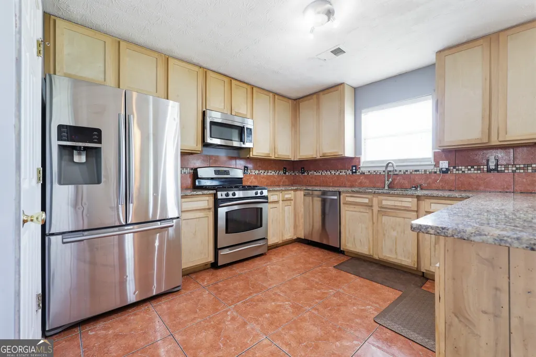
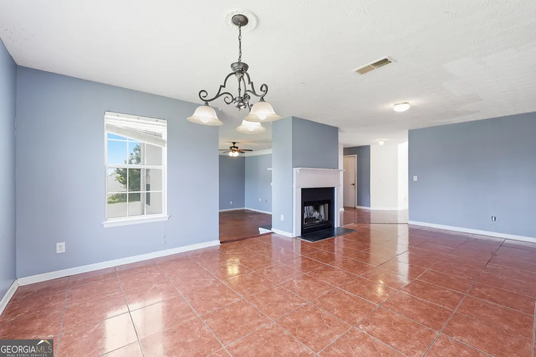
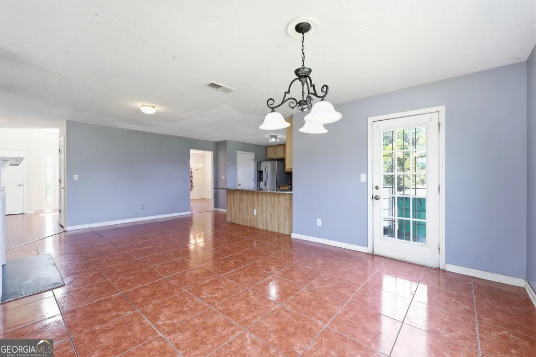
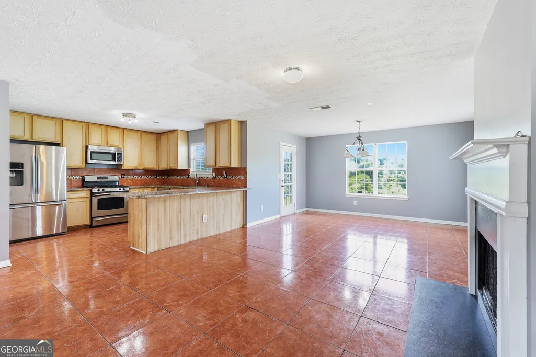
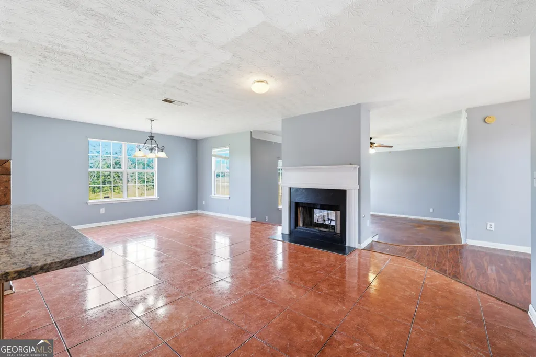
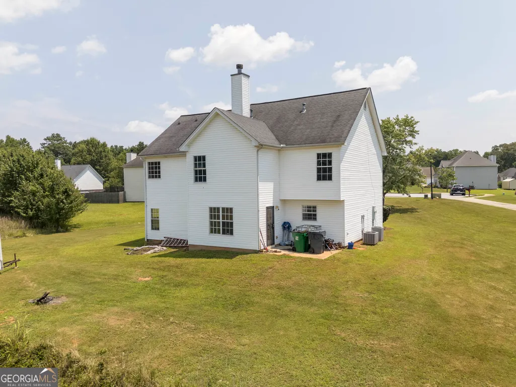
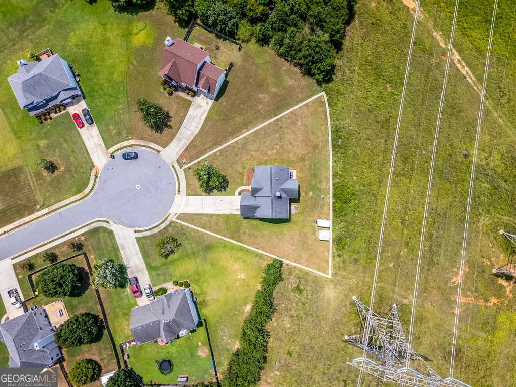
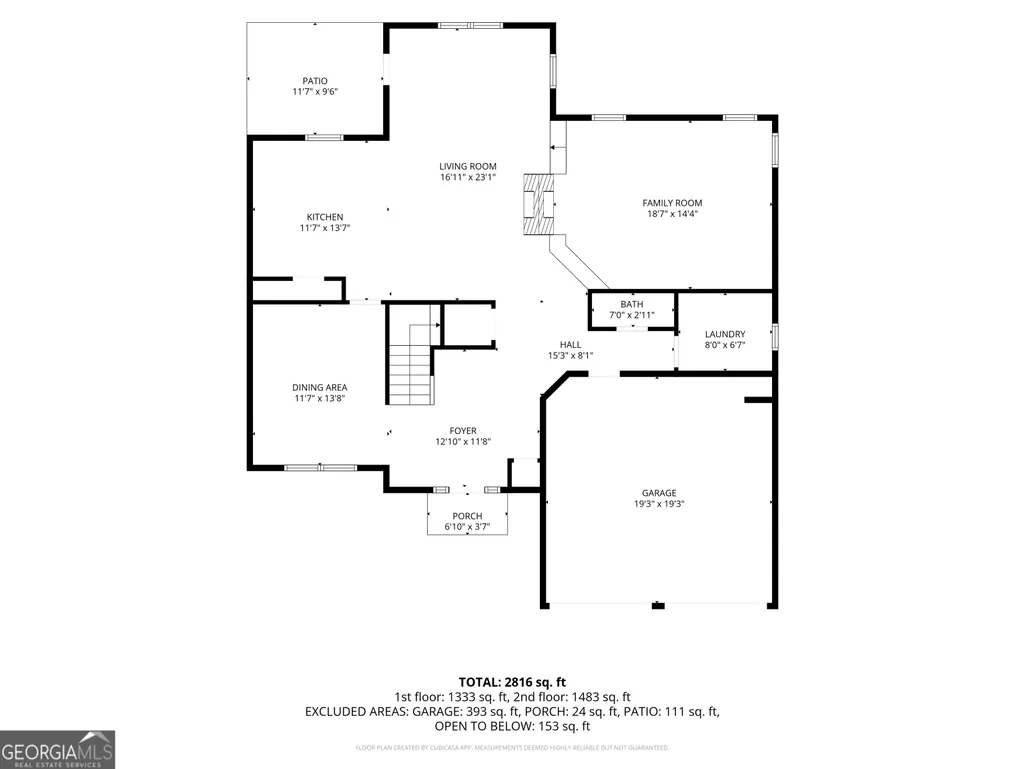
High-Potential Opportunity in Hampton - Great Upgrades Included! Located on a cul-de-sac at 364 Kimberwick Ct, Hampton, GA, this 2-story traditional home offers solid bones, a spacious layout, and high upside for investors or handy buyers looking to build instant equity. Sold AS-IS Key Highlights & Big-Ticket Updates: Systems Upgrades: Brand-new water heater and a HVAC/AC unit that is only 4 years old! Main Level: Soaring two-story foyer, formal dining room with wainscoting, and wood-look laminate flooring. Kitchen & Living: Open kitchen featuring granite countertops, stainless steel appliances (gas stove, fridge, microwave, dishwasher), and tile floors, opening to a cozy living area with a fireplace. Primary Suite: Spacious bedroom featuring tray ceilings, a bright alcove sitting area, and great layout potential. Exterior: Classic brick-accented front, 2-car garage, and a large front lawn on a quiet street. Cosmetic TLC, new carpet upstairs, and fresh paint will easily transform this home into a standout rental, flip, or custom residence. Bring your vision and schedule a tour today!
| Elementary School | Middle School | High School |
|---|---|---|
| Rivers Edge Elementary School | Eddie White Middle School | Lovejoy High School |
| Price History | |
|---|---|
| 7/31/2026 | Listed $305,000 |
| 9/6/2026 | 6$287,888 |
General Features
| Sewer | Public Sewer |
|---|---|
| Heating | Central |
| Cooling | Central Air |
| Utilities | Cable Available,Electricity Available,Sewer Connected,Water Available |
| Roof | Other |
| Appliances | Refrigerator,Washer |
| Association Fee Includes | Other |
| Architectural Style | Other |
| Construction Materials | Brick,Vinyl Siding |
| Year Built | 2004 |
| Levels | Two |
| Property Subtype | Single Family Residence |
| Tax Year | 25 |
| Community Features | Sidewalks |
| County | Clayton |
| New Construction | false |
| Property Type | Residential |
| HOA | true |
| Attached Garage | false |
| Subdivision Name | Northbridge estates |
| Garage Y/N | true |
| Full Baths | 2 |
| Status | Active |
| Directions | Type 364 Kimberwick court into GPS |
| High School | Lovejoy |
| City | Hampton |
| Lot Size Units | Square Feet |
| Carport Y/N | false |
| Elementary School | Rivers Edge |
| Land Lease Y/N | false |
| Tax Annual Amount | 4958.83 |
| Home Warranty Y/N | false |
| Middle/Junior High School | Eddie White |
| Property Condition | Resale |
| Structure Type | House |
| Building Area Units | Square Feet |
| Living Area Units | Square Feet |
| Standard Status | Active |
Interior Features
| Interior Amenities | High Ceilings |
|---|---|
| Basement | None |
| Flooring | Carpet,Hardwood,Other |
| Total Fireplaces | 2 |
| Air Conditioning Y/N | true |
| Heating Y/N | true |
| Fireplace Y/N | true |
| Above Grade Finished Area | 2744 |
| Half Baths | 1 |
| Laundry Features | Other |
| Total Bedrooms | 4 |
| Below Grade Finished Area Unit Type | Square Feet |
| LivingAreaSource | Public Records |
| Above Grade Finished Area Unit Type | Square Feet |
| Total Baths | 3 |
Exterior Features
| Parking Features | Garage |
|---|---|
| Lot Features | Cul-De-Sac |
| Water Source | Public |
| Building Area Total | 2744 |
| Lot Size Source | Public Records |
Amenities
- Foreclosure
- Views
- Short Sale
- New Construction
- Adult 55+
- Lease To Own
- No HOA Fees
- Furnished
- Primary On Main
- Air Conditioning
- Seller Finance
- Green
- Fixer Upper
- Horse
- Golf
- Fireplace
- Deck
- Garage
- Basement
- Pool
Property vs Single Family Average in 30228
Price
Taxes
Year Built
 Copyright© 2026 REIN Inc. Information Deemed Reliable But Not Guaranteed. The listings data displayed on this medium comes in part from the Real Estate Information Network Inc.(REIN) and has been authorized by participating listing Broker Members of REIN for display. REIN's listings are based upon Data submitted by its Broker Members, and REIN therefore makes no representation or warranty regarding the accuracy of the Data. All users of REIN's listings database should confirm the accuracy of
 All or a portion of the multiple listing information is provided by the Central Virginia Regional Multiple Listing Service, LLC, from a copyrighted compilation of listings. All CVR MLS information provided is deemed reliable but is not guaranteed accurate. The compilation of listings and each individual listing are ©2026 Central Virginia Regional Multiple Listing Service, LLC. All rights reserved.
All MLS listings are © 2026 Central Virginia Regional Multiple Listing Service, LLC. All
All or a portion of the multiple listing information is provided by the Central Virginia Regional Multiple Listing Service, LLC, from a copyrighted compilation of listings. All CVR MLS information provided is deemed reliable but is not guaranteed accurate. The compilation of listings and each individual listing are ©2026 Central Virginia Regional Multiple Listing Service, LLC. All rights reserved.
All MLS listings are © 2026 Central Virginia Regional Multiple Listing Service, LLC. All
 ©2026 Georgia Multiple Listing Service All information deemed reliable but not guaranteed. All properties are subject to prior sale, change or withdrawal. Neither listing broker(s) or information provider(s) shall be responsible for any typographical errors, misinformation, misprints and shall be held totally harmless. Listing(s) information is provided for consumer's personal, non-commercial use and may not be used for any purpose other than to identify prospective properties consumers may
 The data relating to real estate on this web site comes in part from the Internet Data Exchange program of Hive MLS LLC, and is updated as of September 26, 2026 5:12 PM UTC All information is deemed reliable but not guaranteed and should be independently verified. All properties are subject to prior sale, change, or withdrawal. Neither listing broker(s) nor ONYX Realty Professionals shall be responsible for any typographical errors, misinformation, or misprints, and shall be held totally harmless
