
Price Reduction - Primary on Main

Address
140 Greenleaf Drive, Hampton, GA
Price
$ 274,000
Property Attributes
- MLS#10824832
- TypeSingle Family
- Listing Status Active
- CountyHenry
- CityHampton
- NeighborhoodGREENLEAF
- Zip30228
- StyleOther
- Year Built1997
- Taxes$ 3657
- Price$ 274,000
- Bedrooms3
- Full Bathrooms2
- Half Bathrooms0
- Sqr Footage1706
- Lot Size0.39 Acres
Data Source:
Georgia MLS (GAMLS)
Property Description
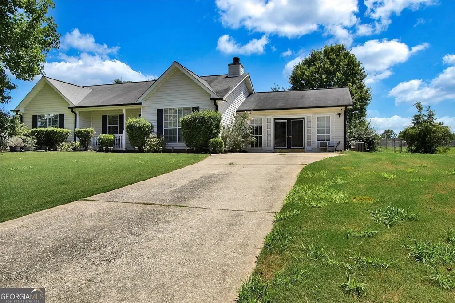
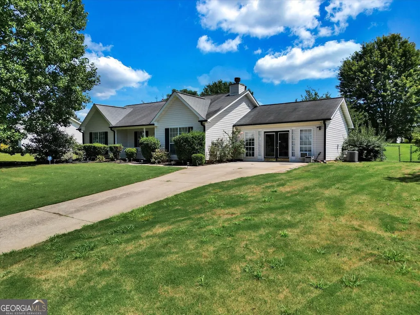
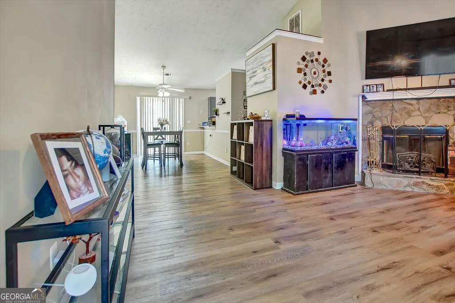
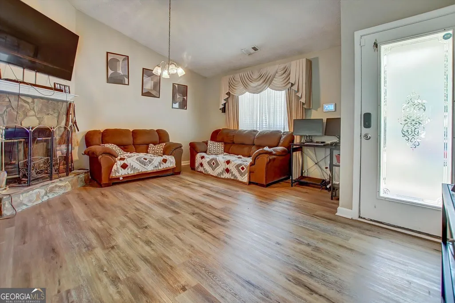
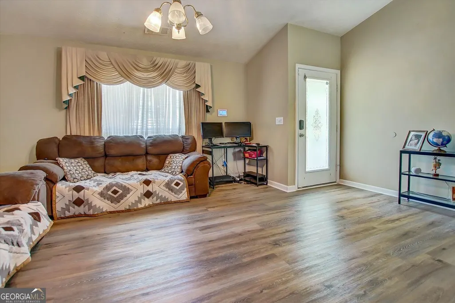
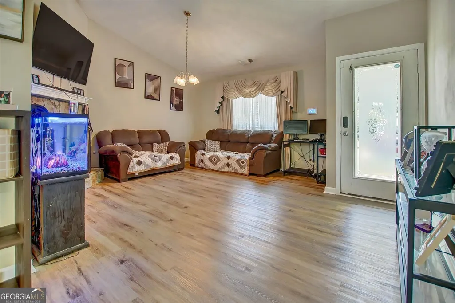
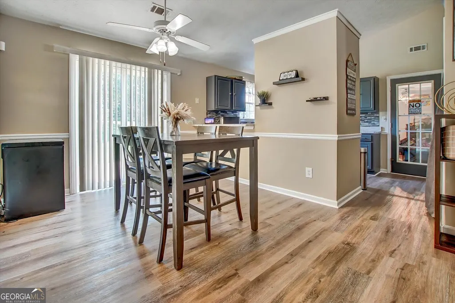
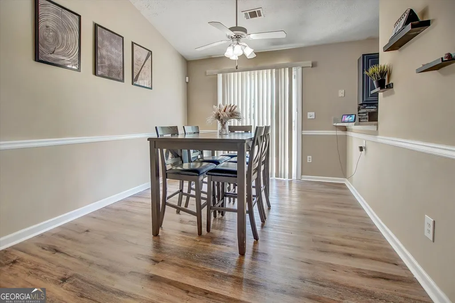
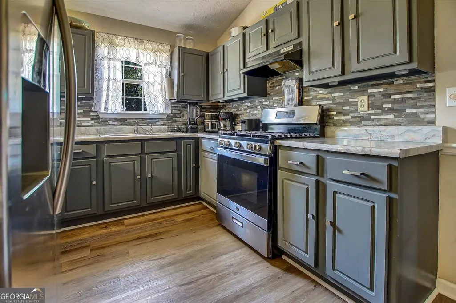
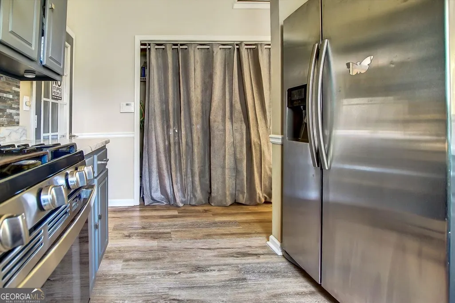
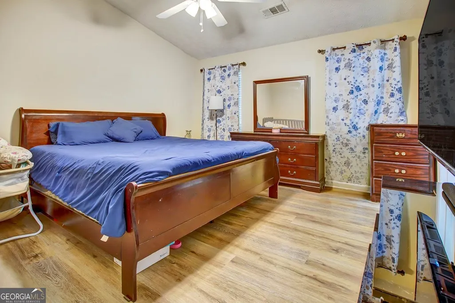
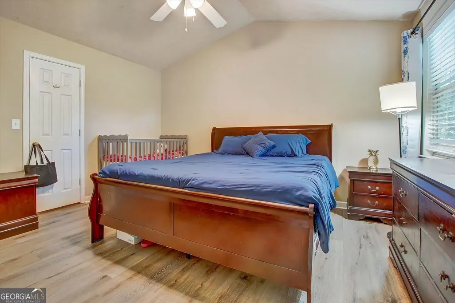
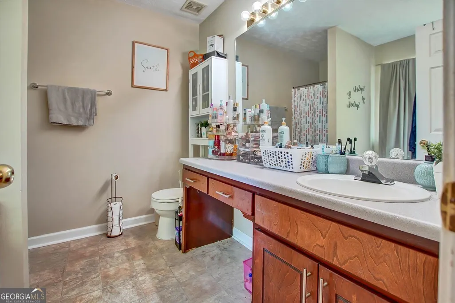
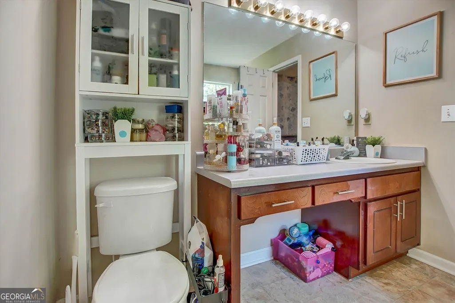
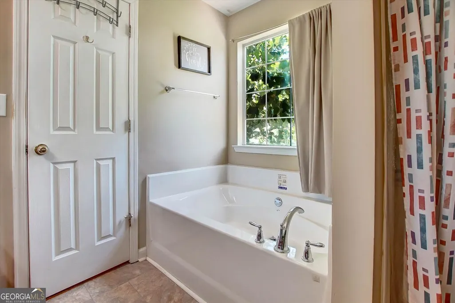
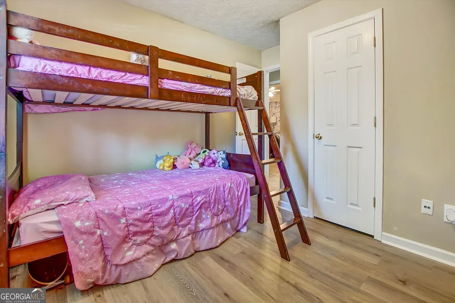
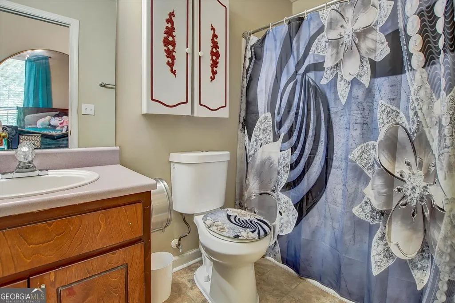
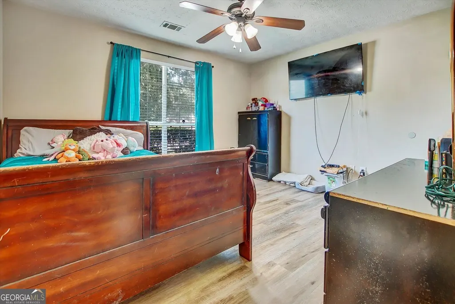
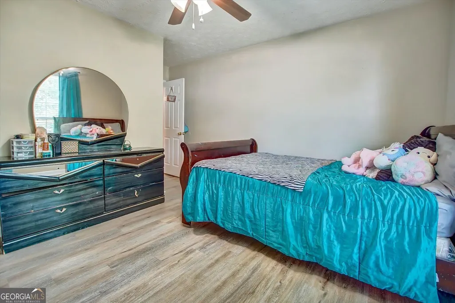
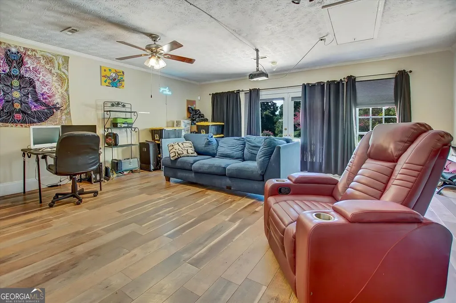
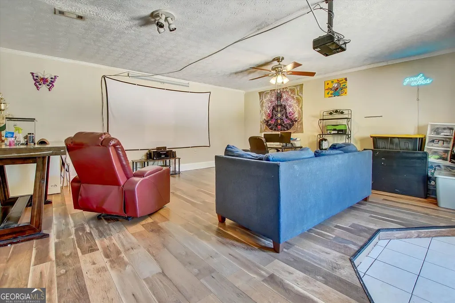
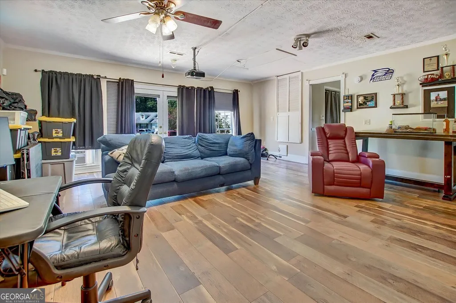
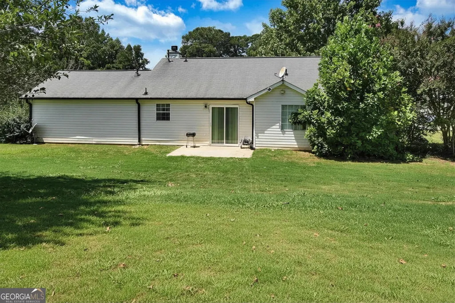
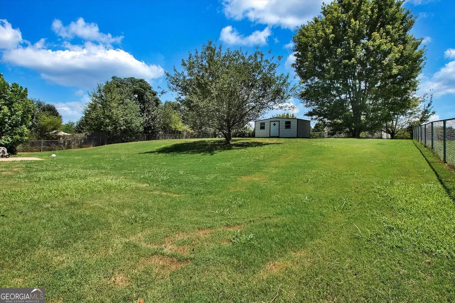
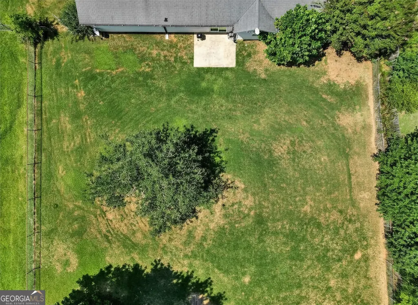
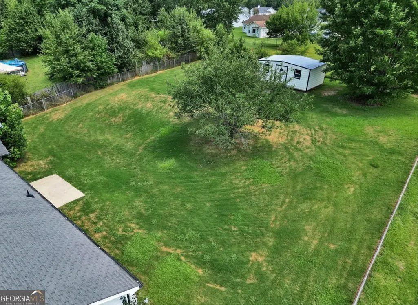
ADJUSTED PRICE! Space, thoughtful updates, and the freedom of NO HOA in a lovely, quiet Henry County community. This one-level 3BR/2BA home offers 1,706 sq. ft. with a large BONUS ROOM and a fully fenced ~.4-acre backyard. The open-concept living and dining areas are filled with natural light, complemented by brand-new LVP flooring throughout (NO CARPET) and fresh interior paint. The kitchen features a breakfast bar and will have new countertops prior to closing. Need flexible space? The oversized bonus room works beautifully as a home office, media room, den, playroom, hobby space or guest retreat. The owner's suite includes a custom walk-in closet and ensuite bath with separate soaking tub and shower, while a secondary bedroom also features a large walk-in closet. Enjoy morning coffee on the rocking-chair front porch, an evening stroll through the sidewalk community, or make the fenced backyard your own with space for pets, gardening, grilling, and entertaining. A fruit tree and storage shed add even more function to the outdoor space. Convenient to shopping, dining, parks, recreation and major routes near Main Street downtown Hampton, Fayetteville, and McDonough. Zoned in the highly-rated Rocky Creek Elementary School district. Located in a USDA-eligible area, offering the possibility of 100% financing. You'll want to see this one to truly appreciate what the property has to offer. Reach out for easy showing. **Ask about $5,000+ in potential incentives available through preferred lenders for qualified buyers.**
| Elementary School | Middle School | High School |
|---|---|---|
| Other Elementary School | Hampton Middle School | Hampton High School |
| Price History | |
|---|---|
| 8/13/2026 | Listed $279,000 |
| 9/17/2026 | 2$274,000 |
General Features
| Sewer | Public Sewer |
|---|---|
| Heating | Other |
| Cooling | Central Air,Ceiling Fan(s) |
| Utilities | Electricity Available,High Speed Internet,Natural Gas Available,Sewer Connected,Water Available |
| Roof | Composition |
| Appliances | Dishwasher,Range,Refrigerator |
| Association Fee Includes | None |
| Patio/Porch Features | Patio,Porch |
| Architectural Style | Other |
| Construction Materials | Vinyl Siding |
| Year Built | 1997 |
| Levels | One |
| Property Subtype | Single Family Residence |
| Tax Year | 2025 |
| Community Features | Sidewalks,Street Lights |
| County | Henry |
| New Construction | false |
| Property Type | Residential |
| HOA | false |
| Attached Garage | false |
| Subdivision Name | GREENLEAF |
| Garage Y/N | false |
| Other Structures | Shed(s) |
| Full Baths | 2 |
| Status | Active |
| Directions | GPS-friendly. Take I-75 to US-19 S/US-41 S/Tara Blvd exit. Continue south then take left on Amah Lee Rd, right on E Main St N, then left on Greenleaf Dr. |
| High School | Hampton |
| City | Hampton |
| Lot Size Units | Square Feet |
| Lot Size Square Feet | 16988.4 |
| Carport Y/N | false |
| Elementary School | Other |
| Property Attached Y/N | false |
| Land Lease Y/N | false |
| Tax Annual Amount | 3657 |
| Home Warranty Y/N | false |
| Middle/Junior High School | Hampton |
| Property Condition | Resale |
| Structure Type | House |
| Building Area Units | Square Feet |
| Living Area Units | Square Feet |
| Standard Status | Active |
Interior Features
| Interior Amenities | High Ceilings,Master On Main Level,Separate Shower,Soaking Tub,Walk-In Closet(s) |
|---|---|
| Basement | None |
| Flooring | Laminate,Vinyl |
| Total Fireplaces | 1 |
| Common Walls | No Common Walls |
| Air Conditioning Y/N | true |
| Heating Y/N | true |
| Window Features | Window Treatments |
| Fireplace Y/N | true |
| Above Grade Finished Area | 1706 |
| Laundry Features | Common Area,Laundry Closet |
| Total Bedrooms | 3 |
| Main Level Bedrooms | 3 |
| Main Level Bathrooms | 2 |
| Below Grade Finished Area Unit Type | Square Feet |
| LivingAreaSource | Public Records |
| Above Grade Finished Area Unit Type | Square Feet |
| Kitchen Features | Breakfast Bar |
| Total Baths | 2 |
| Dining Room Features | Dining Rm/Living Rm Combo |
Exterior Features
| Exterior Amenities | Garden |
|---|---|
| Vegetation | Grassed |
| Fencing | Chain Link,Back Yard |
| Parking Features | Guest,Assigned,Off Street,Parking Pad,Kitchen Level |
| Lot Features | Sloped,Private |
| Water Source | Public |
| Lot Size Area | 16988.4 |
| Foundation Details | Slab |
| Building Area Total | 1706 |
| Lot Size Acres | 0.39 |
| Lot Size Source | Other |
Amenities
- Foreclosure
- Views
- Short Sale
- New Construction
- Adult 55+
- Lease To Own
- No HOA Fees
- Furnished
- Primary On Main
- Air Conditioning
- Seller Finance
- Green
- Fixer Upper
- Horse
- Golf
- Fireplace
- Deck
- Garage
- Basement
- Pool
Property vs Single Family Average in 30228
Price
Taxes
Year Built
 Copyright© 2026 REIN Inc. Information Deemed Reliable But Not Guaranteed. The listings data displayed on this medium comes in part from the Real Estate Information Network Inc.(REIN) and has been authorized by participating listing Broker Members of REIN for display. REIN's listings are based upon Data submitted by its Broker Members, and REIN therefore makes no representation or warranty regarding the accuracy of the Data. All users of REIN's listings database should confirm the accuracy of
 All or a portion of the multiple listing information is provided by the Central Virginia Regional Multiple Listing Service, LLC, from a copyrighted compilation of listings. All CVR MLS information provided is deemed reliable but is not guaranteed accurate. The compilation of listings and each individual listing are ©2026 Central Virginia Regional Multiple Listing Service, LLC. All rights reserved.
All MLS listings are © 2026 Central Virginia Regional Multiple Listing Service, LLC. All
All or a portion of the multiple listing information is provided by the Central Virginia Regional Multiple Listing Service, LLC, from a copyrighted compilation of listings. All CVR MLS information provided is deemed reliable but is not guaranteed accurate. The compilation of listings and each individual listing are ©2026 Central Virginia Regional Multiple Listing Service, LLC. All rights reserved.
All MLS listings are © 2026 Central Virginia Regional Multiple Listing Service, LLC. All
 ©2026 Georgia Multiple Listing Service All information deemed reliable but not guaranteed. All properties are subject to prior sale, change or withdrawal. Neither listing broker(s) or information provider(s) shall be responsible for any typographical errors, misinformation, misprints and shall be held totally harmless. Listing(s) information is provided for consumer's personal, non-commercial use and may not be used for any purpose other than to identify prospective properties consumers may
 The data relating to real estate on this web site comes in part from the Internet Data Exchange program of Hive MLS LLC, and is updated as of September 25, 2026 2:11 PM UTC All information is deemed reliable but not guaranteed and should be independently verified. All properties are subject to prior sale, change, or withdrawal. Neither listing broker(s) nor ONYX Realty Professionals shall be responsible for any typographical errors, misinformation, or misprints, and shall be held totally harmless
