
Views - Eco Friendly
Address
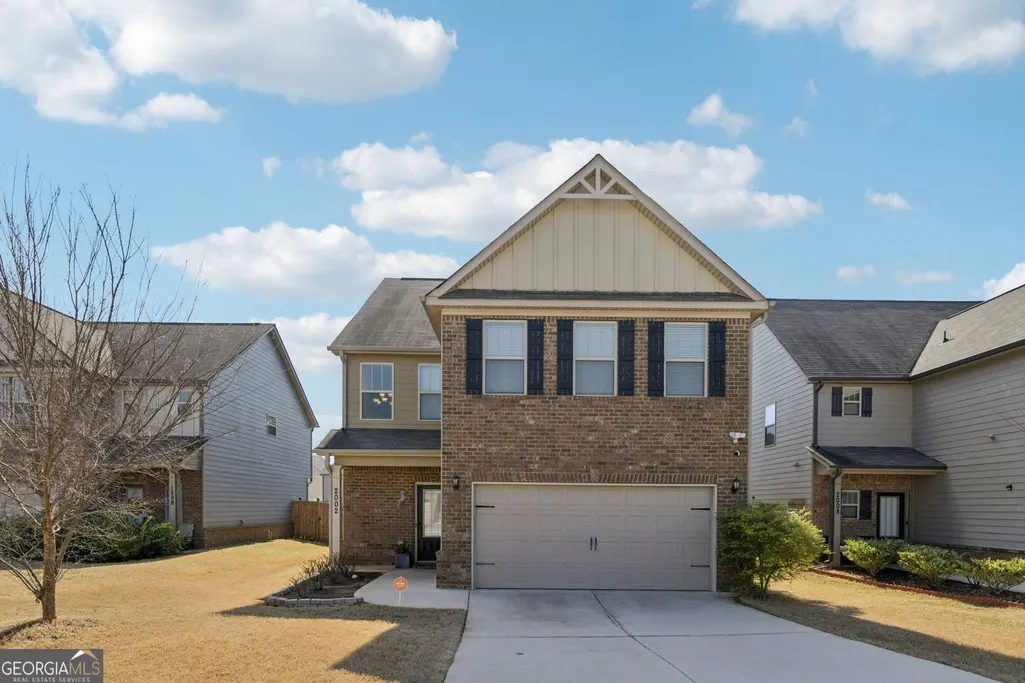
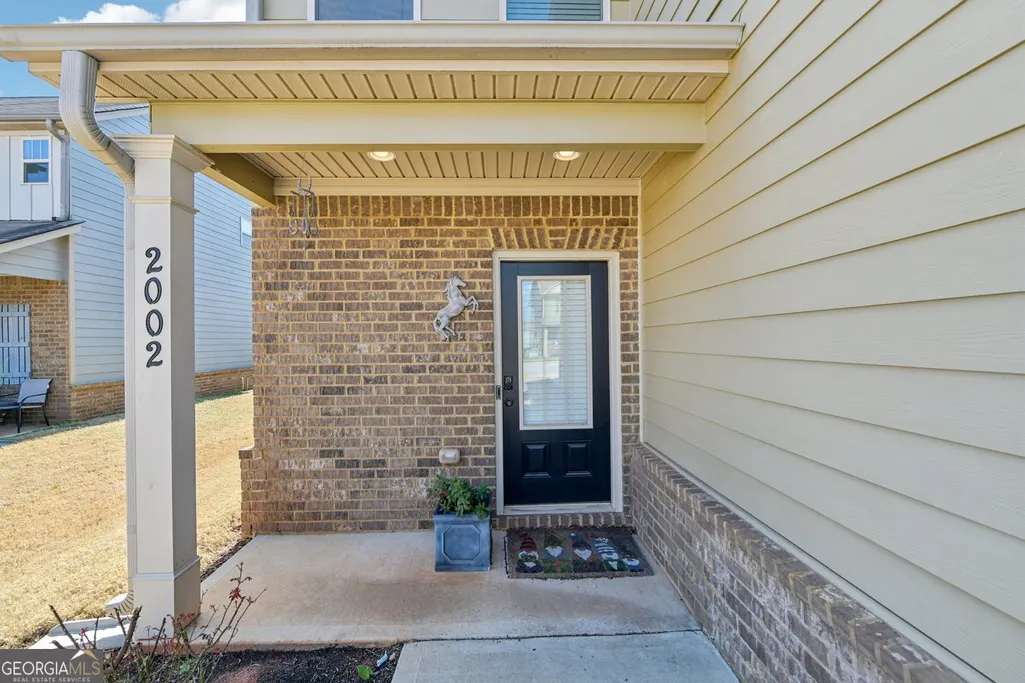
2002 Bridgewater Pass, Hampton, GA
Price
$ 329,900
Property Attributes
- MLS#10829845
- TypeSingle Family
- Listing Status Active
- CountyClayton
- CityHampton
- NeighborhoodTHE GATES @ HASTINGS BR
- Zip30228
- StyleTraditional
- Year Built2019
- Taxes$ 4397
- Price$ 329,900
- Bedrooms4
- Full Bathrooms2
- Half Bathrooms1
- Sqr Footage2480
- Lot Size0.103 Acres
Data Source:
Georgia MLS (GAMLS)
Property Description
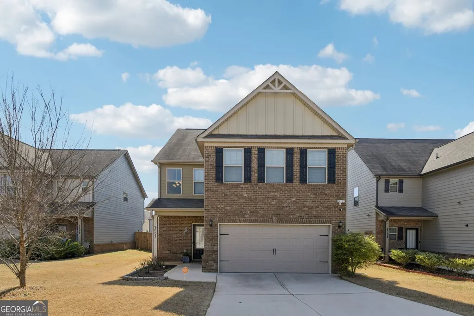
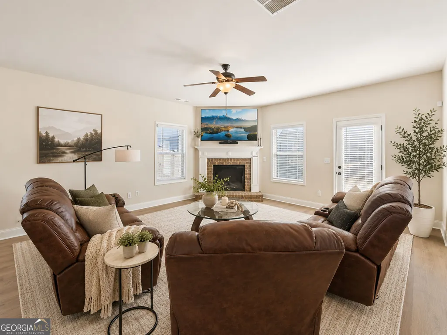
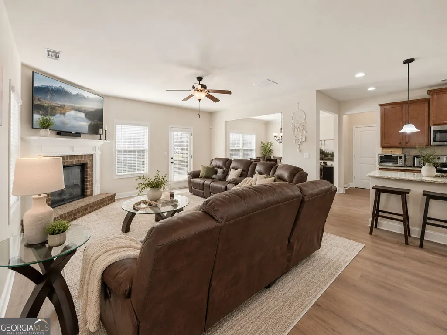
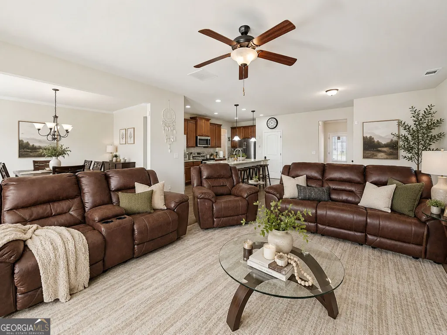
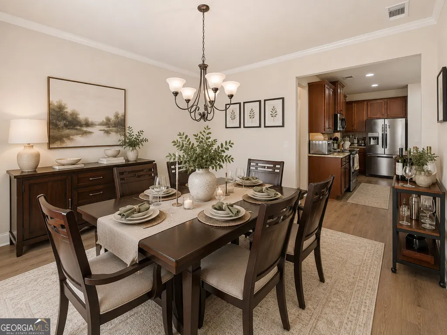
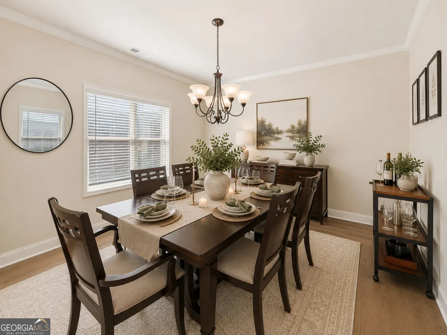
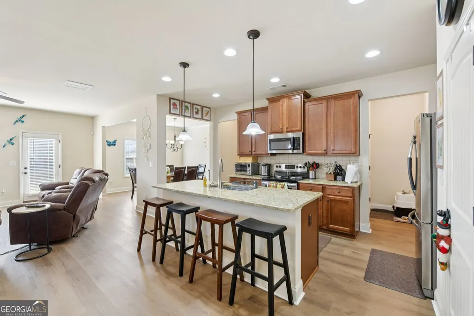
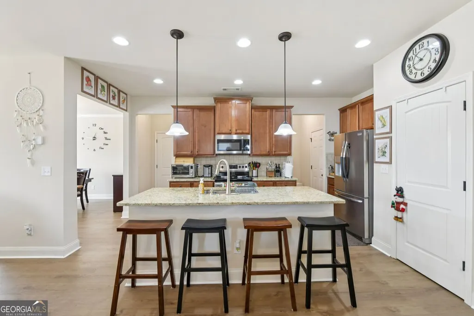
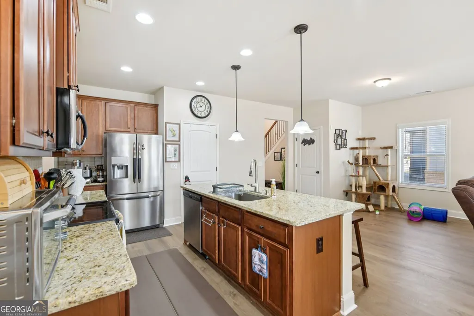
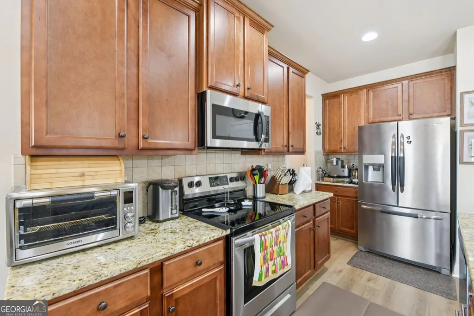
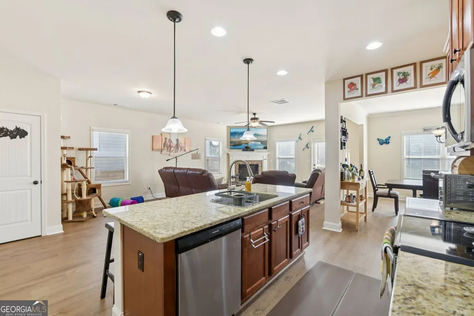
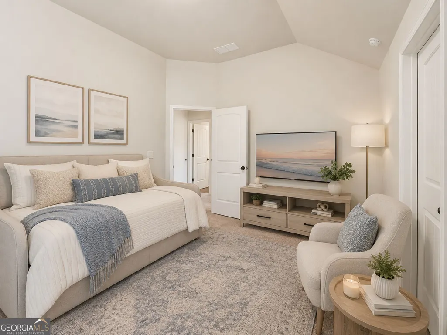
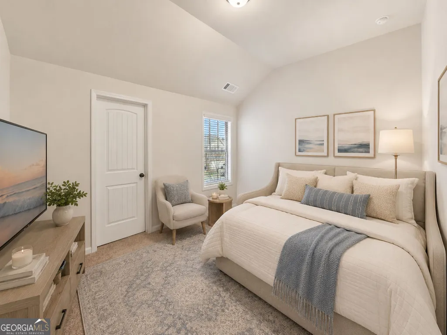
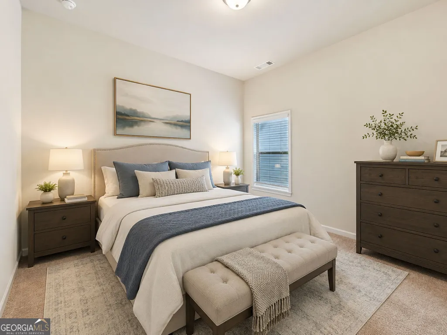
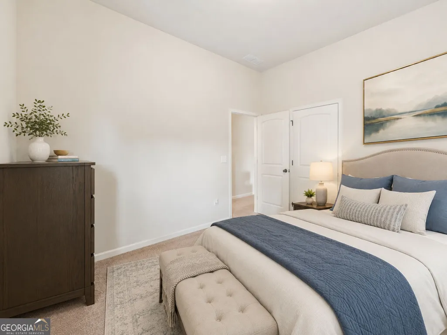
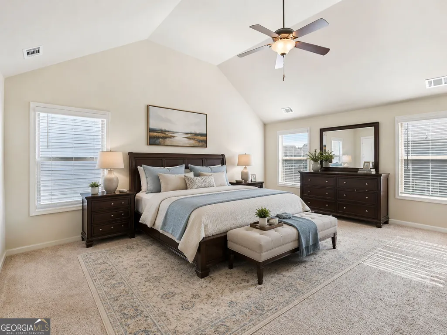
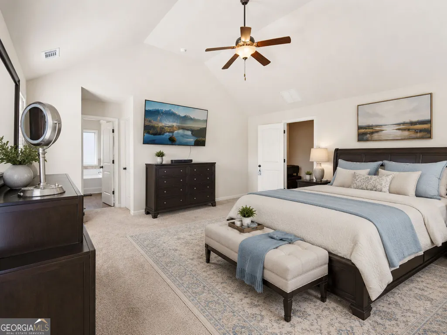
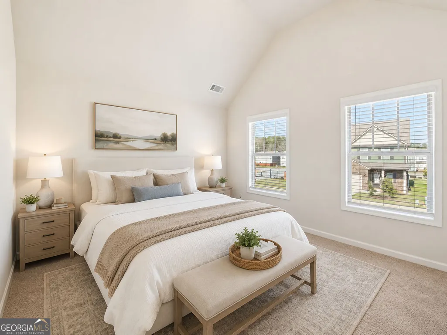
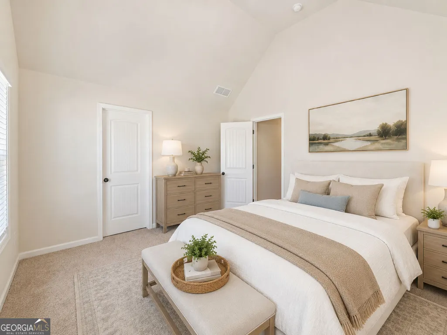
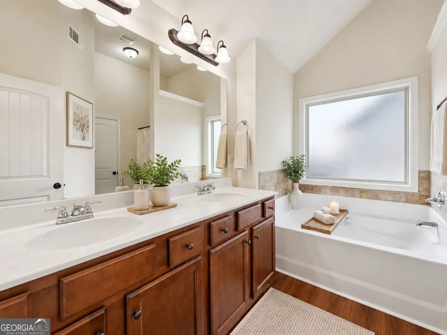
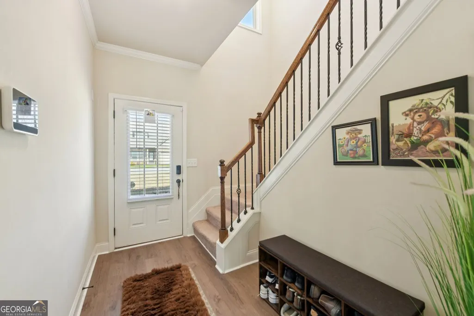
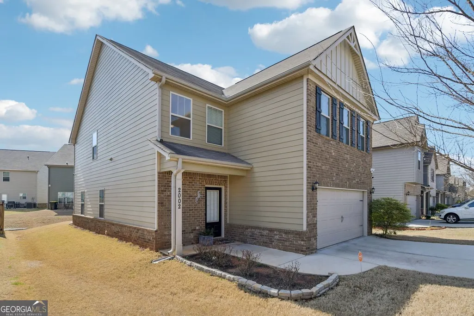
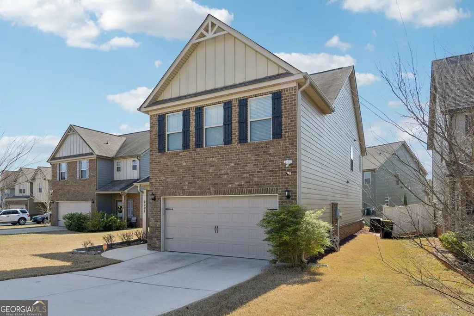
PRISTINE, WELL CARED FOR & NEARLY NEW - Gorgeous 2019 home in gated community. BRAND NEW HVAC unit on the Main level! This is your chance to own a gorgeous, move-in-ready home without the burden of today's high rates. Step inside to a soaring two-story foyer and brand-new laminate flooring that flows throughout the expansive, open-concept main level. The huge family room, anchored by a cozy fireplace, is perfect for entertaining and connects seamlessly to a chef's kitchen featuring granite countertops, a massive island, stainless steel appliances, and a walk-in pantry. A formal dining room offers space for any gathering. The large Living room has vaulted ceilings, recessed lighting and an electric corner fireplace that opens to the kitchen and a great space for entertaining. Upstairs, the oversized primary suite is a private retreat with a vaulted ceiling, TWO closets (including a large walk-in), and an en-suite bath with a double granite vanity and a large soaking tub. The three additional bedrooms are impressively spacious-two with their own vaulted ceilings and walk-in closets-offering unparalleled comfort and storage. This all-electric home is incredibly efficient and in a prime location with quick access to I-75 and Atlanta. The secondary bedrooms are spacious and even have large walk-in closets. Schedule your private showing today before it's gone! *PLUS, A RARE OPPORTUNITY TO LOCK IN A 2.89% FHA TRANSFERABLE INTEREST RATE! *with lender approval! This is a game-changing financial advantage AND WILL CHANGE YOUR PAYMENTS IN AN AMAZING WAY! With lender approval, you can assume the seller's **TRANSFERABLE 2.89% FHA MORTGAGE**, making this property DRAMATICALLY MORE AFFORDABLE than any other on the market.
| Elementary School | Middle School | High School |
|---|---|---|
| Michelle Obama Elementary School | Eddie White Middle School | Lovejoy High School |
| Price History | |
|---|---|
| 8/20/2026 | Listed $329,900 |
General Features
| Sewer | Public Sewer |
|---|---|
| Heating | Forced Air |
| Cooling | Central Air |
| Utilities | Phone Available,Cable Available |
| Roof | Composition |
| Appliances | Dishwasher,Disposal,Refrigerator |
| HOA Fee | 400 |
| Association Fee Includes | Other |
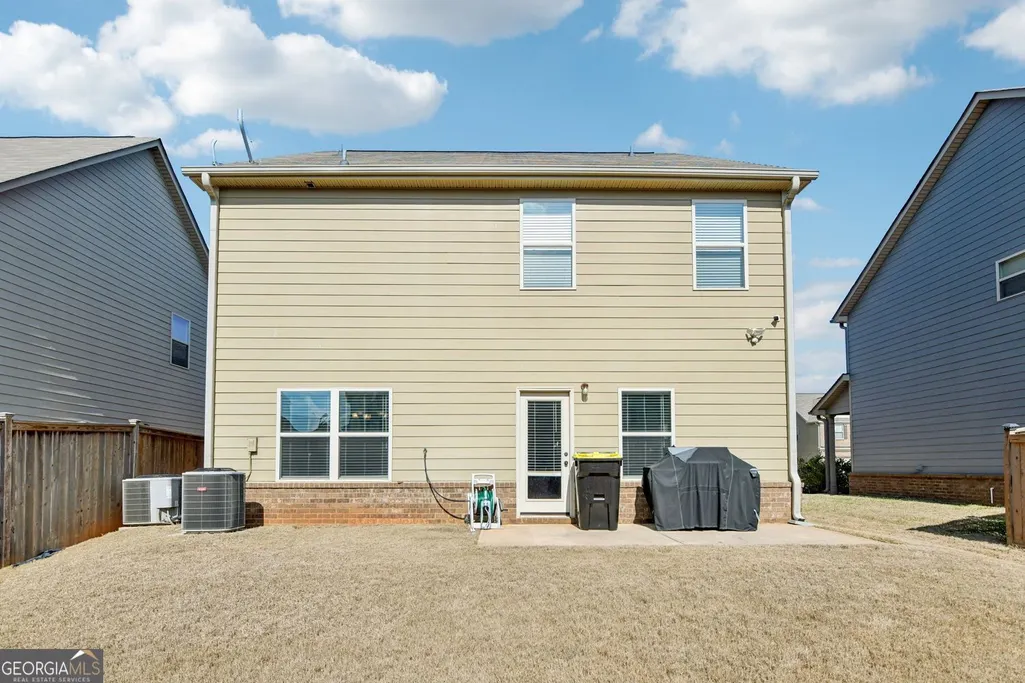
| Patio/Porch Features | Patio |
| Architectural Style | Traditional |
| Security Features | Gated Community |
| Construction Materials | Brick |
| Year Built | 2019 |
| Electric | 220 Volts |
| View | City |
| Levels | Two |
| Property Subtype | Single Family Residence |
| Tax Year | 2025 |
| Community Features | Playground |
| County | Clayton |
| New Construction | false |
| Property Type | Residential |
| HOA | true |
| Attached Garage | false |
| Energy Efficient | Water Heater |
| Subdivision Name | THE GATES @ HASTINGS BR |
| Garage Y/N | true |
| Full Baths | 2 |
| Status | Active |
| Directions | From I-75 S, take Exit 235/US-19/Jonesboro. Merge onto Tara Blvd. Turn left onto McDonough Rd. Gates at Hastings Bridge will be on the right. |
| High School | Lovejoy |
| City | Hampton |
| Lot Size Units | Square Feet |
| Lot Size Square Feet | 4486.68 |
| Carport Y/N | false |
| Elementary School | Michelle Obama |
| Property Attached Y/N | false |
| Land Lease Y/N | false |
| Tax Annual Amount | 4397 |
| Home Warranty Y/N | false |
| Middle/Junior High School | Eddie White |
| Property Condition | Resale |
| Virtual Tour | https://www.zillow.com/view-imx/b181954e-1649-4af3-b1b8-1a059a6e4716?wl=true&setAttribution=mls&initialViewType=pano |
| Structure Type | House |
| Building Area Units | Square Feet |
| Living Area Units | Square Feet |
| Standard Status | Active |
Interior Features
| Interior Amenities | Double Vanity,Vaulted Ceiling(s),Walk-In Closet(s) |
|---|---|
| Basement | None |
| Flooring | Carpet,Laminate |
| Total Fireplaces | 1 |
| Common Walls | No Common Walls |
| Air Conditioning Y/N | true |
| Heating Y/N | true |
| Window Features | Double Pane Windows |
| Fireplace Y/N | true |
| Above Grade Finished Area | 2480 |
| Half Baths | 1 |
| Laundry Features | Upper Level |
| Total Bedrooms | 4 |
| Below Grade Finished Area Unit Type | Square Feet |
| LivingAreaSource | Public Records |
| Above Grade Finished Area Unit Type | Square Feet |
| Kitchen Features | Breakfast Bar,Kitchen Island,Pantry |
| Total Baths | 3 |
| Dining Room Features | Seats 12+ |
Exterior Features
| Parking Features | Garage |
|---|---|
| Lot Features | Level |
| Water Source | Public |
| Total Parking | 2 |
| Lot Size Area | 4486.68 |
| Foundation Details | Slab |
| Building Area Total | 2480 |
| Lot Size Acres | 0.103 |
| Lot Size Source | Owner |
Amenities
- Foreclosure
- Views
- Short Sale
- New Construction
- Adult 55+
- Lease To Own
- No HOA Fees
- Furnished
- Primary On Main
- Air Conditioning
- Seller Finance
- Green
- Fixer Upper
- Horse
- Golf
- Fireplace
- Deck
- Garage
- Basement
- Pool
Property vs Single Family Average in 30228
Price
Taxes
Year Built
 Copyright© 2026 REIN Inc. Information Deemed Reliable But Not Guaranteed. The listings data displayed on this medium comes in part from the Real Estate Information Network Inc.(REIN) and has been authorized by participating listing Broker Members of REIN for display. REIN's listings are based upon Data submitted by its Broker Members, and REIN therefore makes no representation or warranty regarding the accuracy of the Data. All users of REIN's listings database should confirm the accuracy of
 All or a portion of the multiple listing information is provided by the Central Virginia Regional Multiple Listing Service, LLC, from a copyrighted compilation of listings. All CVR MLS information provided is deemed reliable but is not guaranteed accurate. The compilation of listings and each individual listing are ©2026 Central Virginia Regional Multiple Listing Service, LLC. All rights reserved.
All MLS listings are © 2026 Central Virginia Regional Multiple Listing Service, LLC. All
All or a portion of the multiple listing information is provided by the Central Virginia Regional Multiple Listing Service, LLC, from a copyrighted compilation of listings. All CVR MLS information provided is deemed reliable but is not guaranteed accurate. The compilation of listings and each individual listing are ©2026 Central Virginia Regional Multiple Listing Service, LLC. All rights reserved.
All MLS listings are © 2026 Central Virginia Regional Multiple Listing Service, LLC. All
 ©2026 Georgia Multiple Listing Service All information deemed reliable but not guaranteed. All properties are subject to prior sale, change or withdrawal. Neither listing broker(s) or information provider(s) shall be responsible for any typographical errors, misinformation, misprints and shall be held totally harmless. Listing(s) information is provided for consumer's personal, non-commercial use and may not be used for any purpose other than to identify prospective properties consumers may
 The data relating to real estate on this web site comes in part from the Internet Data Exchange program of Hive MLS LLC, and is updated as of September 25, 2026 2:11 PM UTC All information is deemed reliable but not guaranteed and should be independently verified. All properties are subject to prior sale, change, or withdrawal. Neither listing broker(s) nor ONYX Realty Professionals shall be responsible for any typographical errors, misinformation, or misprints, and shall be held totally harmless
