
Price Reduction - Golf Course - Eco Friendly
Address
348 Aviemore Lane, Suwanee, GA
Price
$ 1,350,000
Property Attributes
- MLS#10832962
- TypeSingle Family
- Listing Status Price Change
- CountyGwinnett
- CitySuwanee
- NeighborhoodEDINBURGH
- Zip30024
- StyleTraditional
- Year Built2002
- Taxes$ 4567
- Price$ 1,350,000
- Bedrooms6
- Full Bathrooms5
- Half Bathrooms0
- Sqr Footage6865
- Lot Size0.74 Acres
Data Source:
Georgia MLS (GAMLS)
Property Description
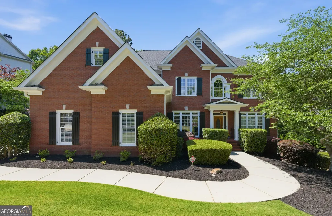
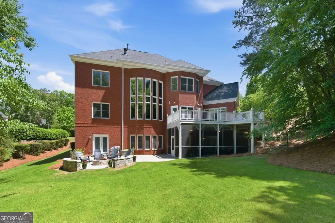
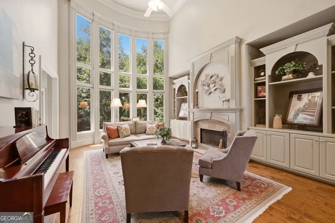
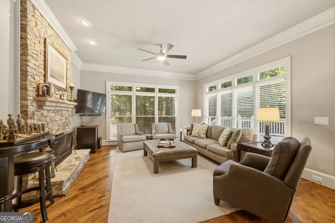
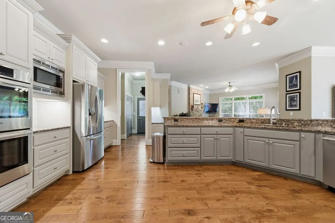
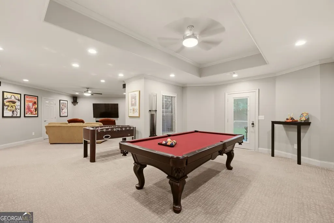
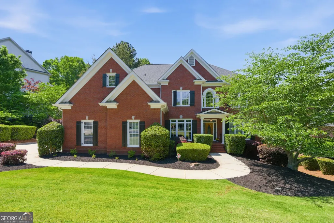
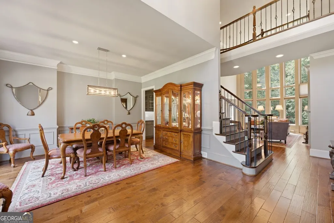
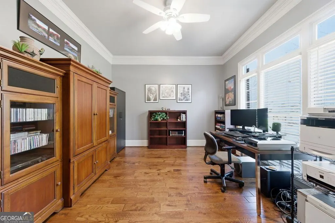
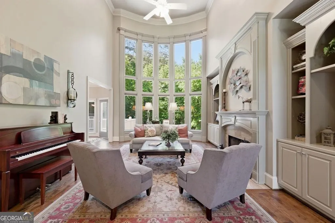
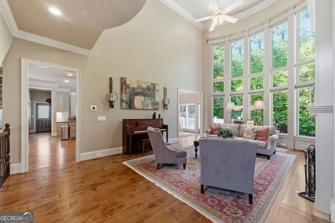
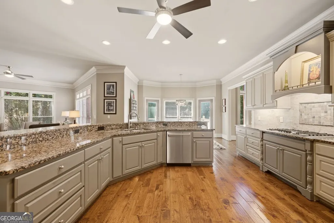
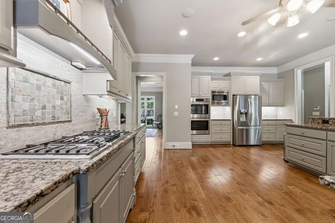
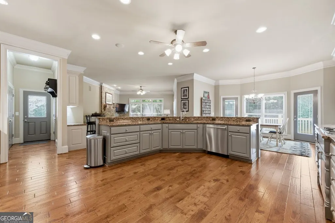
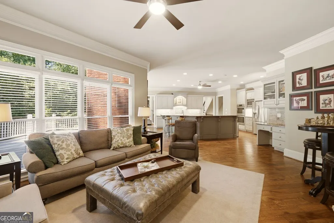
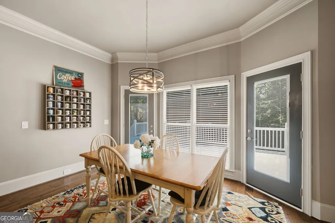
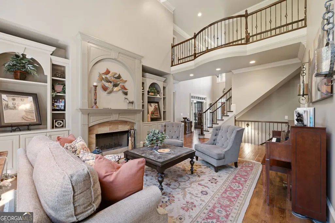
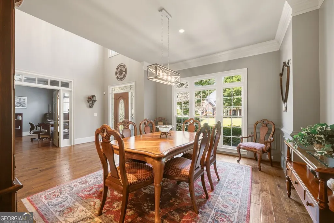
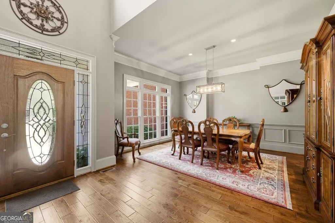
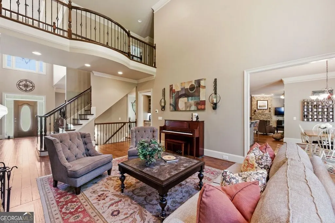
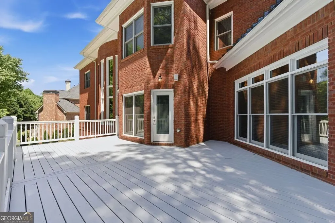
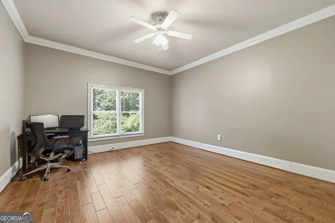
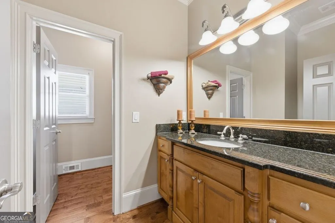
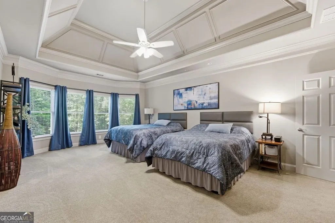
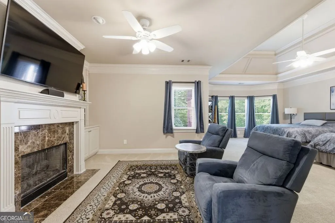
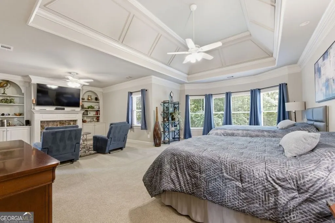
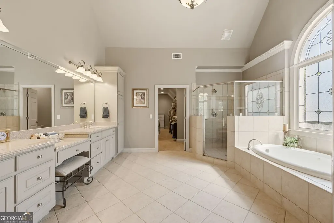
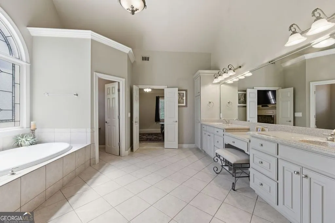
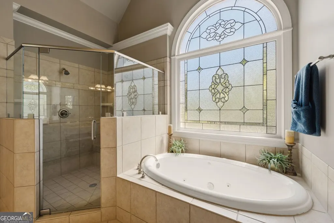
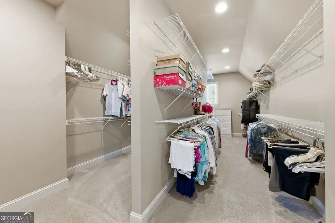
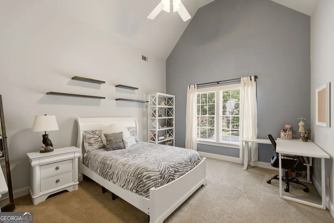
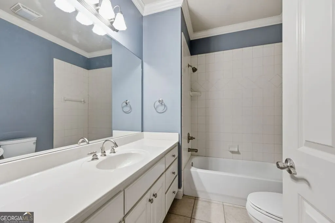
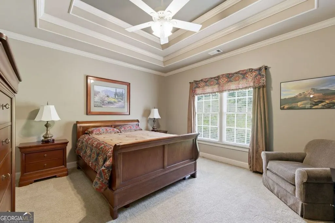
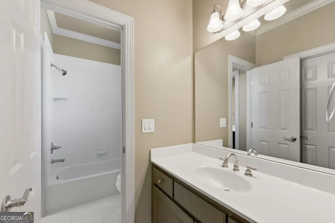
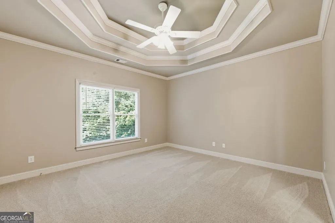
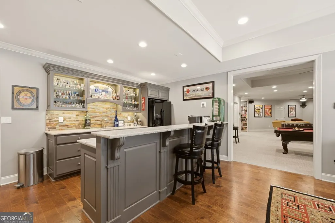
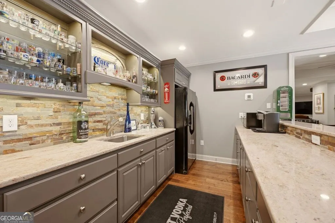
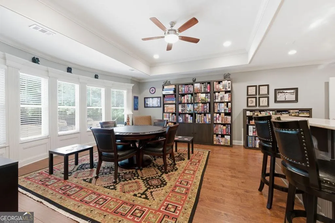
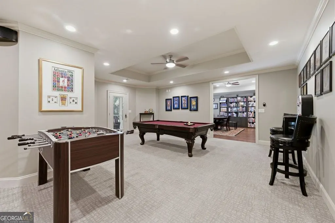
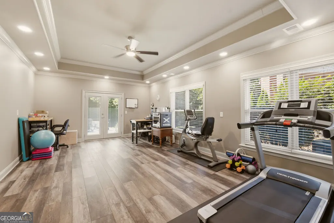
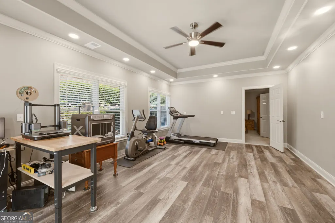
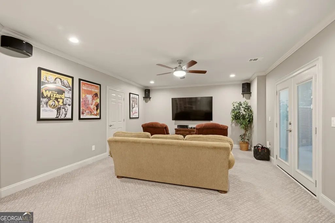
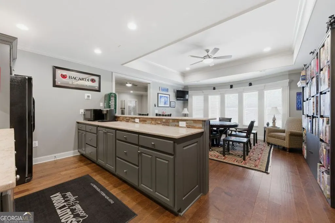
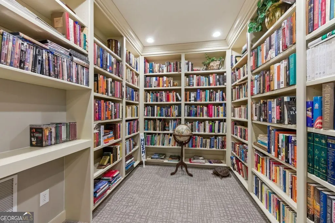
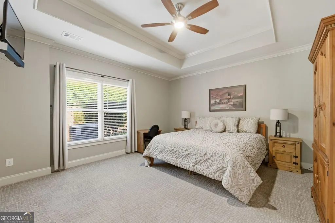
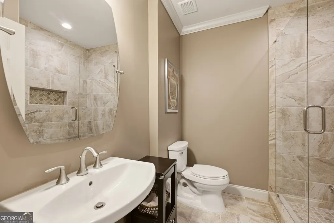
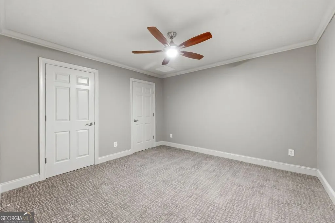
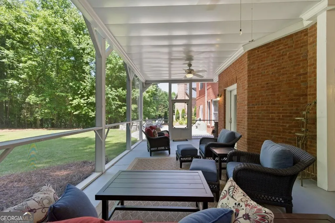
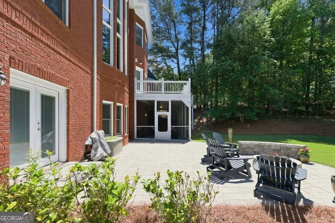
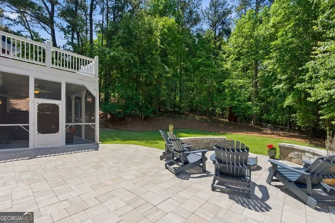
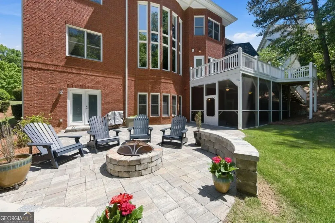
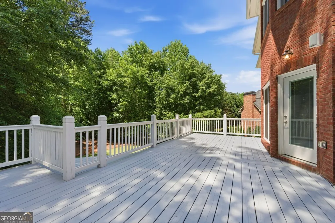
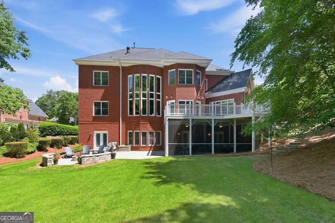
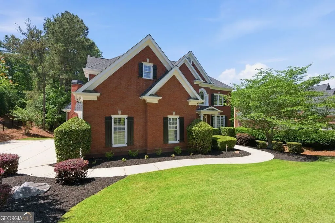
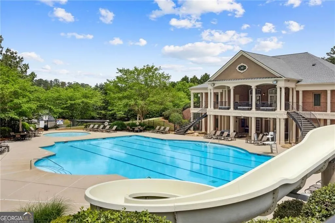
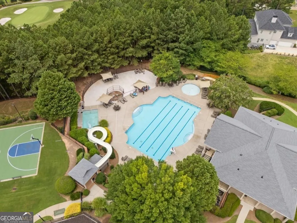
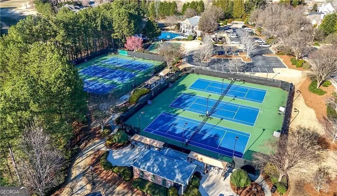
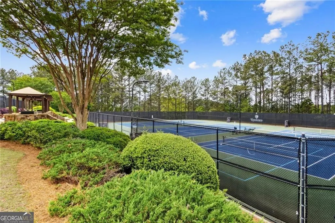
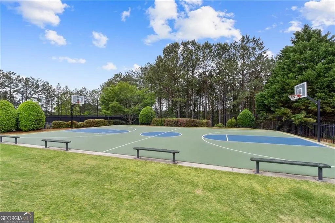
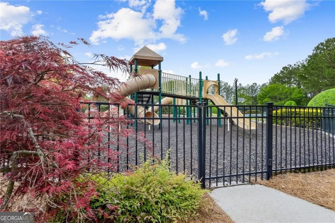
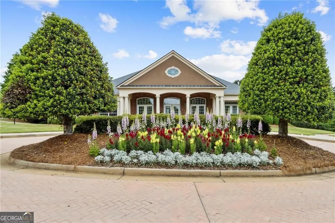
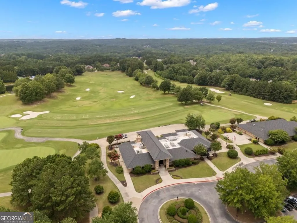
Welcome to this exceptional residence in the prestigious, gated golf course community of Edinburgh-home to the renowned Bear's Best course designed by Jack Nicklaus. This sought-after neighborhood also features premier swim and tennis amenities, offering a true resort-style lifestyle. Highly Desirable North Gwinnett school district. Situated on a beautiful, level 3/4-acre lot, this home boasts a private backyard with ample space for a pool, all tucked away on a quiet cul-de-sac street. A NEW ROOF adds immediate value and peace of mind, along with a brand new hot water heater (there are a total of 2). Step inside the elegant four-sided brick home to find a sophisticated formal dining room and a private study. The grand two-story foyer and expansive great room create a striking first impression, filled with natural light and architectural detail. At the heart of the home is a spacious chef's kitchen, featuring a large island, top-of-the-line appliances, a butler's pantry, and abundant cabinetry and counter space. The kitchen flows seamlessly into a bright keeping room with a stunning stone fireplace and adjoining breakfast area, perfect for everyday living and entertaining. The main level showcases real hardwood floors and updated flooring throughout the entire home, as well as elegant 9-inch base molding and crown molding. A bedroom suite on the main level with a full bath provides comfort and privacy for visitors. Upstairs, the oversized owner's suite is a true retreat, complete with a generous sitting area and fireplace, boasting a tranquil oversized, light filled bathroom with dual vanities, walk-in frameless shower, and large walk-in closet. Three additional bedrooms each offer private or semi-private bath access, walk-in closets, tray ceilings, and ceiling fans. The finished terrace level is designed for entertaining and relaxation, featuring high ceilings, a large in-law suite with full bathroom, a large bar and game room, exercise or hobby room, library, theater room, and space for a pool table, along with ample unfinished storage. Outdoor living is just as impressive, with an oversized deck, a screened-in porch with ceiling fans, and a spacious paver patio with a firepit, ideal for gathering with family and friends. With 6 Bedrooms and 5 Bathrooms, a three-car garage completes this meticulously maintained home, which offers numerous upgrades throughout. A detailed list of improvements is available upon request. Move-in ready and truly a must-see. PRICED TO SELL! Your search is over - Welcome home!
| Elementary School | Middle School | High School |
|---|---|---|
| Riverside Elementary School | North Gwinnett Middle School | North Gwinnett High School |
| Price History | |
|---|---|
| 8/26/2026 | Listed $1,399,950 |
| 9/4/2026 | Listed $1,399,947 |
| 9/9/2026 | 3$1,359,000 |
| 9/23/2026 | 1$1,350,000 |
General Features
| Sewer | Public Sewer |
|---|---|
| Heating | Forced Air,Central,Natural Gas,Zoned |
| Cooling | Central Air,Ceiling Fan(s),Zoned |
| Utilities | Cable Available,Electricity Available,Natural Gas Available,Water Available |
| Roof | Composition |
| Appliances | Dishwasher,Disposal,Microwave,Refrigerator,Double Oven,Cooktop,Stainless Steel Appliance(s),Oven |
| Association Fee Includes | Maintenance Grounds,Security,Reserve Fund,Tennis,Swimming,Private Roads |
| Patio/Porch Features | Deck,Patio,Screened,Porch |
| Architectural Style | Traditional |
| Security Features | Smoke Detector(s),Gated Community |
| Construction Materials | Brick |
| Year Built | 2002 |
| Electric | 220 Volts |
| Levels | Two,Three Or More |
| Property Subtype | Single Family Residence |
| Tax Year | 2025 |
| Community Features | Fitness Center,Clubhouse,Golf,Playground,Pool,Street Lights,Tennis Court(s),Sidewalks,Gated |
| Accessibility | Accessible Full Bath,Accessible Kitchen,Accessible Doors |
| County | Gwinnett |
| New Construction | false |
| Property Type | Residential |
| HOA | true |
| Attached Garage | true |
| Energy Efficient | Thermostat |
| Subdivision Name | EDINBURGH |
| Garage Y/N | true |
| Other Structures | Other |
| Full Baths | 5 |
| Status | Price Change |
| Directions | Use GPS or From Peachtree Industrial, Go North to Suwanee Dam Road, Left on Johnson Road to Security Gate, Staight on Aldeburgh Drive, Right on Brendylnn Drive, Right on Aviemore Lane, Home on the Left. |
| High School | North Gwinnett |
| City | Suwanee |
| Lot Size Units | Square Feet |
| Lot Size Square Feet | 32234.4 |
| Carport Y/N | false |
| Spa Features | Bath |
| Elementary School | Riverside |
| Property Attached Y/N | false |
| Land Lease Y/N | false |
| Tax Annual Amount | 4567 |
| Home Warranty Y/N | false |
| Middle/Junior High School | North Gwinnett |
| Property Condition | Updated/Remodeled |
| Structure Type | House |
| Building Area Units | Square Feet |
| Living Area Units | Square Feet |
| Standard Status | Active |
Interior Features
| Interior Amenities | Bookcases,Double Vanity,Walk-In Closet(s),Tray Ceiling(s),Tile Bath,Entrance Foyer,Separate Shower,Wet Bar,In-Law Floorplan |
|---|---|
| Basement | Daylight,Exterior Entry,Finished,Interior Entry,Bath Finished |
| Flooring | Hardwood,Tile |
| Total Fireplaces | 3 |
| Fireplace Features | Masonry,Living Room,Master Bedroom |
| Common Walls | No Common Walls |
| Air Conditioning Y/N | true |
| Heating Y/N | true |
| Window Features | Window Treatments |
| Fireplace Y/N | true |
| Above Grade Finished Area | 4484 |
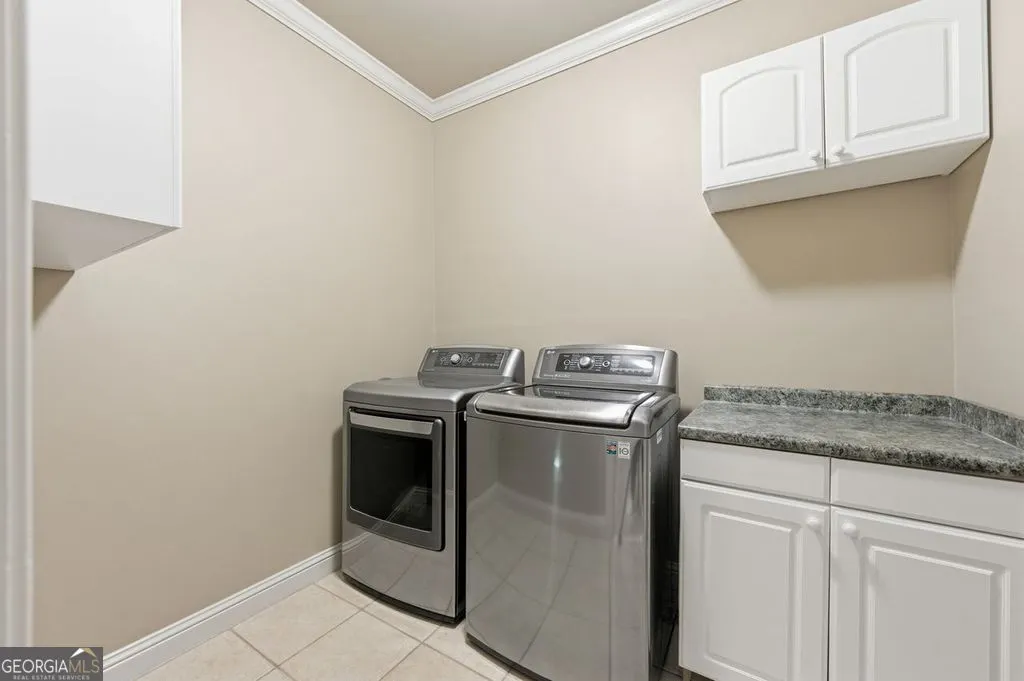
| Laundry Features | Upper Level |
| Total Bedrooms | 6 |
| Below Grade Finished Area | 2381 |
| Main Level Bedrooms | 1 |
| Main Level Bathrooms | 1 |
| Below Grade Finished Area Unit Type | Square Feet |
| LivingAreaSource | Public Records |
| Above Grade Finished Area Unit Type | Square Feet |
| Kitchen Features | Breakfast Bar,Breakfast Room,Breakfast Area,Second Kitchen,Walk-in Pantry,Solid Surface Counters |
| Total Baths | 5 |
| Dining Room Features | Seats 12+,Separate Room |
Exterior Features
| Exterior Amenities | Sprinkler System |
|---|---|
| Parking Features | Garage,Attached,Kitchen Level,Garage Door Opener |
| Lot Features | Level,Private,Greenbelt,Cul-De-Sac |
| Water Source | Public |
| Total Parking | 3 |
| Lot Size Area | 32234.4 |
| Spa | true |
| Building Area Total | 6865 |
| Lot Size Acres | 0.74 |
| Lot Size Source | Public Records |
Amenities
- Foreclosure
- Views
- Short Sale
- New Construction
- Adult 55+
- Lease To Own
- No HOA Fees
- Furnished
- Primary On Main
- Air Conditioning
- Seller Finance
- Green
- Fixer Upper
- Horse
- Golf
- Fireplace
- Deck
- Garage
- Basement
- Pool
Property vs Single Family Average in 30024
Price
Taxes
Year Built
 Copyright© 2026 REIN Inc. Information Deemed Reliable But Not Guaranteed. The listings data displayed on this medium comes in part from the Real Estate Information Network Inc.(REIN) and has been authorized by participating listing Broker Members of REIN for display. REIN's listings are based upon Data submitted by its Broker Members, and REIN therefore makes no representation or warranty regarding the accuracy of the Data. All users of REIN's listings database should confirm the accuracy of
 All or a portion of the multiple listing information is provided by the Central Virginia Regional Multiple Listing Service, LLC, from a copyrighted compilation of listings. All CVR MLS information provided is deemed reliable but is not guaranteed accurate. The compilation of listings and each individual listing are ©2026 Central Virginia Regional Multiple Listing Service, LLC. All rights reserved.
All MLS listings are © 2026 Central Virginia Regional Multiple Listing Service, LLC. All
All or a portion of the multiple listing information is provided by the Central Virginia Regional Multiple Listing Service, LLC, from a copyrighted compilation of listings. All CVR MLS information provided is deemed reliable but is not guaranteed accurate. The compilation of listings and each individual listing are ©2026 Central Virginia Regional Multiple Listing Service, LLC. All rights reserved.
All MLS listings are © 2026 Central Virginia Regional Multiple Listing Service, LLC. All
 ©2026 Georgia Multiple Listing Service All information deemed reliable but not guaranteed. All properties are subject to prior sale, change or withdrawal. Neither listing broker(s) or information provider(s) shall be responsible for any typographical errors, misinformation, misprints and shall be held totally harmless. Listing(s) information is provided for consumer's personal, non-commercial use and may not be used for any purpose other than to identify prospective properties consumers may
 The data relating to real estate on this web site comes in part from the Internet Data Exchange program of Hive MLS LLC, and is updated as of September 24, 2026 7:46 PM UTC All information is deemed reliable but not guaranteed and should be independently verified. All properties are subject to prior sale, change, or withdrawal. Neither listing broker(s) nor ONYX Realty Professionals shall be responsible for any typographical errors, misinformation, or misprints, and shall be held totally harmless
