
Waterfront - Primary on Main
Address
4706 Woodland Drive, Tifton, GA
Price
$ 569,900
Property Attributes
- MLS#10847199
- TypeSingle Family
- Listing Status New
- CountyTift
- CityTifton
- NeighborhoodForest Lakes
- Zip31794
- StyleTraditional
- Year Built1997
- Taxes$ 4319
- Price$ 569,900
- Bedrooms4
- Full Bathrooms4
- Half Bathrooms1
- Sqr Footage3126
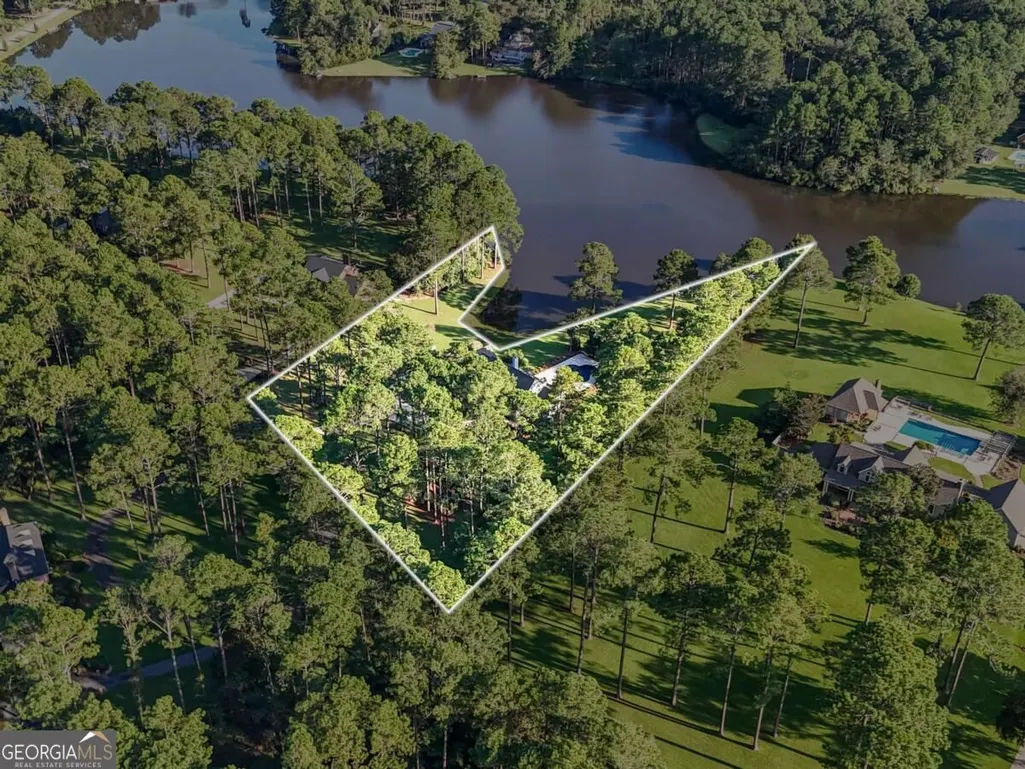
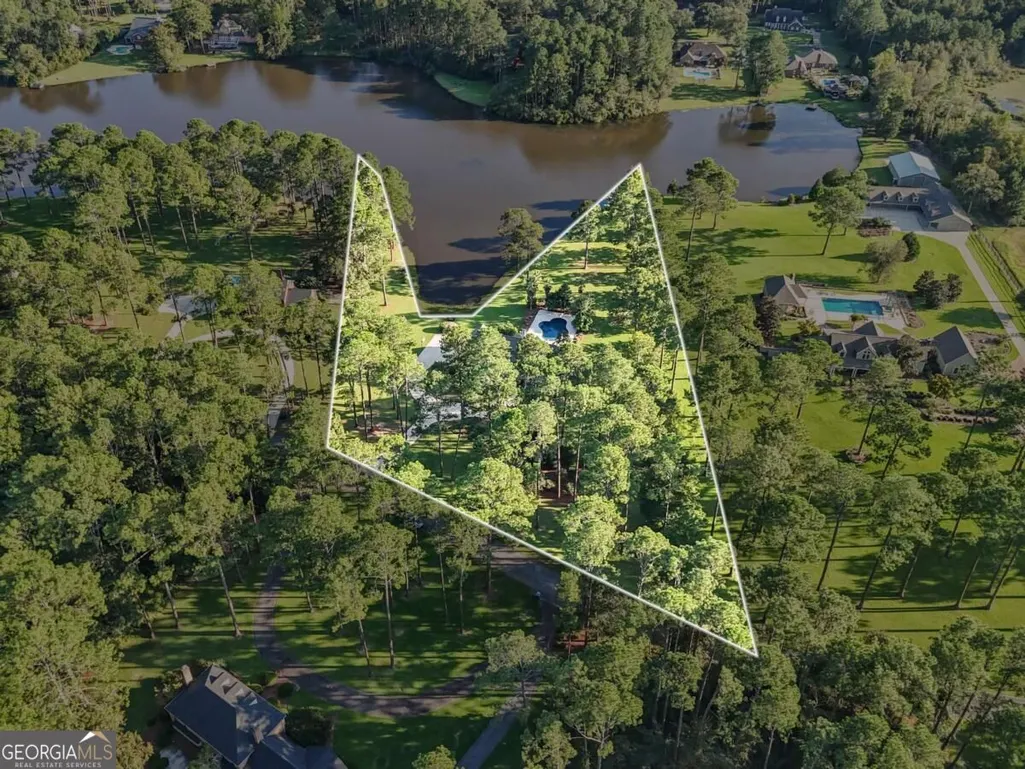
- Lot Size2.55 Acres
Data Source:
Georgia MLS (GAMLS)
Property Description
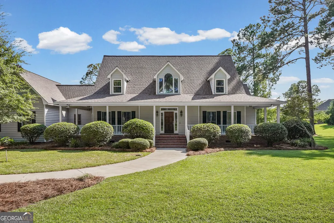
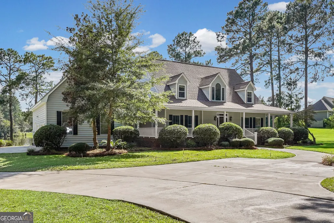
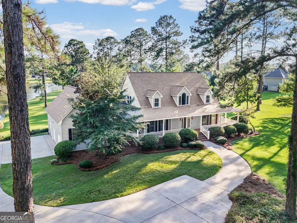
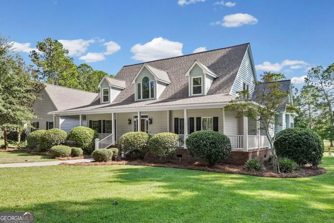
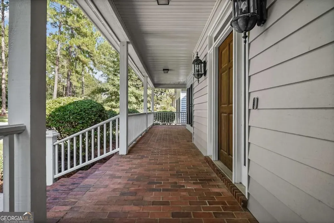
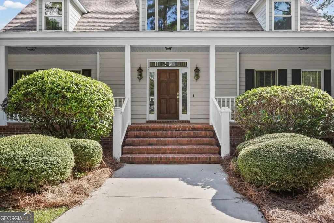
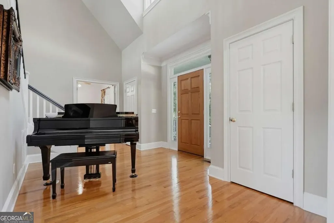
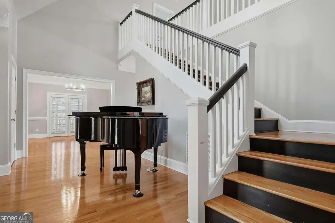
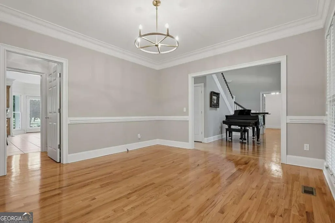
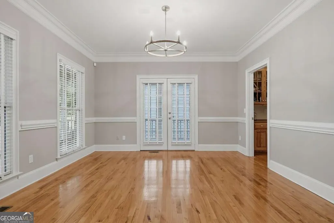
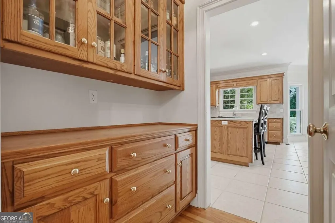
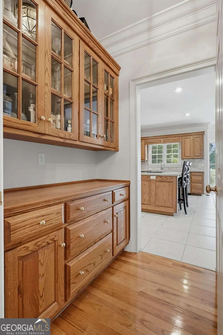
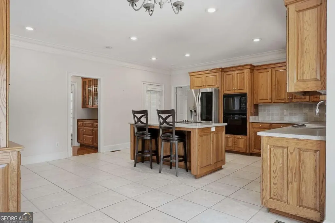
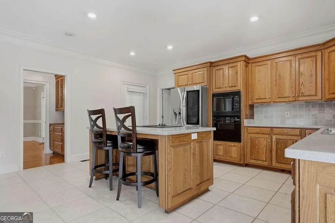
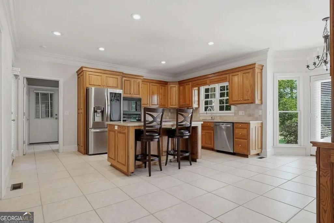
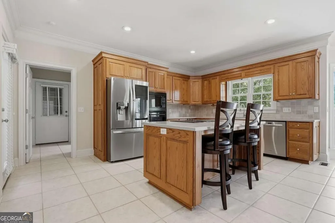
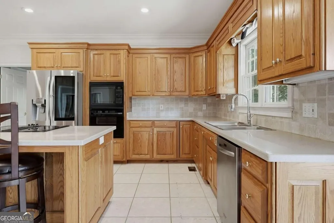
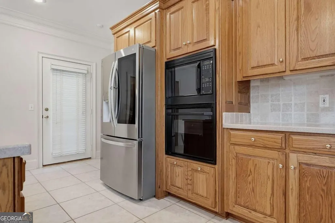
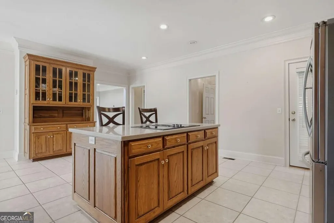
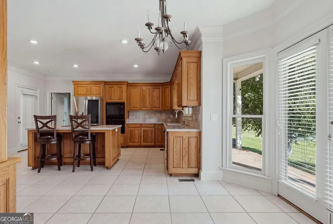
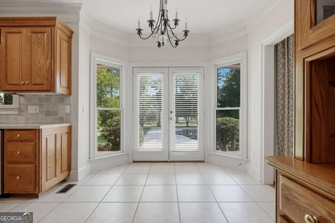
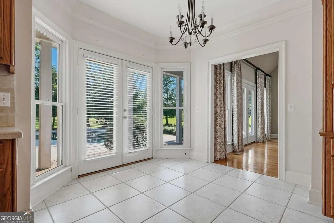
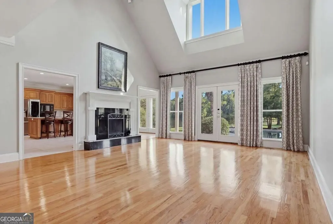
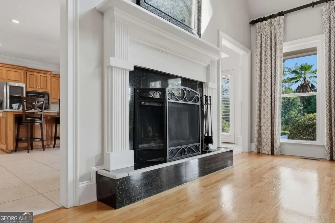
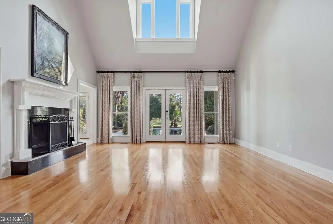
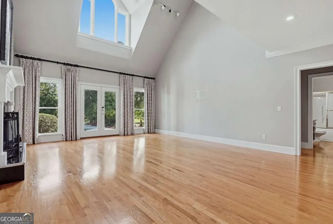
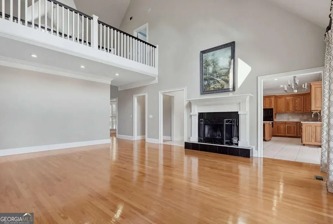
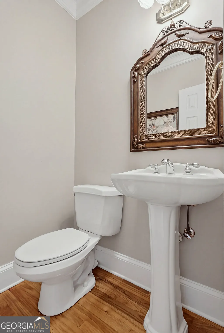
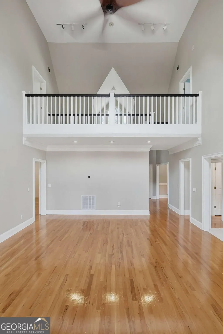
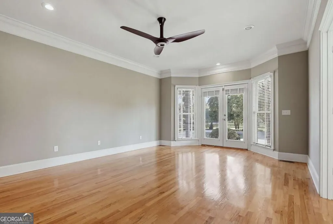
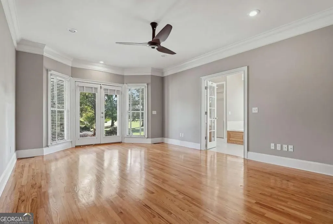
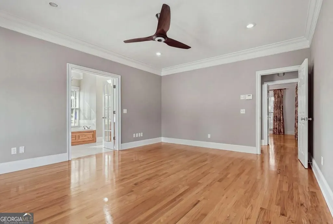
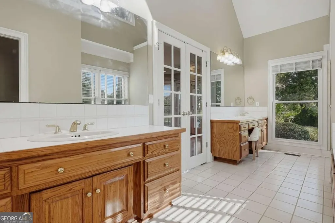
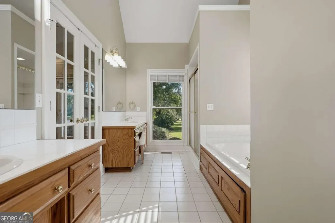
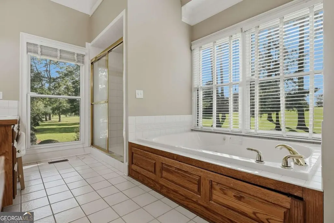
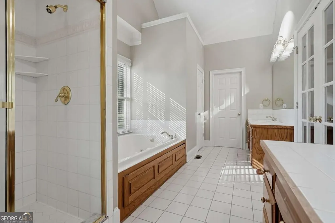
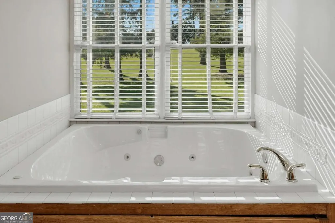
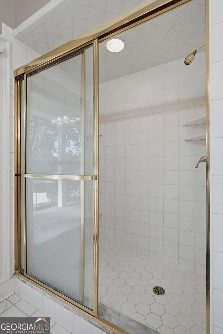
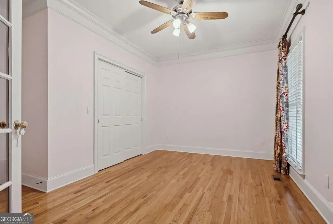
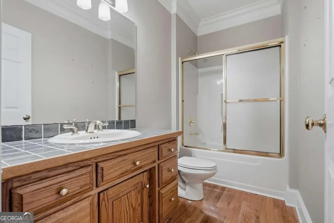
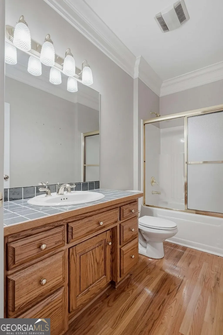
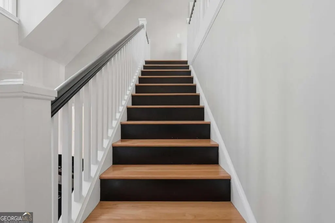
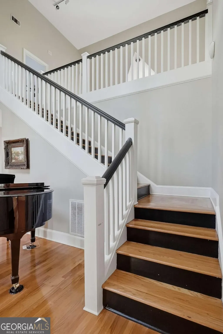
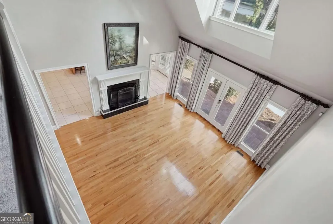
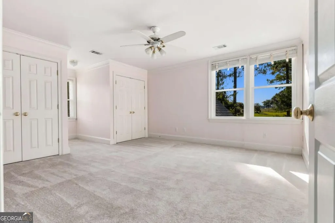
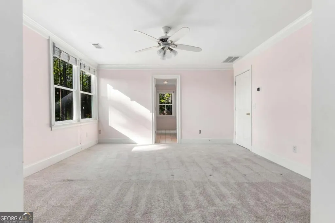
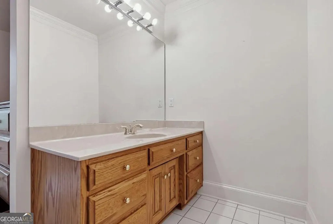
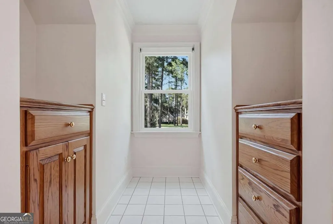
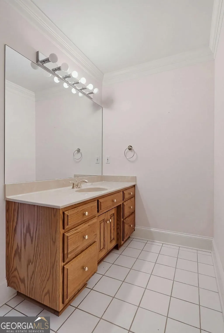
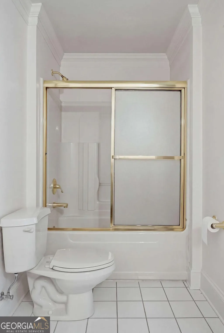
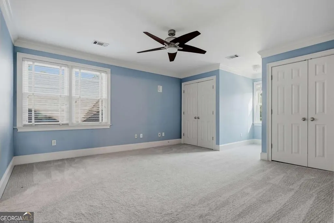
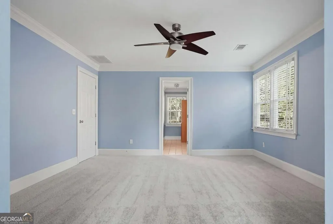
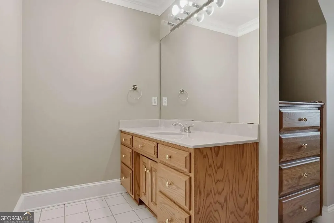
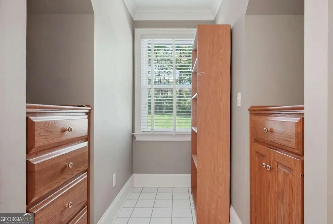
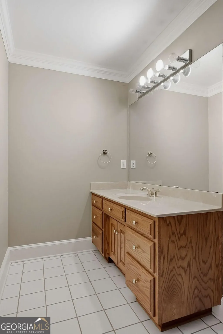
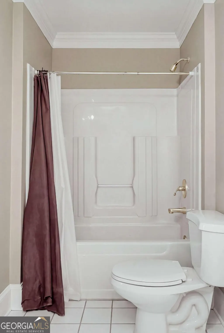
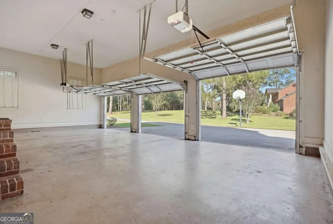
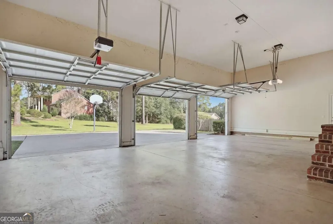
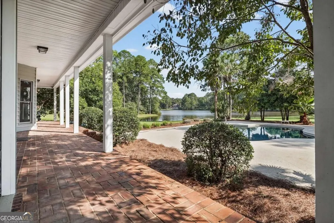
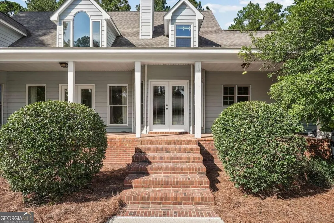
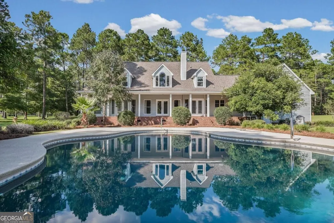
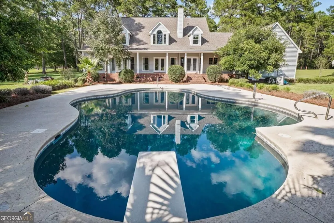
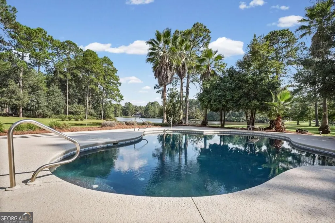
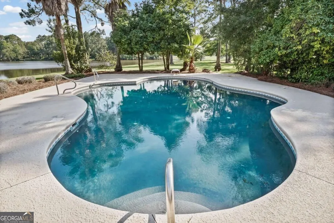
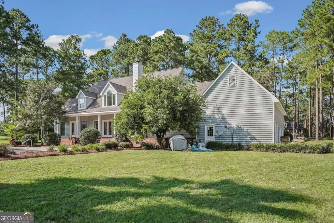
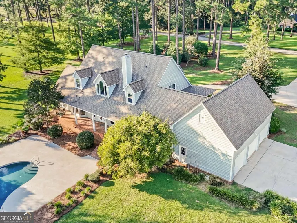
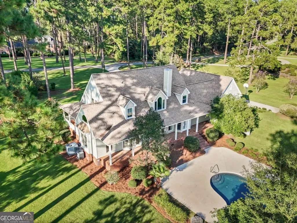
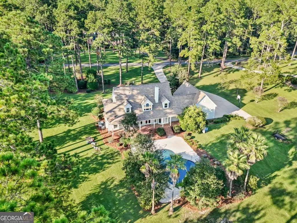
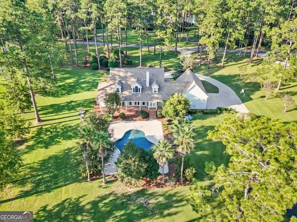
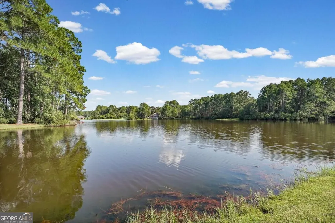
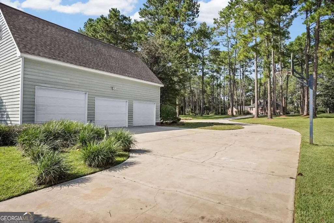
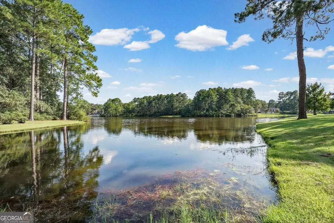
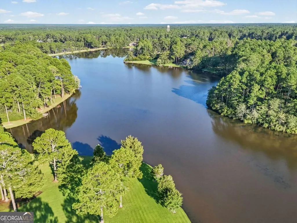
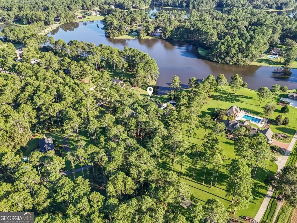
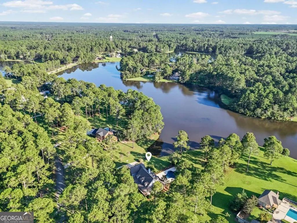
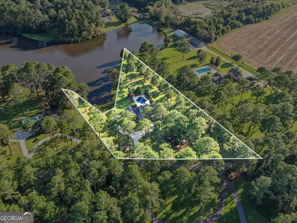
Beautifully situated on the lake in the highly desirable Forest Lakes Subdivision, this two-story traditional home offers 4 bedrooms, 4.5 baths, a three-car garage, and a welcoming wrap-around porch. Inside, hardwood floors, abundant natural light, and classic millwork complement the traditional floor plan. The living room features soaring vaulted ceilings, a wood-burning fireplace, and views of the backyard. The spacious kitchen offers abundant cabinetry and a butler's pantry connecting to the formal dining room. The main-level primary suite includes double vanities, a jetted tub, walk-in shower, and generous closet space. Additional bedrooms offer plenty of room for family or guests, with en-suite baths for added privacy. Outside, the gunite in-ground pool, mature landscaping, and peaceful lakefront setting create an inviting space to relax or entertain.
| Elementary School | Middle School | High School |
|---|---|---|
| Bailey Elementary School | Northeast Middle School | Tift High School |
| Price History | |
|---|---|
| 9/16/2026 | Listed $569,900 |
General Features
| Sewer | Private Sewer |
|---|---|
| Heating | Central,Electric |
| Cooling | Ceiling Fan(s),Central Air,Electric |
| Utilities | Cable Available,Electricity Available,High Speed Internet,Sewer Available,Sewer Connected,Underground Utilities |
| Roof | Other |
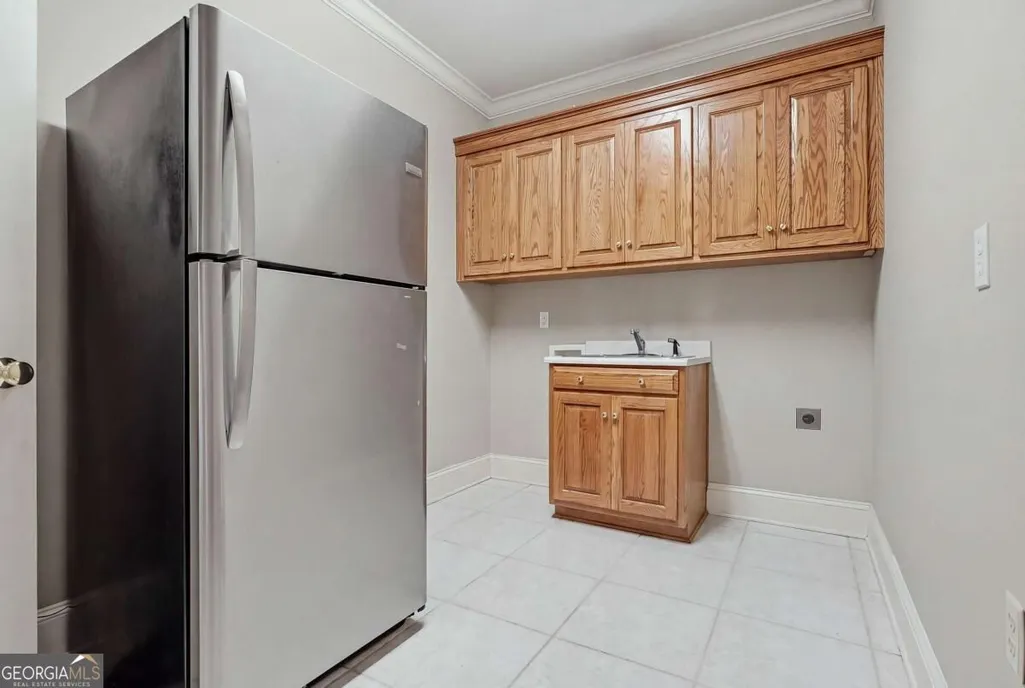
| Appliances | Cooktop,Dishwasher,Electric Water Heater,Refrigerator,Stainless Steel Appliance(s) |
| Association Fee Includes | None,Other |
| Patio/Porch Features | Patio |
| Architectural Style | Traditional |
| Pool Features | In Ground |
| Construction Materials | Wood Siding |
| Year Built | 1997 |
| Levels | Two |
| Property Subtype | Single Family Residence |
| Tax Year | 2025 |
| Waterfront Features | Lake |
| Community Features | None |
| County | Tift |
| New Construction | false |
| Property Type | Residential |
| HOA | true |
| Attached Garage | true |
| Subdivision Name | Forest Lakes |
| Garage Y/N | true |
| Full Baths | 4 |
| Status | New |
| Directions | From Old Ocilla Road take the second entrance to Forest Lakes turning right onto E Forest Lake Drive and make a left on W Forest Lake Drive. Continue around the curve and make a right on Woodland Drive and the home will be on your left. |
| High School | Tift |
| City | Tifton |
| Lot Size Units | Acres |
| Lot Size Square Feet | 111078 |
| Carport Y/N | false |
| Elementary School | Bailey |
| Land Lease Y/N | false |
| Tax Annual Amount | 4319.29 |
| Home Warranty Y/N | true |
| Middle/Junior High School | Northeast |
| Property Condition | Resale |
| Structure Type | House |
| Building Area Units | Square Feet |
| Living Area Units | Square Feet |
| Standard Status | Active |
| Occupancy Type | Vacant |
Interior Features
| Interior Amenities | High Ceilings,Master On Main Level,Walk-In Closet(s) |
|---|---|
| Basement | Crawl Space |
| Flooring | Carpet,Hardwood,Tile |
| Total Fireplaces | 1 |
| Fireplace Features | Living Room |
| Air Conditioning Y/N | true |
| Heating Y/N | true |
| Fireplace Y/N | true |
| Above Grade Finished Area | 3126 |
| Half Baths | 1 |
| Laundry Features | Laundry Closet |
| Total Bedrooms | 4 |
| Main Level Bedrooms | 2 |
| Main Level Bathrooms | 2 |
| Below Grade Finished Area Unit Type | Square Feet |
| LivingAreaSource | Public Records |
| Above Grade Finished Area Unit Type | Square Feet |
| Kitchen Features | Walk-in Pantry |
| Total Baths | 5 |
| Dining Room Features | Separate Room |
Exterior Features
| Parking Features | Garage,Attached |
|---|---|
| Lot Features | Level |
| Water Source | Public |
| Total Parking | 3 |
| Lot Size Area | 2.55 |
| Foundation Details | Pillar/Post/Pier |
| Building Area Total | 3126 |
| Lot Size Acres | 2.55 |
| Frontage Type | Lakefront |
| Lot Size Source | Public Records |
| Waterfront Y/N | true |
Amenities
- Foreclosure
- Views
- Short Sale
- New Construction
- Adult 55+
- Lease To Own
- No HOA Fees
- Furnished
- Primary On Main
- Air Conditioning
- Seller Finance
- Green
- Fixer Upper
- Horse
- Golf
- Fireplace
- Deck
- Garage
- Basement
- Pool
Property vs Single Family Average in 31794
Price
Taxes
Year Built
 Copyright© 2026 REIN Inc. Information Deemed Reliable But Not Guaranteed. The listings data displayed on this medium comes in part from the Real Estate Information Network Inc.(REIN) and has been authorized by participating listing Broker Members of REIN for display. REIN's listings are based upon Data submitted by its Broker Members, and REIN therefore makes no representation or warranty regarding the accuracy of the Data. All users of REIN's listings database should confirm the accuracy of
 All or a portion of the multiple listing information is provided by the Central Virginia Regional Multiple Listing Service, LLC, from a copyrighted compilation of listings. All CVR MLS information provided is deemed reliable but is not guaranteed accurate. The compilation of listings and each individual listing are ©2026 Central Virginia Regional Multiple Listing Service, LLC. All rights reserved.
All MLS listings are © 2026 Central Virginia Regional Multiple Listing Service, LLC. All
All or a portion of the multiple listing information is provided by the Central Virginia Regional Multiple Listing Service, LLC, from a copyrighted compilation of listings. All CVR MLS information provided is deemed reliable but is not guaranteed accurate. The compilation of listings and each individual listing are ©2026 Central Virginia Regional Multiple Listing Service, LLC. All rights reserved.
All MLS listings are © 2026 Central Virginia Regional Multiple Listing Service, LLC. All
 ©2026 Georgia Multiple Listing Service All information deemed reliable but not guaranteed. All properties are subject to prior sale, change or withdrawal. Neither listing broker(s) or information provider(s) shall be responsible for any typographical errors, misinformation, misprints and shall be held totally harmless. Listing(s) information is provided for consumer's personal, non-commercial use and may not be used for any purpose other than to identify prospective properties consumers may
 The data relating to real estate on this web site comes in part from the Internet Data Exchange program of Hive MLS LLC, and is updated as of September 22, 2026 12:04 PM UTC All information is deemed reliable but not guaranteed and should be independently verified. All properties are subject to prior sale, change, or withdrawal. Neither listing broker(s) nor ONYX Realty Professionals shall be responsible for any typographical errors, misinformation, or misprints, and shall be held totally harmless
