
Price Reduction

Address
5063 Bridgeport Lane, Peachtree Corners, GA
Price
$ 615,000
Property Attributes
- MLS#10848489
- TypeSingle Family
- Listing Status Active
- CountyGwinnett
- CityPeachtree Corners
- NeighborhoodBridgeport
- Zip30092
- StyleTraditional
- Year Built1980
- Taxes$ 1103
- Price$ 615,000
- Bedrooms4
- Full Bathrooms2
- Half Bathrooms1
- Lot Size0.41 Acres
Data Source:
Georgia MLS (GAMLS)
Property Description
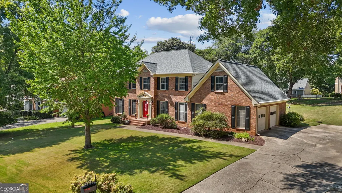
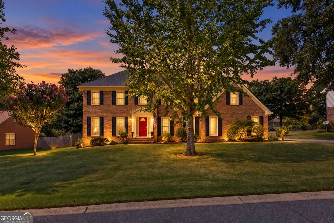
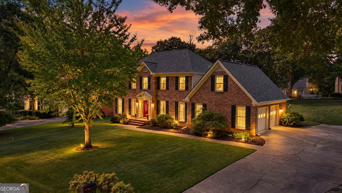
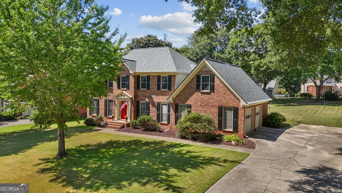
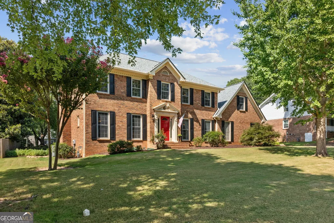
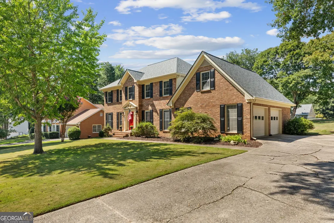
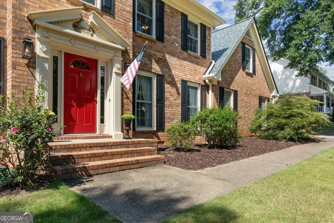
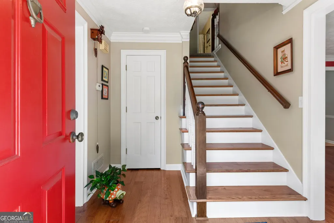
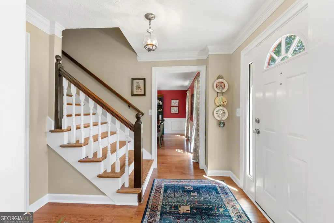
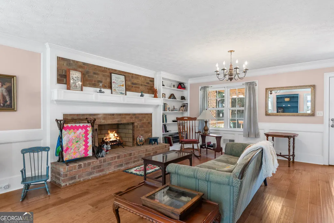
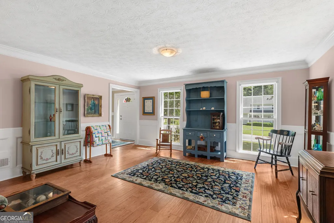
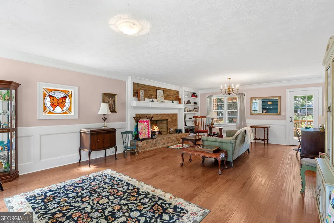
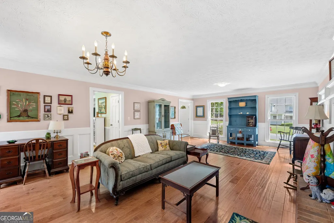
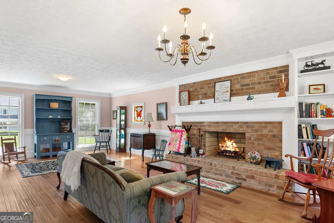
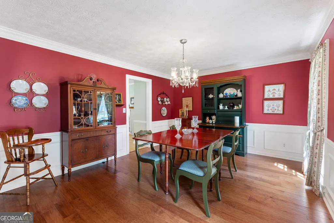
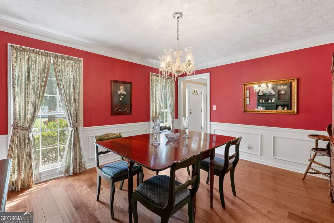
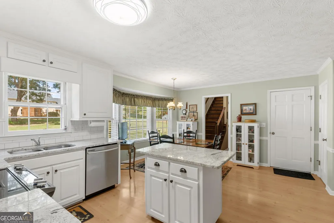
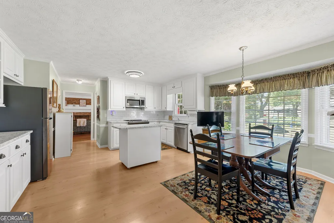
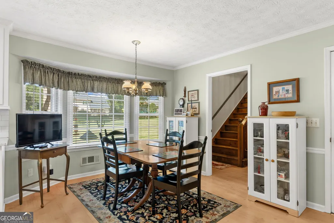
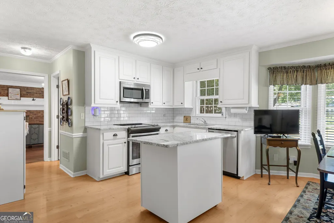
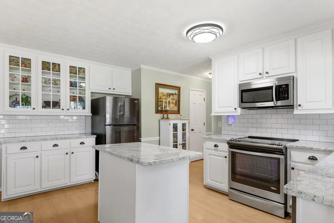
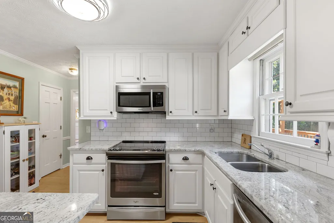
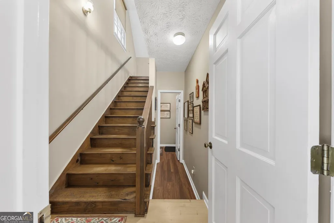
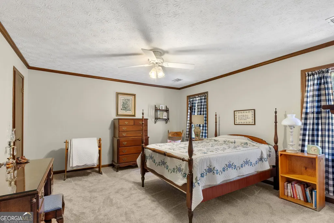
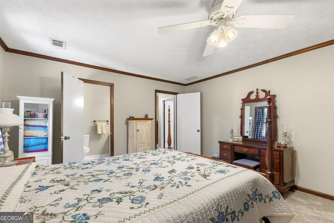
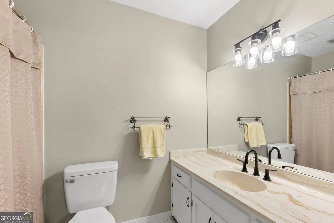
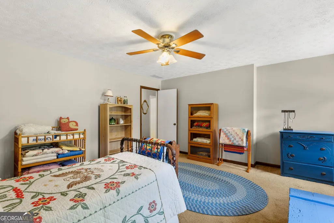
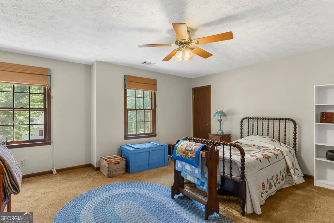
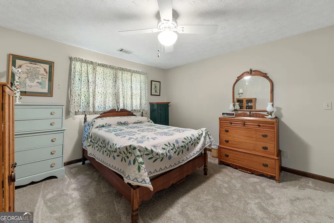
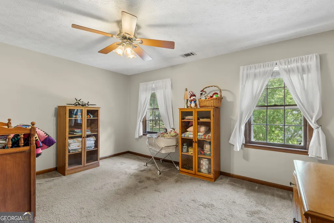
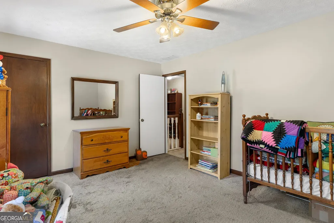
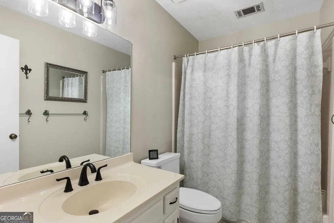
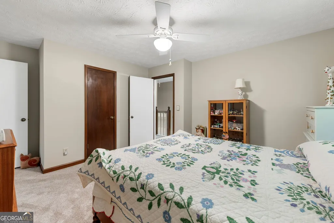
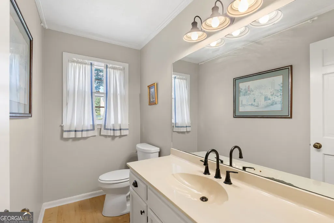
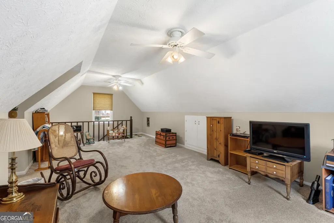
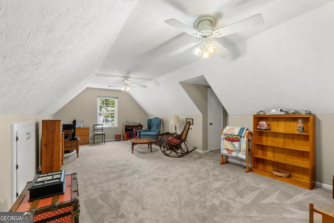
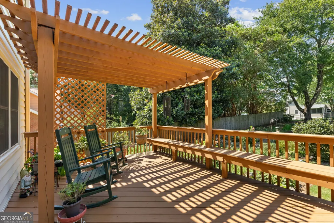
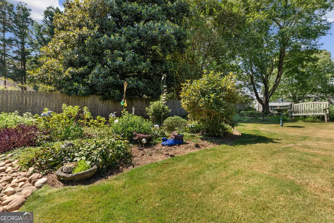
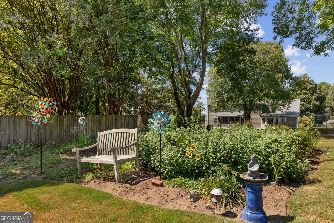
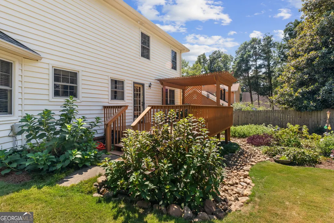
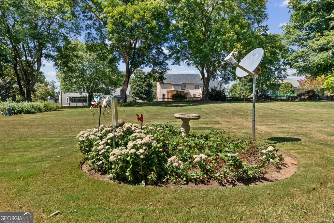
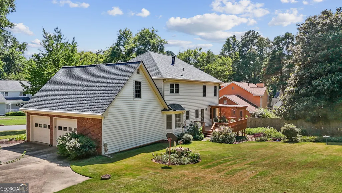
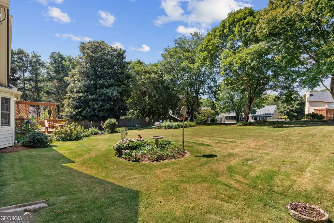
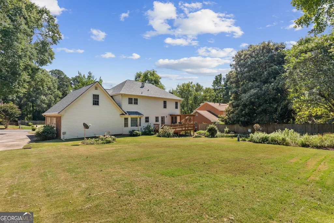
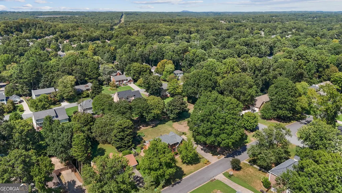
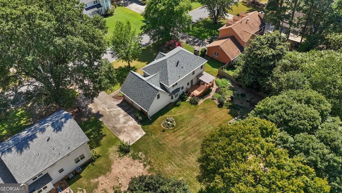
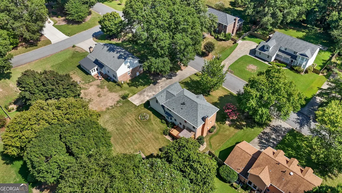
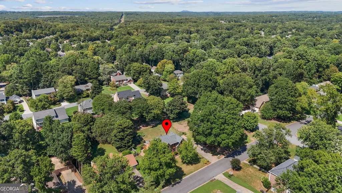
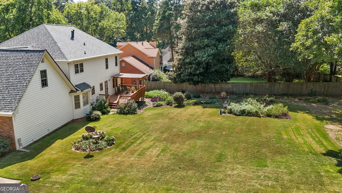
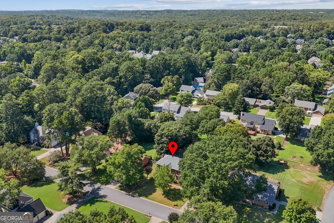
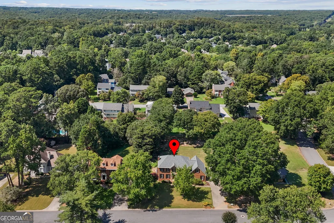
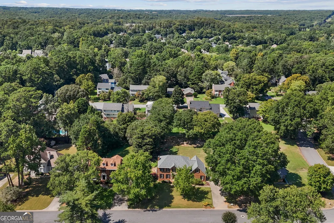
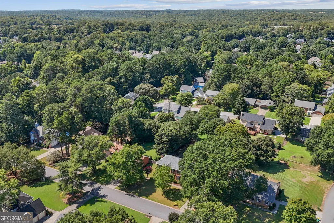
WELCOME HOME TO 5063 BRIDGEPORT LANE IN PEACHTREE CORNERS! Simpson Elementary school was recognized by U.S. News as the "Best Elementary School" in Georgia for both 2023-24 and 2024-25, and it received a 2026 state award for academic gains. Wow!! To have a school for your children like this is amazing!! Discover the space, comfort, and freedom you've been looking for in this inviting 4-bedroom, with huge bonus room that could be a 5th bedroom 2.5-bath home with 2,818 square feet on a beautiful .41-acre landscaped lot in desirable Peachtree Corners. From the moment you arrive, the mature, thoughtfully designed landscaping creates a warm and welcoming setting. Beautifully maintained by a horticulturalist, the expansive lot offers room to relax, entertain, garden, and enjoy the outdoors-all without the restrictions of an HOA. Inside, the home blends classic charm with move-in-ready updates. The spacious layout provides plenty of room for everyday living, guests, work-from-home needs, and memorable gatherings. New hardwood floors installed in 2024 add warmth and style, while brand-new carpet installed in 2026 brings a fresh, comfortable feel to the home. Important improvements are already in place, including a brand-new roof, both HVAC systems replaced in 2017, and a water heater approximately five years old, giving you added peace of mind from day one. Built in 1980, by JR Horton, this classic three-sides-brick home offers enduring curb appeal, generous living space, and a setting that feels both private and connected. There's even a stained glass window on the property with DR 80 on the inscription!! And one of the most exciting benefits--NO HOA!!! Enjoy the freedom to make the most of your property without HOA dues or restrictions. PROPERTY HIGHLIGHTS * 4 Bedrooms with huge bonus room that could be a 5th bedroom!* 2.5 Bathrooms * 2,818 Sq. Ft. * .41-Acre Landscaped Lot * Three-Sides-Brick Construction * Brand-New Roof * Two HVAC Systems Replaced in 2017 * Water Heater Approximately 5 Years Old * New Hardwood Floors Installed in 2024 * Brand-New Carpet Installed in 2026 * Beautifully Landscaped by a Horticulturalist * Spacious, Flexible Layout * NO HOA! With its generous floor plan, fresh updates, beautifully landscaped lot, and rare no-HOA freedom, 5063 Bridgeport Lane offers the opportunity to settle in, spread out, and truly feel at home in Peachtree Corners.
| Elementary School | Middle School | High School |
|---|---|---|
| Simpson Elementary School | Pinckneyville Middle School | Norcross High School |
| Price History | |
|---|---|
| 9/18/2026 | Listed $625,000 |
| 9/22/2026 | 2$615,000 |
General Features
| Sewer | Public Sewer |
|---|---|
| Heating | Central |
| Cooling | Central Air |
| Utilities | Cable Available,Electricity Available,Natural Gas Available,Phone Available |
| Roof | Composition |
| Appliances | Dishwasher |
| Association Fee Includes | None |
| Patio/Porch Features | Deck |
| Architectural Style | Traditional |
| Construction Materials | Brick,Vinyl Siding |
| Year Built | 1980 |
| Electric | 220 Volts |
| Levels | Two |
| Property Subtype | Single Family Residence |
| Tax Year | 2026 |
| Community Features | None |
| County | Gwinnett |
| New Construction | false |
| Property Type | Residential |
| HOA | false |
| Attached Garage | false |
| Subdivision Name | Bridgeport |
| Garage Y/N | true |
| Full Baths | 2 |
| Status | Active |
| Directions | Use your favorite GPS |
| High School | Norcross |
| City | Peachtree Corners |
| Body of Water | None |
| Lot Size Units | Square Feet |
| Lot Size Square Feet | 17859.6 |
| Carport Y/N | false |
| Elementary School | Simpson |
| Property Attached Y/N | false |
| Land Lease Y/N | false |
| Tax Annual Amount | 1103 |
| Home Warranty Y/N | false |
| Middle/Junior High School | Pinckneyville |
| Property Condition | Resale |
| Structure Type | House |
| Building Area Units | Square Feet |
| Living Area Units | Square Feet |
| Standard Status | Active |
Interior Features
| Interior Amenities | Other |
|---|---|
| Basement | None |
| Flooring | Carpet,Hardwood |
| Total Fireplaces | 1 |
| Fireplace Features | Family Room,Living Room |
| Common Walls | No Common Walls |
| Air Conditioning Y/N | true |
| Heating Y/N | true |
| Fireplace Y/N | true |
| Half Baths | 1 |
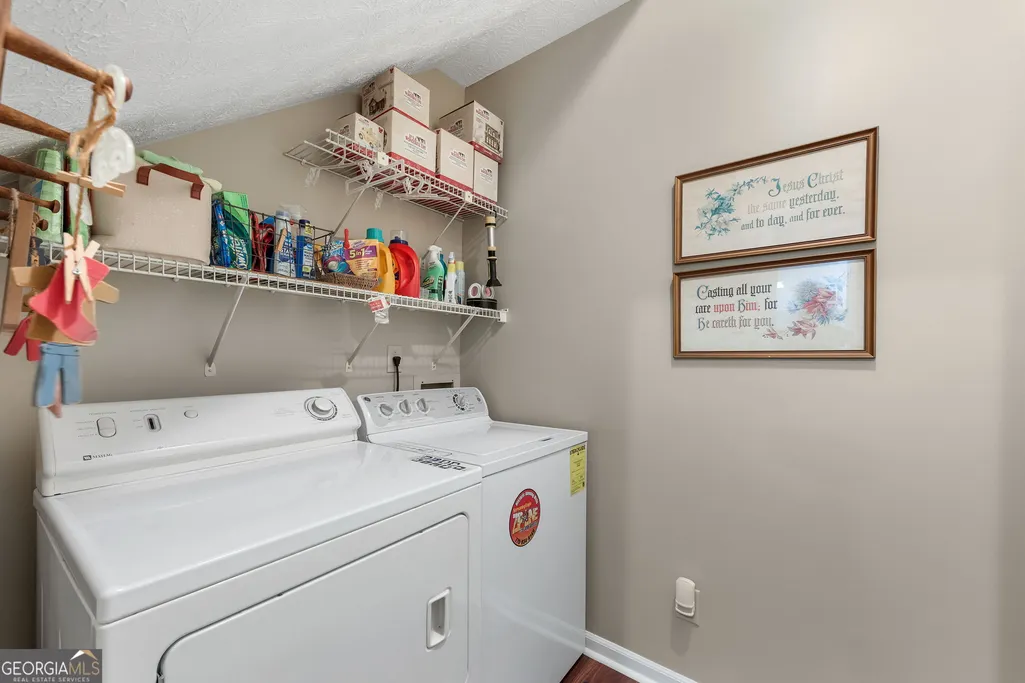
| Laundry Features | In Hall |
| Total Bedrooms | 4 |
| Below Grade Finished Area Unit Type | Square Feet |
| LivingAreaSource | Public Records |
| Above Grade Finished Area Unit Type | Square Feet |
| Kitchen Features | Breakfast Room |
| Total Baths | 3 |
Exterior Features
| Exterior Amenities | Garden |
|---|---|
| Parking Features | Garage |
| Lot Features | None |
| Water Source | Public |
| Total Parking | 2 |
| Lot Size Area | 17859.6 |
| Foundation Details | Block |
| Lot Size Acres | 0.41 |
| Lot Size Source | Public Records |
Amenities
- Foreclosure
- Views
- Short Sale
- New Construction
- Adult 55+
- Lease To Own
- No HOA Fees
- Furnished
- Primary On Main
- Air Conditioning
- Seller Finance
- Green
- Fixer Upper
- Horse
- Golf
- Fireplace
- Deck
- Garage
- Basement
- Pool
Property vs Single Family Average in 30092
Price
Taxes
Year Built
 Copyright© 2026 REIN Inc. Information Deemed Reliable But Not Guaranteed. The listings data displayed on this medium comes in part from the Real Estate Information Network Inc.(REIN) and has been authorized by participating listing Broker Members of REIN for display. REIN's listings are based upon Data submitted by its Broker Members, and REIN therefore makes no representation or warranty regarding the accuracy of the Data. All users of REIN's listings database should confirm the accuracy of
 All or a portion of the multiple listing information is provided by the Central Virginia Regional Multiple Listing Service, LLC, from a copyrighted compilation of listings. All CVR MLS information provided is deemed reliable but is not guaranteed accurate. The compilation of listings and each individual listing are ©2026 Central Virginia Regional Multiple Listing Service, LLC. All rights reserved.
All MLS listings are © 2026 Central Virginia Regional Multiple Listing Service, LLC. All
All or a portion of the multiple listing information is provided by the Central Virginia Regional Multiple Listing Service, LLC, from a copyrighted compilation of listings. All CVR MLS information provided is deemed reliable but is not guaranteed accurate. The compilation of listings and each individual listing are ©2026 Central Virginia Regional Multiple Listing Service, LLC. All rights reserved.
All MLS listings are © 2026 Central Virginia Regional Multiple Listing Service, LLC. All
 ©2026 Georgia Multiple Listing Service All information deemed reliable but not guaranteed. All properties are subject to prior sale, change or withdrawal. Neither listing broker(s) or information provider(s) shall be responsible for any typographical errors, misinformation, misprints and shall be held totally harmless. Listing(s) information is provided for consumer's personal, non-commercial use and may not be used for any purpose other than to identify prospective properties consumers may
 The data relating to real estate on this web site comes in part from the Internet Data Exchange program of Hive MLS LLC, and is updated as of September 27, 2026 5:15 PM UTC All information is deemed reliable but not guaranteed and should be independently verified. All properties are subject to prior sale, change, or withdrawal. Neither listing broker(s) nor ONYX Realty Professionals shall be responsible for any typographical errors, misinformation, or misprints, and shall be held totally harmless
