


















Address
189 Glenhaven Avenue, Athens, GA
Price
$ 855,000
Property Attributes
- MLS#10851586
- TypeSingle Family
- Listing Status New
- CountyClarke
- CityAthens
- NeighborhoodNone
- Zip30606
- StyleTraditional
- Year Built2024
- Price$ 855,000
- Bedrooms5
- Full Bathrooms4
- Half Bathrooms0
- Sqr Footage2715
- Lot Size0.17 Acres
Data Source:
Georgia MLS (GAMLS)
Property Description
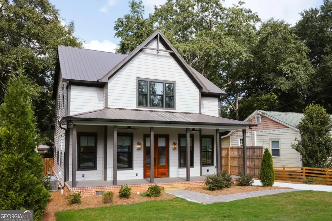
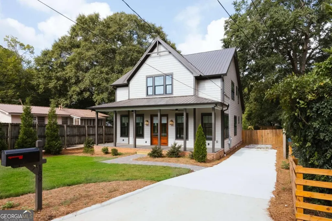
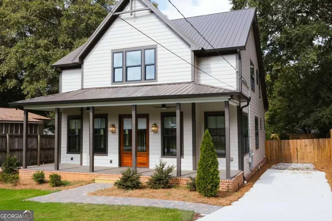
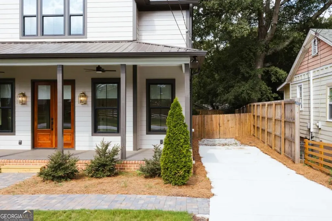
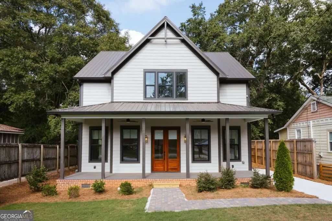
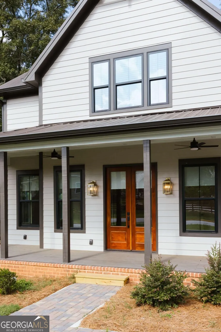
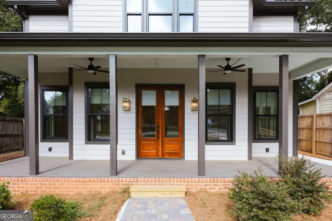
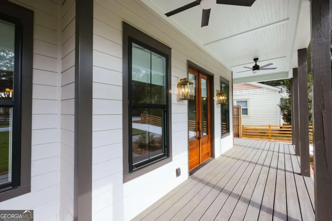
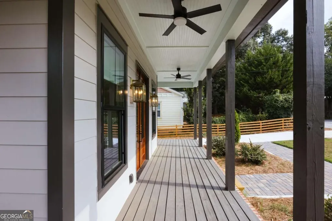
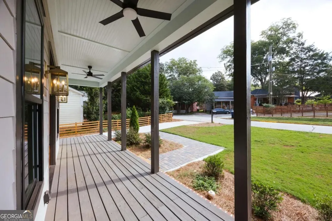
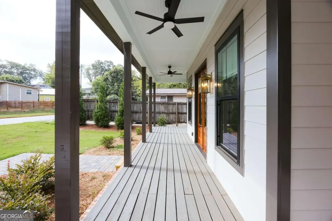
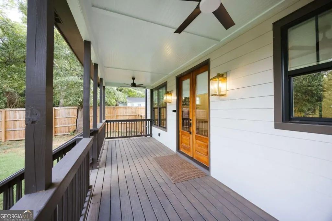
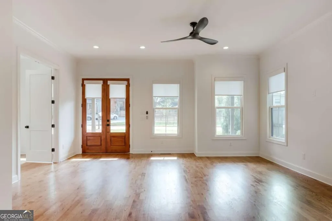
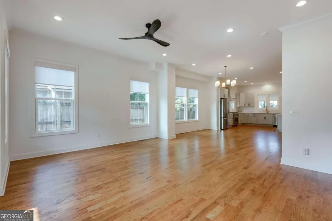
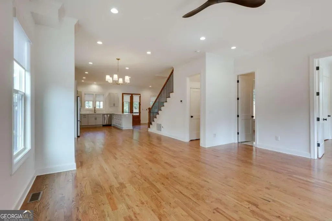
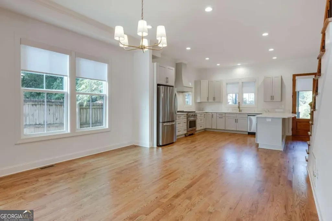
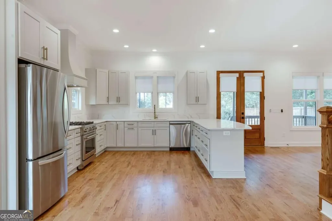
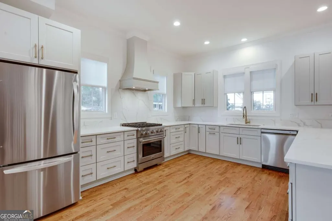
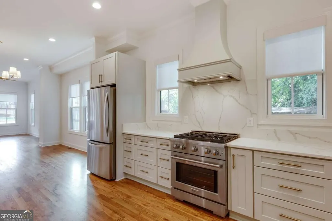
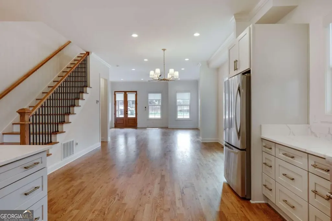
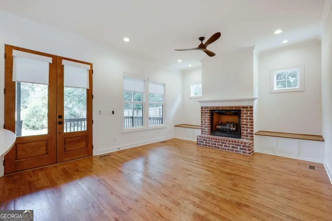
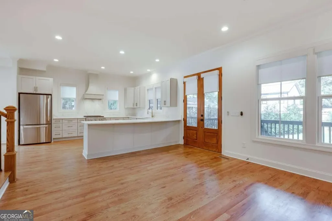
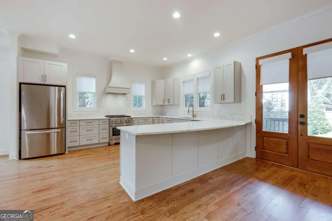
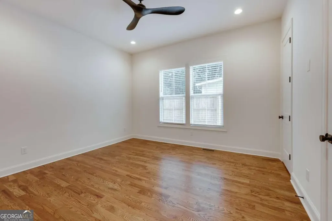
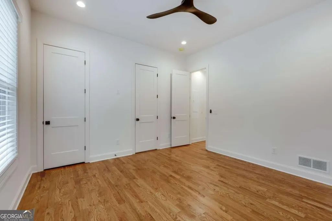
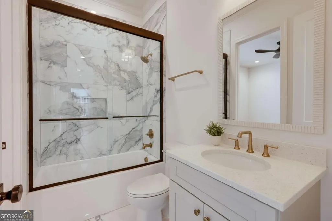
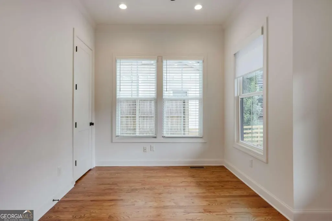
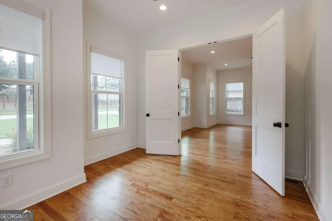
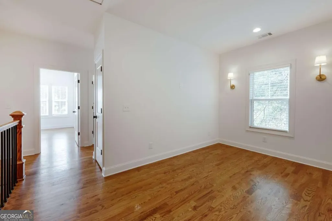
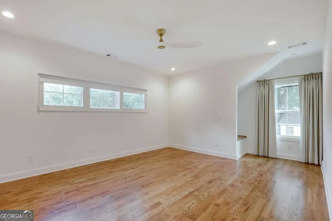
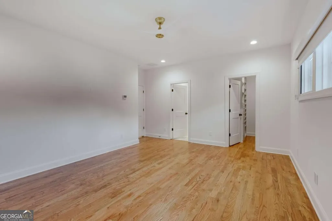
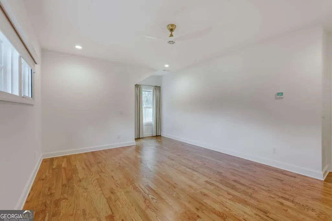
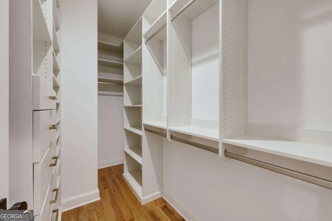
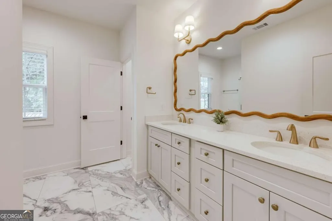
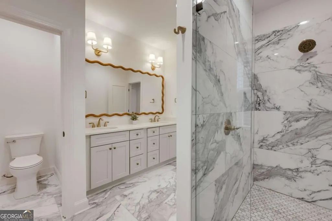
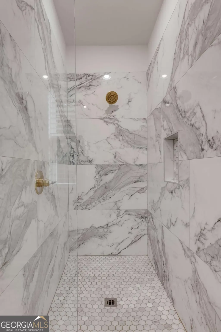
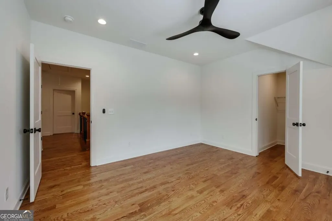
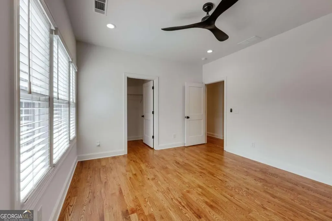
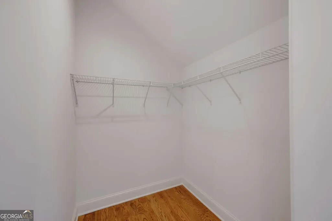
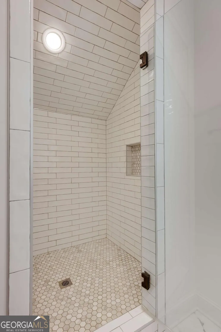
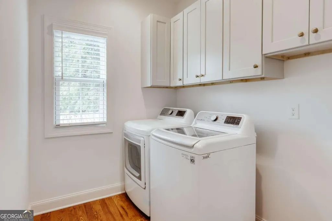
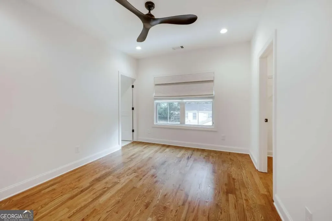
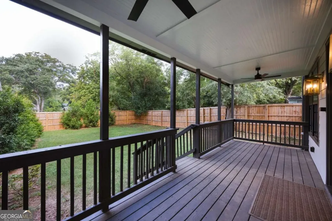
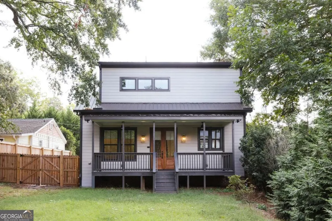
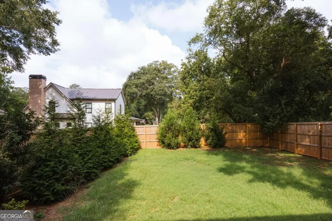
Welcome to 189 Glenhaven Avenue. Newly custom-built in 2024, this home sits just outside historic Cobbham as well as the storied Hancock Avenue corridor offering all the benefits of in-town living in a quiet and friendly setting. 5 BR and 4 full BA, the modern floor plan delivers flexibility and an easy lifestyle. Large front porch has sweeping vistas of the neighborhood. Inside the turnkey home there are oak hardwood floors throughout. Details like large-scale doors, tall ceilings, expansive windows and an open floor plan give a light, airy feeling across the main floor. Generous living and dining areas lead to an impressive kitchen featuring solid surface quartz countertops, gas cook top, oven and other professional grade appliances and details. Custom cabinetry for plenty of storage and a wide, useful peninsula for entertaining, barstool dining or working. Cozy family room space near by with large gas log fireplace. Glass doors lead to covered back porch and fully fenced and gated backyard. Back porch is suitable to be screened. Additionally, on the main floor there is a private bedroom with full bathroom that also services guests. Another room at the front of the house may function as an office, den or bedroom. Plenty of closest space and storage built-ins on this floor. Custom blinds and window treatments across the home. Private and spacious primary suite with large, impressive spa-like bathroom on upper floor. Custom-built walk-in closet system and storage built-in. Thoughtful clerestory window for added privacy and light. There are two more bedrooms with full, beautiful bathrooms on this second level as well as a dedicated space for play, office, workout or reading. Full laundry room with cabinets conveniently close by. An abundance of closet and storage spaces can be found on this upper floor. This home is close to the Prince Avenue business corridor as well as just minutes from the main hospitals, vibrant downtown Athens, Georgia and The University of Georgia.
| Elementary School | Middle School | High School |
|---|---|---|
| Other Elementary School | Burney Harris Lyons Middle School | Clarke Central High School |
| Price History | |
|---|---|
| 9/23/2026 | Listed $855,000 |
General Features
| Sewer | Public Sewer |
|---|---|
| Heating | Central,Electric |
| Cooling | Central Air,Electric |
| Utilities | Cable Available |
| Roof | Metal |
| Appliances | Dishwasher,Disposal,Dryer,Refrigerator,Washer |
| Association Fee Includes | None |
| Architectural Style | Traditional |
| Construction Materials | Other |
| Year Built | 2024 |
| Levels | Two |
| Property Subtype | Single Family Residence |
| Community Features | None |
| County | Clarke |
| New Construction | false |
| Property Type | Residential |
| HOA | false |
| Attached Garage | false |
| Subdivision Name | None |
| Garage Y/N | false |
| Full Baths | 4 |
| Status | New |
| Directions | From Atlanta Highway heading east towards downtown Athens, turn onto Hancock Avenue. Immediately veer left onto Glenhaven Avenue. Home is on the left at the top of the hill. |
| High School | Clarke Central |
| City | Athens |
| Lot Size Units | Square Feet |
| Lot Size Square Feet | 7405.2 |
| Carport Y/N | false |
| Elementary School | Other |
| Land Lease Y/N | false |
| Home Warranty Y/N | false |
| Middle/Junior High School | Burney Harris Lyons |
| Property Condition | Resale |
| Virtual Tour | https://www.propertypanorama.com/instaview/sav/CL364647 |
| Structure Type | House |
| Building Area Units | Square Feet |
| Living Area Units | Square Feet |
| Standard Status | Active |
Interior Features
| Interior Amenities | High Ceilings |
|---|---|
| Basement | Crawl Space |
| Flooring | Hardwood,Tile |
| Total Fireplaces | 1 |
| Fireplace Features | Gas Log,Living Room |
| Air Conditioning Y/N | true |
| Heating Y/N | true |
| Fireplace Y/N | true |
| Above Grade Finished Area | 2715 |
| Laundry Features | In Hall,Upper Level |
| Total Bedrooms | 5 |
| Main Level Bedrooms | 1 |
| Main Level Bathrooms | 1 |
| Below Grade Finished Area Unit Type | Square Feet |
| LivingAreaSource | Public Records |
| Above Grade Finished Area Unit Type | Square Feet |
| Kitchen Features | Breakfast Bar |
| Total Baths | 4 |
Exterior Features
| Parking Features | Off Street,Parking Pad |
|---|---|
| Lot Features | Level |
| Water Source | Public |
| Total Parking | 2 |
| Lot Size Area | 7405.2 |
| Building Area Total | 2715 |
| Lot Size Acres | 0.17 |
| Lot Size Source | Public Records |
Amenities
- Foreclosure
- Views
- Short Sale
- New Construction
- Adult 55+
- Lease To Own
- No HOA Fees
- Furnished
- Primary On Main
- Air Conditioning
- Seller Finance
- Green
- Fixer Upper
- Horse
- Golf
- Fireplace
- Deck
- Garage
- Basement
- Pool
Property vs Single Family Average in 30606
Price
Year Built
 Copyright© 2026 REIN Inc. Information Deemed Reliable But Not Guaranteed. The listings data displayed on this medium comes in part from the Real Estate Information Network Inc.(REIN) and has been authorized by participating listing Broker Members of REIN for display. REIN's listings are based upon Data submitted by its Broker Members, and REIN therefore makes no representation or warranty regarding the accuracy of the Data. All users of REIN's listings database should confirm the accuracy of
 All or a portion of the multiple listing information is provided by the Central Virginia Regional Multiple Listing Service, LLC, from a copyrighted compilation of listings. All CVR MLS information provided is deemed reliable but is not guaranteed accurate. The compilation of listings and each individual listing are ©2026 Central Virginia Regional Multiple Listing Service, LLC. All rights reserved.
All MLS listings are © 2026 Central Virginia Regional Multiple Listing Service, LLC. All
All or a portion of the multiple listing information is provided by the Central Virginia Regional Multiple Listing Service, LLC, from a copyrighted compilation of listings. All CVR MLS information provided is deemed reliable but is not guaranteed accurate. The compilation of listings and each individual listing are ©2026 Central Virginia Regional Multiple Listing Service, LLC. All rights reserved.
All MLS listings are © 2026 Central Virginia Regional Multiple Listing Service, LLC. All
 ©2026 Georgia Multiple Listing Service All information deemed reliable but not guaranteed. All properties are subject to prior sale, change or withdrawal. Neither listing broker(s) or information provider(s) shall be responsible for any typographical errors, misinformation, misprints and shall be held totally harmless. Listing(s) information is provided for consumer's personal, non-commercial use and may not be used for any purpose other than to identify prospective properties consumers may
 The data relating to real estate on this web site comes in part from the Internet Data Exchange program of Hive MLS LLC, and is updated as of September 25, 2026 2:11 PM UTC All information is deemed reliable but not guaranteed and should be independently verified. All properties are subject to prior sale, change, or withdrawal. Neither listing broker(s) nor ONYX Realty Professionals shall be responsible for any typographical errors, misinformation, or misprints, and shall be held totally harmless
